Skip main navigation
Off market
  • $689,800

    2031 Meeting Pl, Orlando, FL 32814

    3beds
    2,094sqft
    Townhouse
    Built in 2010
    1,206 Square Feet Lot
    $689,800 Zestimate®
    $329/sqft
    $4,445 Estimated rent

    Home value

    $689,800

    $648,000 - $731,000

    $4,445/mo

    Zestimate® history
    Loading
    Loading...

    Owner options

    List your home for rent

    $4,445/mo

    Rent Zestimate®

    Find your next renter with Zillow Rental Manager. Plus, with online applications, you can quickly screen prospective tenants – for free.

    Learn more

    $4,445/mo

    Rent Zestimate®

    Refinance and save

    $5,167/mo

    Est. payment

    Refinancing to a lower rate could help reduce your monthly payments and save thousands over the life of the loan.

    See today's rates

    $5,167/mo

    Est. payment

    Explore your selling options

    Work with a Zillow partner agent

    Leverage their expertise and Zillow's premium Showcase listings to get your home seen by more buyers.

    Get started

    List with your own agent

    Get your home in front of millions of buyers by listing it on Zillow.

    Learn how to do it

    Sell it yourself

    Take full control of how buyers see your home on Zillow by listing For Sale by Owner (FSBO).

    List your home

    What's special

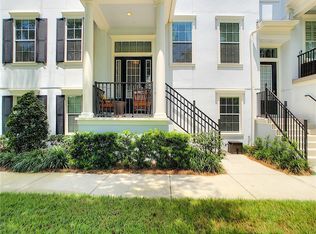
    One or more photo(s) has been virtually staged. Situated on a corner lot in Baldwin Park, this desirable home offers park views and is located within 1 block of the community amenities. The 1st floor features a separate guest suite with walk-in closet and full bath making this space the ideal short term rental or mother-in-law suite. Enjoy two spacious porches to sit and look out to the courtyard and beautiful park. Step inside warm wood flooring and a neutral wall palette ready for the new homeowners to customize. The inviting kitchen fills with natural light and an abundance of space for formal dining and dedicated breakfast area. Stainless steel appliances compliment the stone counters and glass backsplash. Wood 42" cabinets provides height for dishes and appliances and a walk-in pantry houses all your food needs. A covered back deck adds an additional cooking option with room for a grill. The spacious formal living room offers space for entertaining large gatherings for holidays. Stairs off the foyer leads to the upper floor sleeping quarters and laundry room. The master suite has plush carpeting, tray ceiling with an en-suite including a walk-in closet, deep soaking tub, double sinks, and shower stall. Step outside for a stroll into the expansive park just steps from your front door. Stay fit with the community fitness center and pool located just a block away from your new home. Resident life here is inclusive with dining, shopping, entertainment, monthly activities, access to local trails and the lakefront views will not disappoint.

    This property is off market, which means it's not currently listed for sale or rent on Zillow. This may be different from what's available on other websites or public sources.

    Originating MLS: Orlando Regional

    Facts & features

    Interior

    Bedrooms & bathrooms
    • Bedrooms: 3
    • Bathrooms: 4
    • Full bathrooms: 3
    • 1/2 bathrooms: 1
    Heating
    • Forced air, Electric
    Cooling
    • Central
    Appliances
    • Included: Dishwasher, Dryer, Garbage disposal, Microwave, Range / Oven, Refrigerator, Washer
    • Laundry: Inside, Laundry Room
    Features
    • Ceiling Fans(s), Walk-In Closet(s)
    • Flooring: Tile, Carpet, Hardwood
    • Windows: Blinds
    Interior area
    • Structure area source: Public Records
    • Total interior livable area: 2,094 sqft

    Property

    Parking
    • Total spaces: 2
    • Parking features: Garage - Attached, On-street
    Features
    • Levels: Three Or More
    • Patio & porch: Porch, Covered, Side Porch
    • Has view: Yes
    • View description: Park
    Lot
    • Size: 1,206 Square Feet
    • Features: Sidewalk, Street Paved, Corner Lot, Street One Way
    Details
    • Parcel number: 302217051901783
    • Zoning: PD

    Construction

    Type & style
    • Home type: SingleFamily
    • Property subtype: Townhouse
    Materials
    • masonry
    • Roof: Composition
    Condition
    • Completed
    • Year built: 2010

    Utilities & green energy

    • Sewer: Public Sewer
    • Water: Public
    • Utilities for property: Electricity Connected, Phone Available, Sewer Connected, BB/HS Internet Available, Cable Available, Water Connected

    Community & HOA

    Community
    • Security: Smoke Detector(s), Security System, Security System Owned, Fire Sprinkler System
    • Subdivision: BALDWIN PARK REP 01
    HOA
    • Has HOA: Yes
    • Amenities included: Playground, Clubhouse, Fitness Center, Park, Pool, Fence Restrictions, Recreation Facilities, Trails
    • Services included: Community Pool, Maintenance Grounds, Recreational Facilities, Common Area Taxes, Maintenance Exterior, Pool Maintenance
    • HOA fee: $284 monthly
    Location
    • Region: Orlando

    Financial & listing details

    • Price per square foot: $329/sqft
    • Tax assessed value: $620,445
    • Annual tax amount: $12,145
    • Listing terms: Cash, Conventional
    • Ownership: Fee Simple

    Price history

    DateEventPrice
    9/20/2021Sold$520,000+14.3%$248/sqft
    Source: Public Record Report a problem
    3/13/2020Sold$455,000-2.2%$217/sqft
    Source: Public Record Report a problem
    2/27/2020Pending sale$465,000$222/sqft
    Source: COMPASS FLORIDA LLC #O5845412 Report a problem
    2/21/2020Listed for sale$465,000+67.6%$222/sqft
    Source: COMPASS FLORIDA LLC #O5845412 Report a problem
    4/17/2016Listing removed$2,800+7.7%$1/sqft
    Source: Owner Report a problem
    2/18/2015Listing removed$2,600$1/sqft
    Source: Owner Report a problem
    1/14/2015Price change$2,600-7.1%$1/sqft
    Source: Owner Report a problem
    1/8/2015Listed for rent$2,800+16.7%$1/sqft
    Source: Owner Report a problem
    1/9/2014Listing removed$2,400$1/sqft
    Source: Postlets Report a problem
    1/2/2014Listed for rent$2,400$1/sqft
    Source: Postlets Report a problem
    9/7/2010Sold$277,500$133/sqft
    Source: Public Record Report a problem

    Public tax history

    YearProperty taxesTax assessment
    2024$12,145 +18%$620,445 +24.7%
    2023$10,291 +14.1%$497,399 +10%
    2022$9,018 +23.1%$452,181 +14.5%
    2021$7,327 -4.3%$394,866 +6.9%
    2020$7,656 -1.2%$369,264 +0.5%
    2019$7,747 +7.4%$367,277 +10%
    2018$7,212 $333,888 +2.2%
    2017$7,212 +1.1%$326,558 +5.9%
    2016$7,133 +3.5%$308,393 -2.3%
    2015$6,895 +32.9%$315,522 +8.2%
    2014$5,189 +4.4%$291,615 +13.9%
    2013$4,969 +0.8%$256,031 +4.4%
    2012$4,930 -3.7%$245,264 -3.5%
    2011$5,117 +230.2%$254,200 +702.4%
    2010$1,550 $31,680 -1%
    2009-- $32,000 -62.4%
    2008$2,489 +35.6%$85,000 +58.9%
    2007$1,835 $53,500
    Find assessor info on the county website

    Neighborhood: Baldwin Park

    Nearby schools

    GreatSchools rating
    Schools provided by the listing agent
    • Elementary: Baldwin Park Elementary
    • Middle: Glenridge Middle
    • High: Winter Park High

    Source: The MLS. This data may not be complete. We recommend contacting the local school district to confirm school assignments for this home.

    Get a cash offer in 3 minutes
    Find out how much your home could sell for in as little as 3 minutes with a no-obligation cash offer.
    Estimated market value
    $689,800
    Get a cash offer in 3 minutes
    Find out how much your home could sell for in as little as 3 minutes with a no-obligation cash offer.
    Estimated market value
    $689,800