Skip main navigation
Sold
  • Price Unknown

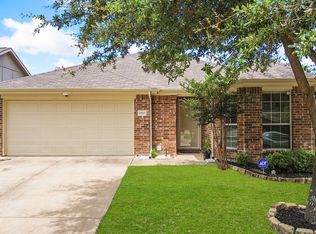
    2031 Moonlight Trl, Heartland, TX 75126

    4beds
    2,030sqft
    Single Family Residence
    Built in 2006
    5,227.2 Square Feet Lot
    $272,700 Zestimate®
    $--/sqft
    $2,376 Estimated rent

    Home value

    $272,700

    $259,000 - $286,000

    $2,376/mo

    Zestimate® history
    Loading
    Loading...

    Owner options

    List your home for rent

    $2,376/mo

    Rent Zestimate®

    Find your next renter with Zillow Rental Manager. Plus, with online applications, you can quickly screen prospective tenants – for free.

    Learn more

    $2,376/mo

    Rent Zestimate®

    Refinance and save

    $246/mo

    Est. payment

    Refinancing to a lower rate could help reduce your monthly payments and save thousands over the life of the loan.

    See today's rates

    $246/mo

    Est. payment

    Explore your selling options

    Work with a Zillow partner agent

    Leverage their expertise and Zillow's premium Showcase listings to get your home seen by more buyers.

    Get started

    List with your own agent

    Get your home in front of millions of buyers by listing it on Zillow.

    Learn how to do it

    Sell it yourself

    Take full control of how buyers see your home on Zillow by listing For Sale by Owner (FSBO).

    List your home

    What's special

    Multiple poolsWater slidesPicnic areasOpen concept floor planGreat natural lightFitness centerCovered cabanas
    This stunning home in Crandall ISD offers 4 bedrooms, 2.5 baths, neutral color palette w pops of color and upgraded lighting. The open concept floor plan is perfect for entertaining family and guests. The kitchen over looks the living room and offers granite countertops, freshly painted cabinets, and LARGE walk in pantry and utility room. Cozy up in the living room next to the wood burning fireplace. Head upstairs to a loft area and split primary and 3 guests bedrooms w walk in closets and a recently updated guest bathroom. Primary bedroom gives ample space for a sitting area, great natural light, walk in closet, and ensuite bathroom offering garden tub and linen closet. Step outside to your backyard and enjoy your very own serene retreat. Hartland community is a 2,150-acre Master Planned Community w 400 acres of parks, picnic areas and walking and bike trails, 35-acre stocked lake w pier, fitness center, multiple pools, water slides, covered cabanas and much more!!!

    Zillow last checked:

    Listing updated:

    Listed by:

    Alex Williams 0706959 469-444-0448,

    REALTY INC. 469-444-0448

    Bought with:

    Felisha Jacques

    All City

    Source: NTREIS,MLS#: 20378194

    Facts & features

    Interior

    Bedrooms & bathrooms
    • Bedrooms: 4
    • Bathrooms: 3
    • Full bathrooms: 2
    • 1/2 bathrooms: 1
    Primary bedroom
    • Features: Garden Tub/Roman Tub, Linen Closet, Walk-In Closet(s)
    • Level: Second
    • Dimensions: 16 x 14
    Bedroom
    • Features: Walk-In Closet(s)
    • Level: Second
    • Dimensions: 12 x 11
    Bedroom
    • Features: Walk-In Closet(s)
    • Level: Second
    • Dimensions: 12 x 10
    Bedroom
    • Features: Walk-In Closet(s)
    • Level: Second
    • Dimensions: 12 x 11
    Half bath
    • Level: First
    Kitchen
    • Features: Built-in Features, Granite Counters, Walk-In Pantry
    • Level: First
    • Dimensions: 12 x 14
    Living room
    • Features: Fireplace
    • Level: First
    • Dimensions: 10 x 10
    Utility room
    • Level: First
    • Dimensions: 9 x 6
    Heating
    • Electric
    Cooling
    • Electric
    Appliances
    • Included: Electric Cooktop, Electric Oven, Microwave
    • Laundry: Washer Hookup, Electric Dryer Hookup
    Features
    • Decorative/Designer Lighting Fixtures, Granite Counters, Open Floorplan, Cable TV
    • Flooring: Laminate, Tile
    • Has basement: No
    • Number of fireplaces: 1
    • Fireplace features: Wood Burning
    Interior area
    • Total interior livable area: 2,030 sqft

    Property

    Parking
    • Total spaces: 2
    • Parking features: Garage Faces Front
    • Attached garage spaces: 2
    Features
    • Levels: Two
    • Stories: 2
    • Patio & porch: Covered
    • Exterior features: Storage
    • Pool features: None, Community
    • Fencing: Fenced,Wood
    Lot
    • Size: 5,227 sqft
    • Features: Interior Lot
    Details
    • Parcel number: 79890

    Construction

    Type & style
    • Home type: SingleFamily
    • Architectural style: Traditional,Detached
    • Property subtype: Single Family Residence
    Materials
    • Brick
    • Foundation: Slab
    • Roof: Composition
    Condition
    • Year built: 2006

    Utilities & green energy

    • Utilities for property: Electricity Available, Municipal Utilities, Sewer Available, Water Available, Cable Available

    Community & neighborhood

    Community
    • Community features: Clubhouse, Dock, Fitness Center, Lake, Playground, Park, Pool, Sidewalks, Trails/Paths
    Location
    • Region: Heartland
    • Subdivision: Heartland Tr A Ph 1a

    HOA & financial

    HOA
    • Has HOA: Yes
    • HOA fee: $246 semi-annually
    • Services included: All Facilities
    • Association name: CCMC
    • Association phone: 972-564-1511

    Other

    Other facts
    • Listing terms: Cash,Conventional,FHA,VA Loan

    Price history

    DateEventPrice
    8/1/2023Sold--
    Source: NTREIS #20378194 Report a problem
    7/17/2023Pending sale$292,900$144/sqft
    Source: NTREIS #20378194 Report a problem
    7/13/2023Listed for sale$292,900$144/sqft
    Source: NTREIS #20378194 Report a problem

    Public tax history

    YearProperty taxesTax assessment
    2025$5,772 -18.7%$294,174 -1.7%
    2024$7,100 +16.7%$299,346 +17.8%
    2023$6,082 -2.3%$254,100 +10%
    2022$6,228 +3%$231,000 +10%
    2021$6,048 +4.1%$210,000 +5.5%
    2020$5,810 $199,000 +3.1%
    2019-- $193,000 +6.6%
    2018$5,220 $181,120 +6.4%
    2017$5,220 +11.4%$170,170 +11.7%
    2016$4,686 +17.5%$152,360 +10.1%
    2015$3,986 $138,400 +7.2%
    2014$3,986 $129,160 +3.6%
    2013-- $124,660 -0.8%
    2012-- $125,700 -2.6%
    2011-- $129,060 +3.5%
    2010-- $124,660 +0.9%
    2009-- $123,520 -1.7%
    2008-- $125,610 -0.3%
    2007-- $125,980 +1515.1%
    2006-- $7,800

    Find assessor info on the county website

    Neighborhood: 75126

    Nearby schools

    GreatSchools rating
    Schools provided by the listing agent
    • Elementary: Barbara Walker
    • Middle: Crandall
    • High: Crandall
    • District: Crandall ISD

    Source: NTREIS. This data may not be complete. We recommend contacting the local school district to confirm school assignments for this home.

    Get a cash offer in 3 minutes
    Find out how much your home could sell for in as little as 3 minutes with a no-obligation cash offer.
    Estimated market value
    $272,700
    Get a cash offer in 3 minutes
    Find out how much your home could sell for in as little as 3 minutes with a no-obligation cash offer.
    Estimated market value
    $272,700