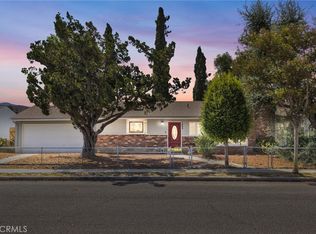
CENTRAL SIMI CHARMER WITH RV/BOAT PARKING ON A CUL DE SAC WITH OVER 10K SQ FT LOT... Original owner is selling for the first time in 45 years! Located on a quiet cul de sac walking distance from Berylwood Elementary School with NO HOA and NO MELLO ROOS, this spacious home is ready for a new family to make it theirs. The downstairs features wood-like tile flooring w/ sunken living room, and carpet inset in the family room which is just off the kitchen. The open kitchen offers granite counters, updated counters, and stainless steel appliances. The custom wrought iron staircase leads upstairs to all 4 bedrooms, w/ mirrored wardrobes, new paint, and new carpet. This property offers updated dual pane, low E windows throughout, all new carpet throughout, all new paint inside and out, and brand new artificial turf in the front yard. This home boasts a MASSIVE private backyard that is a blank canvas for its new owners, with room to do whatever your imagination can come up with! Berlywood is centrally located close to shopping, dining, parks, schools, and entertainment! This home can be shown 7 days a week, so call today for your private showing! UPDATE 7/2 Back on the market at no fault of the seller.
Pending
Listed by: Real Brokerage Technologies, Inc. • Brian Ends • Contact: 661-714-4712
Price cut: $24.9K (7/30)
$899,900
2031 Morning Glory St, Simi Valley, CA 93065
4beds
1,927sqft
Single Family Residence
Built in 1979
10,577 Square Feet Lot
$888,100 Zestimate®
$467/sqft
$-- HOA
What's special
- 82 days
- 102
- 3
Zillow last checked:
Listing updated:
Listed by:
Brian Ends DRE #01449222 661-714-4712,
Real Brokerage Technologies, Inc.
Source: CRMLS,MLS#: SR26122518 Originating MLS: California Regional MLS
Originating MLS: California Regional MLSFacts & features
Interior
Bedrooms & bathrooms
- Bedrooms: 4
- Bathrooms: 3
- Full bathrooms: 2
- 1/2 bathrooms: 1
- Main level bathrooms: 1
Rooms
- Room types: Bedroom, Primary Bedroom, Other
Primary bedroom
- Features: Primary Suite
Bedroom
- Features: All Bedrooms Up
Bathroom
- Features: Dual Sinks, Granite Counters, Remodeled, Walk-In Shower
Kitchen
- Features: Granite Counters, Remodeled, Updated Kitchen
Other
- Features: Walk-In Closet(s)
Heating
- Central
Cooling
- Central Air
Appliances
- Included: Dishwasher, Electric Oven, Gas Range, Microwave, Self Cleaning Oven, Water Heater
- Laundry: In Garage
Features
- Breakfast Bar, Granite Counters, All Bedrooms Up, Primary Suite, Walk-In Closet(s)
- Flooring: Carpet, Tile
- Windows: Double Pane Windows
- Has fireplace: Yes
- Fireplace features: Family Room
- Common walls with other units/homes: No Common Walls
Interior area
- Total interior livable area: 1,927 sqft
Property
Parking
- Total spaces: 2
- Parking features: Boat, Direct Access, Garage, RV Potential, RV Gated, RV Access/Parking
- Attached garage spaces: 2
Accessibility
- Accessibility features: None
Features
- Levels: Two
- Stories: 2
- Entry location: 1
- Pool features: None
- Spa features: None
- Fencing: Vinyl
- Has view: Yes
- View description: Mountain(s), Neighborhood
Lot
- Size: 10,577 Square Feet
- Features: Cul-De-Sac, Paved
Details
- Parcel number: 6380321055
- Special conditions: Standard
Construction
Type & style
- Home type: SingleFamily
- Architectural style: Traditional
- Property subtype: Single Family Residence
Materials
- Roof: Flat Tile
Condition
- Updated/Remodeled,Turnkey
- New construction: No
- Year built: 1979
Utilities & green energy
- Sewer: Public Sewer
- Water: Public
Community & HOA
Community
- Features: Street Lights, Suburban, Sidewalks
- Subdivision: Valley West (Berylwood) (275)
Location
- Region: Simi Valley
Financial & listing details
- Price per square foot: $467/sqft
- Tax assessed value: $288,625
- Date on market: 6/5/2026
- Cumulative days on market: 82 days
- Listing terms: Cash,Conventional,FHA,Fannie Mae,VA Loan
- Road surface type: Paved
Estimated market value
$888,100
$844,000 - $933,000
$4,102/mo
Price history
| Date | Event | Price |
|---|---|---|
| 9/30/2026 | Pending sale | $899,900$467/sqft |
Source:  CRMLS #SR26122518 Report a problem CRMLS #SR26122518 Report a problem | ||
| 9/1/2026 | Contingent | $899,900$467/sqft |
Source: CRMLS #SR26122518 Report a problem | ||
| 7/30/2026 | Price change | $899,900-2.7%$467/sqft |
Source: CRMLS #SR26122518 Report a problem | ||
| 7/2/2026 | Listed for sale | $924,800$480/sqft |
Source: CRMLS #SR26122518 Report a problem | ||
| 6/29/2026 | Contingent | $924,800$480/sqft |
Source: CRMLS #SR26122518 Report a problem | ||
| 6/5/2026 | Listed for sale | $924,800$480/sqft |
Source: CRMLS #SR26122518 Report a problem | ||
Public tax history
| Year | Property taxes | Tax assessment |
|---|---|---|
| 2026 | -- | $288,625 +2% |
| 2025 | $3,972 +7.4% | $282,966 +2% |
| 2024 | $3,698 | $277,418 +2% |
| 2023 | $3,698 +0.9% | $271,979 +2% |
| 2022 | $3,664 +1.2% | $266,647 +2% |
| 2021 | $3,620 +2.4% | $261,419 +1% |
| 2020 | $3,536 +4.6% | $258,740 +2% |
| 2019 | $3,379 +1.2% | $253,667 +2% |
| 2018 | $3,340 +2.5% | $248,694 +2% |
| 2017 | $3,259 +4.6% | $243,819 +2% |
| 2016 | $3,116 +2.4% | $239,040 +1.5% |
| 2015 | $3,044 +1.7% | $235,450 +2% |
| 2014 | $2,992 | $230,841 +0.5% |
| 2013 | -- | $229,799 +2% |
| 2012 | -- | $225,294 +2% |
| 2011 | -- | $220,877 +0.5% |
| 2009 | -- | $219,752 +4% |
| 2007 | -- | $211,221 +2% |
| 2006 | -- | $207,080 +2% |
| 2005 | -- | $203,021 +3.9% |
| 2003 | -- | $195,394 +2% |
| 2002 | -- | $191,564 +2% |
| 2001 | $2,313 +1.6% | $187,809 +2% |
| 2000 | $2,276 | $184,127 |
Find assessor info on the county website
Monthly payment
Est. payment
Payment breakdown
Explore the cost of this home by adjusting the details. Changes won't be saved.Climate risks
Neighborhood: 93065
- $816,6004 bd2 ba1.6k sqft2025 Morning Glory St, Simi Valley, CA 93065Off Market
- $861,7004 bd3 ba1.9k sqft2039 Morning Glory St, Simi Valley, CA 93065Off Market
- $782,9004 bd2 ba1.9k sqft1969 Lavender Ave, Simi Valley, CA 93065Off Market
- $773,8003 bd2 ba1.3k sqft1991 Lavender Ave, Simi Valley, CA 93065Off Market
Similar homes
- $849,9993 bd2 ba1.6k sqft789 Hudspeth St, Simi Valley, CA 93065For Sale
 MLS ID #SR26184743, Gregor Goldberg, Coldwell Banker Realty. CRMLS
 - $799,0004 bd2 ba1.5k sqft1260 Arcane St, Simi Valley, CA 93065For Sale
 MLS ID #SR26197037, Angie Soto, Rodeo Realty. CRMLS
 - $749,0004 bd3 ba1.2k sqft1418 Agnew St, Simi Valley, CA 93065For Sale
 MLS ID #SR26152699, Dinesh De Silva, eXp Realty of California Inc. CRMLS
 - $749,0004 bd2 ba1.2k sqft1534 Wallace St, Simi Valley, CA 93065For Sale
 MLS ID #CV26191222, Deanna Vela, eXp Realty of Southern Califor. CRMLS
Local buyer's agents are ready to help
