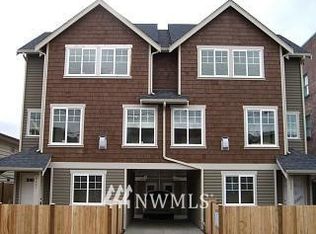
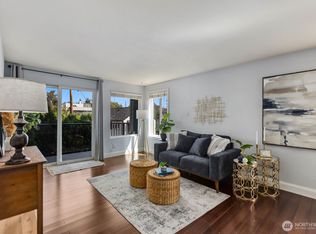
Welcome to the 59th Street Condos! This cozy community of twelve condominium units is tucked perfectly into the heart of Ballard, where there are many nearby transit options, and it is proximate to so many restaurants, shops, parks, services, and entertainment, and more! This gorgeous north-facing home overlooks vibrant 59th Street. The large windows bathe the unit in ambient natural light. It has everything you need: Spacious living room upon entry, perfect for Netflix and chill; Updated kitchen with modern stainless appliances and granite counters; Dining room perfectly-sized for a four-top; Covered elevated deck on which to enjoying morning coffee or read a book; Updated bathroom with white quartz counter and marble pattern tile floor; Laundry in-unit; Storage unit in basement for those items you don’t need on a daily basis; and one dedicated off-street parking space. There's also a guest suite available to rent when you have visitors. No rental cap. Low HOA dues. Welcome home!
Pending
Listed by: HomeSmart Real Estate Assoc • Christopher Bajuk
$299,950
2031 NW 59th Street #101, Seattle, WA 98107
1beds
678sqft
Condominium
Built in 1978
-- sqft lot
$290,500 Zestimate®
$442/sqft
$291/mo HOA
What's special
North-facing homeCovered elevated deckLaundry in-unit
- --
- on Zillow
- 147
- views
- 7
- saves
Zillow last checked:
Listing updated:
Listed by:
Christopher Bajuk,
HomeSmart Real Estate Assoc
Source: NWMLS as distributed by MLS GRID,MLS#: 2559390
Facts & features
Interior
Bedrooms & bathrooms
- Bedrooms: 1
- Bathrooms: 1
- Full bathrooms: 1
- Main level bathrooms: 1
- Main level bedrooms: 1
Bedroom
- Level: Main
Bathroom full
- Level: Main
Entry hall
- Level: Main
Kitchen with eating space
- Level: Main
Living room
- Level: Main
Heating
- Baseboard, Electric
Cooling
- None
Appliances
- Included: Dishwasher, Dryer, Refrigerator, Stove(s)/Range(s), Washer, Dishwasher(s), Dryer(s), Refrigerator(s), Washer(s), Water Heater: Electric tank, Water Heater Location: Basement storage, Cooking - Electric Hookup, Cooking-Electric, Dryer-Electric
- Laundry: Electric Dryer Hookup, Washer Hookup
Features
- Flooring: Laminate
- Windows: Insulated Windows
- Has fireplace: No
Interior area
- Total structure area: 678
- Total interior livable area: 678 sqft
Property
Parking
- Total spaces: 1
- Parking features: Off Street, Uncovered
- Uncovered spaces: 1
Features
- Levels: One
- Stories: 1
- Entry location: Main
- Patio & porch: Cooking-Electric, Dryer-Electric, Ground Floor, Insulated Windows, Washer, Water Heater
Lot
- Features: Curbs, Paved, Sidewalk
Details
- Parcel number: 2539000010
- Special conditions: Standard
Construction
Type & style
- Home type: Condo
- Architectural style: Condo (1 Level)
- Property subtype: Condominium
Materials
- Stucco
- Roof: Flat
Condition
- Year built: 1978
Utilities & green energy
- Electric: Company: Seattle City Light
- Sewer: Company: HOA
- Water: Company: HOA
- Utilities for property: Verizon
Green energy
- Energy efficient items: Insulated Windows
Community & HOA
Community
- Features: Elevator, Fitness Center
- Subdivision: Ballard
HOA
- Services included: Common Area Maintenance, Sewer, Water
- HOA fee: $291 monthly
Location
- Region: Seattle
Financial & listing details
- Price per square foot: $442/sqft
- Tax assessed value: $345,000
- Annual tax amount: $3,633
- Date on market: 7/24/2026
- Listing terms: Conventional
- Inclusions: Dishwasher(s), Dryer(s), Refrigerator(s), Stove(s)/Range(s), Washer(s)
Estimated market value
$290,500
$276,000 - $305,000
$2,011/mo
Price history
| Date | Event | Price |
|---|---|---|
| 9/19/2026 | Pending sale | $299,950$442/sqft |
Source:  NWMLS as distributed by MLS GRID #2559390 Report a problem NWMLS as distributed by MLS GRID #2559390 Report a problem | ||
| 7/24/2026 | Listed for sale | $299,950+20.2%$442/sqft |
Source: NWMLS as distributed by MLS GRID #2559390 Report a problem | ||
| 6/27/2015 | Listing removed | $249,500$368/sqft |
Source: John L Scott Real Estate #787298 Report a problem | ||
| 6/27/2015 | Listed for sale | $249,500-1%$368/sqft |
Source: John L Scott Real Estate #787298 Report a problem | ||
| 6/26/2015 | Sold | $252,000+1%$372/sqft |
Source: NWMLS as distributed by MLS GRID #787298 Report a problem | ||
| 5/30/2015 | Pending sale | $249,500$368/sqft |
Source: John L Scott Real Estate #787298 Report a problem | ||
| 5/20/2015 | Listed for sale | $249,500+17.4%$368/sqft |
Source: John L Scott Real Estate #787298 Report a problem | ||
| 10/16/2008 | Sold | $212,500$313/sqft |
Source: NWMLS as distributed by MLS GRID #28150764 Report a problem | ||
| 9/16/2008 | Listed for sale | $212,500+48.6%$313/sqft |
Source: Coldwell Banker** #28150764 Report a problem | ||
| 1/15/2004 | Sold | $143,000+14.9%$211/sqft |
Source: NWMLS as distributed by MLS GRID #23114230 Report a problem | ||
| 8/31/2000 | Sold | $124,500$184/sqft |
Source: NWMLS as distributed by MLS GRID #20092096 Report a problem | ||
Public tax history
| Year | Property taxes | Tax assessment |
|---|---|---|
| 2025 | $3,633 +9.9% | $345,000 +2.1% |
| 2024 | $3,307 -7.4% | $338,000 -9.6% |
| 2023 | $3,572 +20% | $374,000 +8.4% |
| 2022 | $2,977 -4.2% | $345,000 +3.6% |
| 2021 | $3,106 +2.1% | $333,000 +7.4% |
| 2020 | $3,042 -14.8% | $310,000 -16.4% |
| 2019 | $3,570 +19.3% | $371,000 +7.5% |
| 2018 | $2,992 +10.6% | $345,000 +27.8% |
| 2017 | $2,707 +33.6% | $270,000 +12.5% |
| 2016 | $2,026 | $240,000 +11.1% |
| 2015 | $2,026 | $216,000 +3.8% |
| 2014 | $2,026 | $208,000 +30.8% |
| 2013 | $2,026 | $159,000 +11.2% |
| 2012 | -- | $143,000 -12.8% |
| 2011 | -- | $164,000 -15% |
| 2010 | -- | $193,000 |
| 2009 | -- | $193,000 +9% |
| 2007 | -- | $177,000 +9.3% |
| 2006 | -- | $162,000 +10.2% |
| 2005 | -- | $147,000 +60.7% |
| 2001 | $1,068 +32.9% | $91,500 +41.4% |
| 2000 | $804 | $64,700 |
Find assessor info on the county website
Monthly payment
Est. payment
Payment breakdown
Explore the cost of this home by adjusting the details. Changes won't be saved.Climate risks
Neighborhood: Adams
Nearby schools
Schools provided by the listing agent
- Elementary: Adams
- Middle: Whitman Mid
- High: Ballard High
Source: NWMLS as distributed by MLS GRID. This data may not be complete. We recommend contacting the local school district to confirm school assignments for this home.

Similar homes
- $299,9001 bd1 ba596 sqftJade Mountain Condo, Seattle, WA 98103Active
 MLS ID #2579992, Elisa Wirkala. NWMLS as distributed by MLS GRID
 - $303,0001 bd1 ba689 sqftMt. Olympus View Condominium, Seattle, WA 98133Active
 MLS ID #2579764, Andy Randles. NWMLS as distributed by MLS GRID
 - $315,0001 bd1 ba681 sqftCharlesgate North, Seattle, WA 98103Active
 MLS ID #2537708, Melanie Ghadamy. NWMLS as distributed by MLS GRID
 - $285,0001 bd1 ba584 sqftAravita, Seattle, WA 98199Active
 MLS ID #2534939, Stacie Haworth. NWMLS as distributed by MLS GRID
