Indulge in elevated Northwest living in this exceptional 4/5 bedroom private estate, where sweeping vistas of the Columbia River, Portland’s glittering skyline, and spectacular sunsets create a truly breathtaking backdrop from nearly every room. Thoughtfully designed and custom-built, this daylight ranch offers a seamless blend of sophistication, comfort, and architectural elegance. A refined, open-concept layout is anchored by a secluded primary suite, privately positioned to provide a tranquil retreat. Walls of windows invite in radiant natural light while framing the surrounding landscape of mature trees and a lush, meadow-like setting—evoking the serenity of a private park. Inside, the home showcases a signature Northwest Contemporary aesthetic, defined by dramatic vaulted ceilings, clean lines, and an effortless indoor-outdoor flow. The grand great room extends through French doors to an expansive, newly constructed view deck—an extraordinary setting for upscale entertaining or quiet evenings overlooking the river and city lights. The lower level is equally impressive, featuring a fully finished daylight basement ADU/Apartment with soaring 10-foot ceilings and a private entrance. Designed as a fully appointed ADU, this space offers exceptional flexibility for multigenerational living, guest accommodations, or refined income potential. Outdoors, a covered patio provides a secluded sanctuary for year-round enjoyment, surrounded by nature and complete tranquility. This is more than a home—it is a rare offering of luxury, privacy, and timeless Pacific Northwest beauty.
Sold
$1,256,000
2031 NW Columbia Summit Dr, Camas, WA 98607
4beds
3,705sqft
Residential, Single Family Residence
Built in 1993
0.35 Acres Lot
$1,239,000 Zestimate®
$339/sqft
$4,688 Estimated rent
Home value
$1,239,000
$1.18M - $1.30M
$4,688/mo
Zestimate® history
Owner options
List your home for rent
$4,688/mo
Rent Zestimate®
Find your next renter with Zillow Rental Manager. Plus, with online applications, you can quickly screen prospective tenants – for free.
$4,688/mo
Rent Zestimate®
Refinance and save
$8,687/mo
Est. payment
Refinancing to a lower rate could help reduce your monthly payments and save thousands over the life of the loan.
$8,687/mo
Est. payment
Explore your selling options
Work with a Zillow partner agent
Leverage their expertise and Zillow's premium Showcase listings to get your home seen by more buyers.
Get startedList with your own agent
Get your home in front of millions of buyers by listing it on Zillow.
Learn how to do itSell it yourself
Take full control of how buyers see your home on Zillow by listing For Sale by Owner (FSBO).
List your homeWhat's special
Clean linesDaylight ranchDramatic vaulted ceilingsRefined open-concept layoutEffortless indoor-outdoor flowSignature northwest contemporary aesthetic
Zillow last checked:
Listing updated:
Listed by:
Diane Gregory #AGENT_PHONE,
Windermere Northwest Living
Bought with:
Shawn Golding, 121757
Windermere Northwest Living
Source: RMLS (OR),MLS#: 267618401
Facts & features
Interior
Bedrooms & bathrooms
- Bedrooms: 4
- Bathrooms: 4
- Full bathrooms: 3
- Partial bathrooms: 1
- Main level bathrooms: 2
Rooms
- Room types: Nook, Bedroom 2, Bedroom 3, Dining Room, Family Room, Kitchen, Living Room, Primary Bedroom
Primary bedroom
- Features: Fireplace, Double Sinks, Jetted Tub, Suite, Walkin Closet, Walkin Shower, Wallto Wall Carpet
- Level: Main
Bedroom 2
- Features: Closet, Wallto Wall Carpet
- Level: Main
Bedroom 3
- Features: Closet, Wallto Wall Carpet
- Level: Main
Dining room
- Features: Hardwood Floors
- Level: Main
Family room
- Features: Bathroom, Beamed Ceilings, Dishwasher, Eating Area, Family Room Kitchen Combo, Kitchen Dining Room Combo, Sliding Doors, Barn Door, Builtin Oven, Laminate Flooring, Quartz, Shower
- Level: Lower
Kitchen
- Features: Dishwasher, Gourmet Kitchen, Hardwood Floors, Microwave, Builtin Oven, Free Standing Refrigerator, Granite, Plumbed For Ice Maker
- Level: Main
Heating
- Forced Air, Fireplace(s)
Appliances
- Included: Built-In Range, Dishwasher, Disposal, ENERGY STAR Qualified Appliances, Free-Standing Refrigerator, Microwave, Built In Oven, Plumbed For Ice Maker
- Laundry: Laundry Room
Features
- Central Vacuum, Granite, High Ceilings, High Speed Internet, Vaulted Ceiling(s), Quartz, Walk-In Closet(s), Walkin Shower, Closet, Bathroom, Beamed Ceilings, Eat-in Kitchen, Family Room Kitchen Combo, Kitchen Dining Room Combo, Shower, Gourmet Kitchen, Double Vanity, Suite, Tile
- Flooring: Hardwood, Wall to Wall Carpet, Laminate
- Doors: Sliding Doors
- Windows: Vinyl Frames, Bay Window(s)
- Basement: Daylight,Finished,Separate Living Quarters Apartment Aux Living Unit
- Number of fireplaces: 2
- Fireplace features: Gas
Interior area
- Total structure area: 3,705
- Total interior livable area: 3,705 sqft
Property
Parking
- Total spaces: 3
- Parking features: Driveway, Garage Door Opener, Attached
- Attached garage spaces: 3
- Has uncovered spaces: Yes
Accessibility
- Accessibility features: Garage On Main, Minimal Steps, Natural Lighting, One Level, Parking, Utility Room On Main, Walkin Shower, Accessibility
Features
- Stories: 1
- Patio & porch: Covered Patio, Deck
- Exterior features: Yard
- Has spa: Yes
- Spa features: Bath
- Has view: Yes
- View description: River, Territorial, Trees/Woods
- Has water view: Yes
- Water view: River
Lot
- Size: 0.35 Acres
- Features: Corner Lot, Greenbelt, Trees, Sprinkler, SqFt 15000 to 19999
Details
- Additional structures: SeparateLivingQuartersApartmentAuxLivingUnit
- Parcel number: 090264332
Construction
Type & style
- Home type: SingleFamily
- Architectural style: Daylight Ranch,Ranch
- Property subtype: Residential, Single Family Residence
Materials
- Brick, Cement Siding
- Foundation: Concrete Perimeter
- Roof: Tile
Condition
- Approximately
- New construction: No
- Year built: 1993
Utilities & green energy
- Gas: Gas
- Sewer: Public Sewer
- Water: Public
- Utilities for property: Cable Connected
Community & HOA
Community
- Security: Fire Sprinkler System
HOA
- Has HOA: Yes
- HOA fee: $480 annually
Location
- Region: Camas
Financial & listing details
- Price per square foot: $339/sqft
- Tax assessed value: $1,031,321
- Annual tax amount: $9,226
- Date on market: 4/24/2026
- Cumulative days on market: 49 days
- Listing terms: Cash,Conventional
- Road surface type: Paved
Price history
| Date | Event | Price |
|---|---|---|
| 7/10/2026 | Sold | $1,256,000-3.4%$339/sqft |
Source:  RMLS (OR) #267618401 Report a problem RMLS (OR) #267618401 Report a problem | ||
| 6/13/2026 | Pending sale | $1,300,000$351/sqft |
Source: RMLS (OR) #267618401 Report a problem | ||
| 4/24/2026 | Listed for sale | $1,300,000+202.3%$351/sqft |
Source: RMLS (OR) #267618401 Report a problem | ||
| 8/29/2003 | Sold | $430,000$116/sqft |
Source: Public Record Report a problem | ||
Public tax history
| Year | Property taxes | Tax assessment |
|---|---|---|
| 2025 | $9,226 +2.7% | $1,031,321 +9.4% |
| 2024 | $8,986 +5.4% | $943,104 -2% |
| 2023 | $8,525 +2.5% | $962,115 +5.4% |
| 2022 | $8,318 -1.7% | $912,422 +22.3% |
| 2021 | $8,462 -1% | $746,027 +6.1% |
| 2020 | $8,545 | $703,311 +6.8% |
| 2019 | $8,545 +9.5% | $658,631 +2.8% |
| 2018 | $7,802 -5.1% | $640,527 +12.9% |
| 2017 | $8,222 +10.1% | $567,361 +1.1% |
| 2016 | $7,465 +5.8% | $561,005 +6.3% |
| 2015 | $7,057 +2.3% | $527,726 +8.5% |
| 2014 | $6,900 | $486,542 +5.8% |
| 2013 | $6,900 -0.1% | $459,737 +12.9% |
| 2012 | $6,909 +1.2% | $407,263 -4% |
| 2011 | $6,827 +1.8% | $424,452 |
| 2010 | $6,708 +0.7% | $424,452 -6.8% |
| 2009 | $6,663 | $455,492 -21% |
| 2008 | -- | $576,700 |
| 2007 | -- | $576,700 +45.8% |
| 2005 | -- | $395,500 |
| 2004 | -- | $395,500 +4.4% |
| 2001 | $4,513 +9.5% | $379,000 +18.1% |
| 2000 | $4,123 | $321,000 |
Find assessor info on the county website
Neighborhood: 98607
Nearby homes
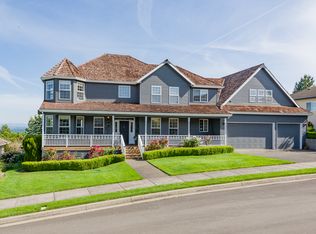
- $1,103,3005 bd3 ba3.5k sqft2027 NW Columbia Summit Dr, Camas, WA 98607Off Market
- $1,213,7004 bd2 ba2.7k sqft2129 NW Hood St, Camas, WA 98607Off Market
- $901,8005 bd3 ba3.1k sqft2039 NW Hood St, Camas, WA 98607Off Market
- $859,4004 bd3 ba2.2k sqft2026 NW Columbia Summit Dr, Camas, WA 98607Off Market
- $1,027,2004 bd3 ba2.7k sqft2110 NW Hood Dr, Camas, WA 98607Off Market
- $1,397,0003 bd3 ba2.5k sqft2023 NW Columbia Summit Dr, Camas, WA 98607Off Market
- $1,567,6006 bd4 ba4.3k sqft2203 NW Hood St, Camas, WA 98607Off Market
- $1,130,7004 bd3 ba3.2k sqft2040 NW Hood St, Camas, WA 98607Off Market
Nearby schools
GreatSchools rating
- 9/10Dorothy FoxGrades: K-5Distance: 0.6 mi
- 8/10Skyridge Middle SchoolGrades: 6-8Distance: 1.5 mi
- 10/10Camas High SchoolGrades: 9-12Distance: 2.4 mi
Schools provided by the listing agent
- Elementary: Dorothy Fox
- Middle: Skyridge
- High: Camas
Source: RMLS (OR). This data may not be complete. We recommend contacting the local school district to confirm school assignments for this home.
Get a cash offer in 3 minutes
Find out how much your home could sell for in as little as 3 minutes with a no-obligation cash offer.
Estimated market value
$1,239,000
Get a cash offer in 3 minutes
Find out how much your home could sell for in as little as 3 minutes with a no-obligation cash offer.
Estimated market value
$1,239,000
- Washington
- Clark County
- Camas
- 98607
- 2031 NW Columbia Summit Dr
