Skip main navigation
Sold for $502,000
  • $502,000

    2031 Pine St APT 4, Philadelphia, PA 19103

    1beds
    1,002sqft
    Condominium
    Built in 1900
    -- sqft lot
    $514,400 Zestimate®
    $501/sqft
    $2,578 Estimated rent

    Home value

    $514,400

    $468,000 - $566,000

    $2,578/mo

    Zestimate® history
    Loading
    Loading...

    Owner options

    List your home for rent

    $2,578/mo

    Rent Zestimate®

    Find your next renter with Zillow Rental Manager. Plus, with online applications, you can quickly screen prospective tenants – for free.

    Learn more

    $2,578/mo

    Rent Zestimate®

    Refinance and save

    $3,083/mo

    Est. payment

    Refinancing to a lower rate could help reduce your monthly payments and save thousands over the life of the loan.

    See today's rates

    $3,083/mo

    Est. payment

    Explore your selling options

    Work with a Zillow partner agent

    Leverage their expertise and Zillow's premium Showcase listings to get your home seen by more buyers.

    Get started

    List with your own agent

    Get your home in front of millions of buyers by listing it on Zillow.

    Learn how to do it

    Sell it yourself

    Take full control of how buyers see your home on Zillow by listing For Sale by Owner (FSBO).

    List your home

    What's special

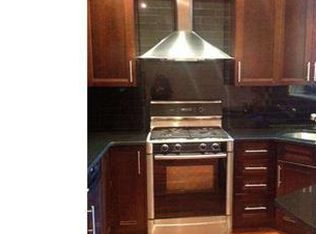
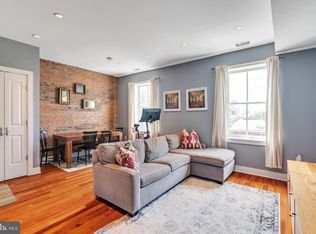
    Exceptional Rittenhouse Square Brownstone Condominium. Discover the perfect urban lifestyle in this stunning bi-level condominium, ideally situated in the heart of Rittenhouse Square. Located in a boutique brownstone building that has been completely renovated from top to bottom, every inch of this residence reflects impeccable craftsmanship—from the solid mahogany front door to the marble-lined vestibule. As you enter this front-facing unit, you're welcomed by a bright, open floor plan featuring high ceilings, hardwood floors, recessed lighting, and a charming exposed brick wall that adds warmth and character. The state-of-the-art kitchen is thoughtfully designed with granite countertops, a cozy breakfast peninsula ideal for morning coffee, stainless steel Bosch appliances, and abundant cabinetry. An oversized pantry/closet provides excellent additional storage. Upstairs, the bedroom level is equally impressive. A discreet pocket door leads to the spa-like full bath with custom cabinetry, a travertine-lined shower, and marble flooring. Custom hallway shelving creates the perfect nook for your book collection, while a second rear entrance offers convenient access to the common hallway. The high-efficiency stacked laundry is tucked away for easy access without sacrificing space. The expansive primary bedroom spans the entire southern face of the building and is bathed in natural sunlight all day long. A generous walk-in closet is fully outfitted with hanging space and built-in drawers, and elegant window enclosures house charming built-in bookcases. Additional storage is available in the shared basement, and the low monthly condo fee adds to the appeal. Situated on one of Philadelphia’s most beloved tree-lined streets, this home is just steps from the vibrant shops, dining, and cultural attractions of Rittenhouse and Fitler Squares. Enjoy easy access to the dog park, community garden, and the scenic Schuylkill Banks Trails. With a Walk Score of 99, this location is truly a walker’s, biker’s, and commuter’s paradise—minutes from HUP, CHOP, UPenn, Drexel, the Center City business district, 30th Street Station, and more. Don’t miss this rare opportunity—schedule your showing today!

    Zillow last checked:

    Listing updated:

    Listed by:

    Marc Hammarberg 215-790-5501,

    BHHS Fox & Roach At the Harper, Rittenhouse Square,

    Listing Team: Marc Hammarberg Group

    Bought with:

    Francis Mangubat, RS33379

    Keller Williams Main Line

    Source: Bright MLS,MLS#: PAPH2485970MLS Logo

    Facts & features

    Interior

    Bedrooms & bathrooms
    • Bedrooms: 1
    • Bathrooms: 1
    • Full bathrooms: 1
    Basement
    • Area: 0
    Heating
    • Forced Air, Natural Gas
    Cooling
    • Central Air, Electric
    Appliances
    • Included: Range Hood, Refrigerator, Washer, Dryer, Dishwasher, Disposal, Microwave, Gas Water Heater
    • Laundry: Washer In Unit, Dryer In Unit, Upper Level, In Unit
    Features
    • Breakfast Area
    • Flooring: Hardwood, Marble, Stone, Wood
    • Windows: Double Hung, Insulated Windows, Replacement, Wood Frames
    • Basement: Full
    • Has fireplace: No
    Interior area
    • Total structure area: 1,002
    • Total interior livable area: 1,002 sqft
    • Finished area above ground: 1,002
    • Finished area below ground: 0

    Property

    Parking
    • Parking features: On Street
    • Has uncovered spaces: Yes
    Accessibility
    • Accessibility features: None
    Features
    • Levels: One
    • Stories: 1
    • Exterior features: Sidewalks, Lighting, Street Lights
    • Pool features: None
    Details
    • Additional structures: Above Grade, Below Grade
    • Parcel number: 888089004
    • Zoning: RM1
    • Special conditions: Standard

    Construction

    Type & style
    • Home type: Condo
    • Architectural style: Contemporary,Federal
    • Property subtype: Condominium
    • Attached to another structure: Yes
    Materials
    • Masonry
    Condition
    • Excellent
    • New construction: No
    • Year built: 1900
    • Major remodel year: 2005

    Utilities & green energy

    • Sewer: Public Sewer
    • Water: Public

    Community & neighborhood

    Location
    • Region: Philadelphia
    • Subdivision: Rittenhouse Square
    • Municipality: PHILADELPHIA

    HOA & financial

    Other fees
    • Condo and coop fee: $293 monthly

    Other

    Other facts
    • Listing agreement: Exclusive Agency
    • Listing terms: FHA,Cash,Conventional
    • Ownership: Condominium

    Price history

    DateEventPrice
    7/7/2025Sold$502,000-2.5%$501/sqft
    Source: Bright MLS #PAPH2485970 Report a problem
    7/1/2025Pending sale$515,000$514/sqft
    Source: Bright MLS #PAPH2485970 Report a problem
    6/13/2025Contingent$515,000$514/sqft
    Source: Bright MLS #PAPH2485970 Report a problem
    5/30/2025Listed for sale$515,000+22.6%$514/sqft
    Source: Bright MLS #PAPH2485970 Report a problem
    8/3/2010Listing removed$419,900$419/sqft
    Source: Prudential Fox & Roach REALTORS #5651794 Report a problem
    6/13/2010Price change$419,900-2.3%$419/sqft
    Source: Prudential Fox & Roach REALTORS #5651794 Report a problem
    4/24/2010Price change$429,900-2.3%$429/sqft
    Source: Prudential Fox & Roach REALTORS #5651794 Report a problem
    3/26/2010Price change$439,900-2.2%$439/sqft
    Source: Prudential Fox & Roach REALTORS #5651794 Report a problem
    3/3/2010Price change$449,900-2.2%$449/sqft
    Source: Prudential Fox & Roach REALTORS #5651794 Report a problem
    2/3/2010Listed for sale$459,900$459/sqft
    Source: Prudential Fox & Roach REALTORS #5651794 Report a problem

    Public tax history

    Tax history is unavailable.

    Neighborhood: Rittenhouse

    Nearby schools

    GreatSchools rating
    Schools provided by the listing agent
    • District: The School District Of Philadelphia

    Source: Bright MLS. This data may not be complete. We recommend contacting the local school district to confirm school assignments for this home.

    Get a cash offer in 3 minutes
    Find out how much your home could sell for in as little as 3 minutes with a no-obligation cash offer.
    Estimated market value
    $514,400
    Get a cash offer in 3 minutes
    Find out how much your home could sell for in as little as 3 minutes with a no-obligation cash offer.
    Estimated market value
    $514,400