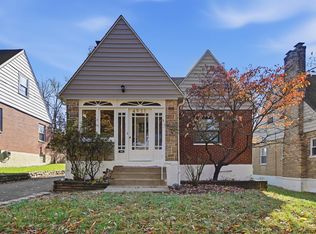
Move-in ready, well-maintained four-bedroom brick home featuring beautiful hardwood floors, living room, kitchen, and full bath. Mechanical updates include a new water heater in 2025 and HVAC replaced in 2018. The unfinished basement offers additional storage space, and the one-car garage features interior access. Enjoy the terraced backyard with a stone patio and masonry fireplace. Schedule your showing today!
For sale
$160,000
2031 Quebec Rd, Cincinnati, OH 45214
4beds
1,295sqft
Single Family Residence
Built in 1952
5,314 Square Feet Lot
$-- Zestimate®
$124/sqft
$-- HOA
What's special
Four-bedroom brick homeBeautiful hardwood floorsMasonry fireplace
- 21 days
- 333
- 28
Likely to sell faster than
Zillow last checked:
Listing updated:
Listed by:
Tracy Lake 513-302-5253,
Fortune Vine Realty 513-855-8444,
Paul J. Glenn 513-617-9679,
Fortune Vine Realty
Source: Cincy MLS,MLS#: 1898329 Originating MLS: Cincinnati Area Multiple Listing Service
Facts & features
Interior
Bedrooms & bathrooms
- Bedrooms: 4
- Bathrooms: 1
- Full bathrooms: 1
Primary bedroom
- Features: Wood Floor
- Level: First
- Area: 130
- Dimensions: 13 x 10
Bedroom 2
- Level: First
- Area: 130
- Dimensions: 13 x 10
Bedroom 3
- Level: Second
- Area: 143
- Dimensions: 13 x 11
Bedroom 4
- Level: Second
- Area: 99
- Dimensions: 9 x 11
Bedroom 5
- Area: 0
- Dimensions: 0 x 0
Primary bathroom
- Features: Shower, Tile Floor, Tub
Bathroom 1
- Features: Full
- Level: First
Dining room
- Area: 0
- Dimensions: 0 x 0
Family room
- Area: 0
- Dimensions: 0 x 0
Kitchen
- Features: Eat-in Kitchen, Tile Floor
- Area: 154
- Dimensions: 14 x 11
Living room
- Area: 176
- Dimensions: 16 x 11
Office
- Area: 0
- Dimensions: 0 x 0
Heating
- Electric
Cooling
- Ceiling Fan(s), Central Air
Appliances
- Included: Gas Water Heater
Features
- Windows: Aluminum Frames
- Basement: Full
Interior area
- Total structure area: 1,295
- Total interior livable area: 1,295 sqft
Property
Parking
- Total spaces: 1
- Parking features: On Street, Driveway
- Garage spaces: 1
- Has uncovered spaces: Yes
Features
- Levels: Two
- Stories: 2
Lot
- Size: 5,314 Square Feet
Details
- Parcel number: 2050019006000
Construction
Type & style
- Home type: SingleFamily
- Architectural style: Cape Cod
- Property subtype: Single Family Residence
Materials
- Brick
- Foundation: Concrete Perimeter
- Roof: Shingle
Condition
- New construction: No
- Year built: 1952
Utilities & green energy
- Gas: Natural
- Sewer: Public Sewer
- Water: Public
Community & HOA
HOA
- Has HOA: No
Location
- Region: Cincinnati
Financial & listing details
- Price per square foot: $124/sqft
- Tax assessed value: $30
- Annual tax amount: $1,950
- Date on market: 10/25/2026
- Listing terms: No Special Financing
Estimated market value
Not available
Estimated sales range
Not available
Not available
Price history
| Date | Event | Price |
|---|---|---|
| 10/25/2026 | Listed for sale | $160,000+226.5%$124/sqft |
Source:  Cincy MLS #1898329 Report a problem | ||
| 1/27/2005 | Sold | $49,000-17.9%$38/sqft |
Source: Cincy MLS #909561 Report a problem | ||
| 5/20/1998 | Sold | $59,700$46/sqft |
Source: Cincy MLS #605282 Report a problem | ||
Public tax history
Tax history is unavailable.
Monthly payment
Est. payment
Payment breakdown
Explore the cost of this home by adjusting the details. Changes won't be saved.Climate risks
Neighborhood: South Fairmount
Similar homes
- $165,0003 bd2 ba1.7k sqft3325 Ninann Ct, Cincinnati, OH 45211For Sale

 MLS ID #1897269, Ala Jreisat, Keller Williams Advisors. Cincy MLS
- $159,9002 bd2 ba959 sqft4931 Heuwerth Ave, Cincinnati, OH 45238For Sale
 MLS ID #1899804, Erika Bussard, Coldwell Banker Heritage. Cincy MLS
- $145,0003 bd2 ba1.5k sqft922 Fairbanks Ave, Cincinnati, OH 45205For Sale
 MLS ID #1899939, Dustin Walters, Coldwell Banker Realty. Cincy MLS
- $--3 bd2 ba1.5k sqft2919 Woodrow Ave, Cincinnati, OH 45211Auction
 Auction.com 2
- $158,0003 bd2 ba1.6k sqft1222 Sunset Ave, Cincinnati, OH 45205For SaleMLS ID #1896298, Seneve Bay, Coldwell Banker Realty. Cincy MLS
- $164,9003 bd2 ba1.5k sqft2949 Mignon Ave, Cincinnati, OH 45211For SaleMLS ID #1896297, Matthew Kalogeras, Trelora Realty, Inc. Cincy MLS
- $160,0004 bd2 ba1.4k sqft1129 McPherson Ave, Cincinnati, OH 45205For SaleMLS ID #1896395, DaVan Gassett, Keller Williams Pinnacle Group. Cincy MLS
- $150,0003 bd2 ba1.5k sqft3622 Laclede Ave, Cincinnati, OH 45205For SaleMLS ID #1896920, Lisa S Williams, Keller Williams Seven Hills Re. Cincy MLS
- $165,0003 bd2 ba1.4k sqft3337 Glenway Ave, Cincinnati, OH 45205For SaleMLS ID #1887708, Rajib Garu, Fortune Vine Realty. Cincy MLS
- $179,9003 bd2 ba1.2k sqft4740 Green Glen Ln, Cincinnati, OH 45238For SaleMLS ID #1899014, David M. Croom, Berkshire Hathaway HomeService. Cincy MLS
- $169,9004 bd2 ba1.8k sqft1011 McPherson Ave, Cincinnati, OH 45205For SaleMLS ID #1873798, Kate McMinn, Real of Ohio. Cincy MLS
- $160,0003 bd1 ba1.1k sqft395 Elberon Ave, Cincinnati, OH 45205For SaleMLS ID #1894469, Allyson Osborne, Comey & Shepherd. Cincy MLS
- $144,9003 bd2 ba1k sqft969 Mansion Ave, Cincinnati, OH 45205For SaleMLS ID #1899098, Helen Papazyan, Fortune Vine Realty. Cincy MLS
- $164,5002 bd1 ba1.1k sqft2668 Queen City Ave, Cincinnati, OH 45238For SaleMLS ID #1896330, Joshua Thompson, 3 B Realty Group LLC. Cincy MLS
- $169,9003 bd1 ba1.6k sqft1001 Fisk Ave, Cincinnati, OH 45205For SaleMLS ID #1897327, Tom Deutsch Jr., Coldwell Banker Realty. Cincy MLS
- $139,0003 bd1 ba1.1k sqft4033 Delhi Rd, Cincinnati, OH 45204For SaleMLS ID #1894599, Shawna D. Davis, Huff Realty. Cincy MLS
- $125,0003 bd2 ba1k sqft4034 Fawnhill Ln, Cincinnati, OH 45205For SaleMLS ID #1898825, Garrick M. Horton, Comey & Shepherd. Cincy MLS
- $194,9002 bd1 ba992 sqft4716 Shady Lawn Ter, Cincinnati, OH 45238For SaleMLS ID #1900291, Robert C Speckert, eXp Realty. Cincy MLS
- $169,0003 bd2 ba1.4k sqft655 Steiner Ave, Cincinnati, OH 45204For SaleMLS ID #1897633, Steven R Seng, Huff Realty. Cincy MLS
- $189,9005 bd2 ba1.4k sqft1846 1st Ave, Cincinnati, OH 45205For SaleMLS ID #1884792, Martin A. Rutland, Bee Hive Realty I & D, LLC. Cincy MLS
