Skip main navigation
Closed
  • $825,000

    2031 Redskin Trl, Iron Station, NC 28080

    3beds
    1,956sqft
    Single Family Residence
    Built in 1996
    20.76 Acres Lot
    $824,900 Zestimate®
    $422/sqft
    $1,989 Estimated rent

    Home value

    $824,900

    $784,000 - $866,000

    $1,989/mo

    Zestimate® history
    Loading
    Loading...

    Owner options

    List your home for rent

    $1,989/mo

    Rent Zestimate®

    Find your next renter with Zillow Rental Manager. Plus, with online applications, you can quickly screen prospective tenants – for free.

    Learn more

    $1,989/mo

    Rent Zestimate®

    Refinance and save

    $4,751/mo

    Est. payment

    Refinancing to a lower rate could help reduce your monthly payments and save thousands over the life of the loan.

    See today's rates

    $4,751/mo

    Est. payment

    Explore your selling options

    Work with a Zillow partner agent

    Leverage their expertise and Zillow's premium Showcase listings to get your home seen by more buyers.

    Get started

    List with your own agent

    Get your home in front of millions of buyers by listing it on Zillow.

    Learn how to do it

    Sell it yourself

    Take full control of how buyers see your home on Zillow by listing For Sale by Owner (FSBO).

    List your home

    What's special

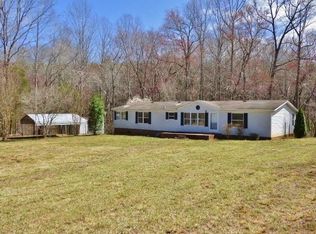
    Discover the ultimate nearly 21 acre equestrian retreat, meticulously crafted and maintained since 2000. The current owners purchased this charming home, and then built the barn, installed culverts over the two meandering creeks to access the rear property, and cleared and fenced 2 pastures. The barn features 3 stalls, grooming stall, and tack room (all 12’x15’) and a center isle with the lowest point at 8.5’. Tack room has storage shelves and hanging racks that remain if desired. At the rear are stairs to the upstairs storage/loft. Behind the barn is a storage building with 220 wiring for the kiln that remains, where the owner- artist fired the pottery made from clay harvested from the creeks on the property. (Note there is no flood plain according to the GIS). Sellers also added the huge 36’x30’ triple garage with separate meter, a 220 RV hookup, 9’ tall by 10’ wide doors, and soaring ceiling height (about 13.5’-17’) for ample room for large projects or even a vehicle lift. To protect tractors and trailers from the elements, there’s also a 3 bay equipment shed for tractors or trailers. To add to the outdoor life, there’s a firepit behind the garage. All of this, plus a lovely home with a wide rocking chair front porch to relax after coming back from a trail ride. Step through the front door to the great room with combined living, dining, and kitchen with pine floors, wood stove for cozy winter evenings, and kitchen with breakfast bar, granite counter tops, and tiled backsplash. (Refrigerator and washer dryer can remain). Primary bedroom has private bath with whirlpool tub, a step in shower new in 2025, and new flooring April 2026. House has been freshly painted inside, and is move-in ready for you to begin living your horse lover’s dream.

    Zillow last checked:

    Listing updated:

    Listing Provided by:

    Mary Lynne Cloninger marylynne.cloninger@allentate.com,

    Howard Hanna Allen Tate Gastonia

    Bought with:

    Susan Tillis

    Howard Hanna Allen Tate Lake Norman

    Source: Canopy MLS as distributed by MLS GRID,MLS#: 4376461MLS Logo

    Facts & features

    Interior

    Bedrooms & bathrooms
    • Bedrooms: 3
    • Bathrooms: 2
    • Full bathrooms: 2
    • Main level bedrooms: 3
    Primary bedroom
    • Level: Main
    Bedroom s
    • Level: Main
    Bedroom s
    • Level: Main
    Bathroom full
    • Level: Main
    Bathroom full
    • Level: Main
    Dining area
    • Level: Main
    Family room
    • Level: Main
    Kitchen
    • Level: Main
    Heating
    • Heat Pump
    Cooling
    • Ceiling Fan(s), Heat Pump
    Appliances
    • Included: Dishwasher, Electric Oven, Electric Range, Electric Water Heater, Exhaust Fan, Exhaust Hood, Ice Maker, Washer/Dryer
    • Laundry: Laundry Closet, Main Level
    Features
    • Flooring: Carpet, Vinyl, Wood
    • Doors: Storm Door(s)
    • Windows: Insulated Windows
    • Has basement: No
    • Fireplace features: Wood Burning Stove
    Interior area
    • Total structure area: 1,956
    • Total interior livable area: 1,956 sqft
    • Finished area above ground: 1,956
    • Finished area below ground: 0

    Property

    Parking
    • Total spaces: 3
    • Parking features: Detached Garage, Garage on Main Level
    • Garage spaces: 3
    Features
    • Levels: One
    • Stories: 1
    • Patio & porch: Covered, Front Porch
    • Fencing: Fenced
    • Waterfront features: Creek/Stream
    Lot
    • Size: 20.76 Acres
    • Features: Pasture, Wooded
    Details
    • Additional structures: Barn(s), Outbuilding, Shed(s)
    • Parcel number: 23599
    • Zoning: R-SF
    • Special conditions: Standard
    • Horse amenities: Barn, Stable(s), Tack Room

    Construction

    Type & style
    • Home type: SingleFamily
    • Property subtype: Single Family Residence
    Materials
    • Vinyl
    • Foundation: Crawl Space
    Condition
    • New construction: No
    • Year built: 1996

    Utilities & green energy

    • Sewer: Septic Installed
    • Water: Well
    • Utilities for property: Cable Available, Satellite Internet Available, Wired Internet Available

    Community & neighborhood

    Security
    • Security features: Smoke Detector(s)
    Location
    • Region: Iron Station
    • Subdivision: none

    Other

    Other facts
    • Listing terms: Cash,Conventional
    • Road surface type: Dirt, Gravel

    Price history

    DateEventPrice
    6/22/2026Sold$825,000-2.9%$422/sqft
    Source: Canopy MLS as distributed by MLS GRID #4376461 Report a problem
    4/30/2026Listed for sale$850,000+385.7%$435/sqft
    Source: Canopy MLS as distributed by MLS GRID #4376461 Report a problem
    3/16/2000Sold$175,000$89/sqft
    Source: Agent Provided Report a problem

    Public tax history

    YearProperty taxesTax assessment
    2025$3,377 +0.6%$522,911
    2024$3,357 +2.1%$522,911
    2023$3,286 +49.1%$522,911 +84.1%
    2022$2,205 $284,095
    2021$2,205 +3.4%$284,095
    2020$2,132 +1.9%$284,095
    2019$2,091 +7.1%$284,095 +9.3%
    2018$1,952 -3.9%$259,956
    2017$2,031 +4%$259,956
    2016$1,952 +0.7%$259,956
    2015$1,939 -4.5%--
    2014$2,031 $275,177
    2013-- --
    2012-- --
    2011-- --
    2010-- --
    2009-- --
    2008-- $260,468 +36.2%
    2007-- $191,289
    2006-- $191,289
    2005-- $191,289
    2004-- $191,289
    2003-- --
    2002-- $153,076
    2001-- $153,076

    Find assessor info on the county website

    Neighborhood: 28080

    Nearby schools

    GreatSchools rating
    Schools provided by the listing agent
    • Elementary: Iron Station
    • Middle: East Lincoln
    • High: East Lincoln

    Source: Canopy MLS as distributed by MLS GRID. This data may not be complete. We recommend contacting the local school district to confirm school assignments for this home.

    Get a cash offer in 3 minutes
    Find out how much your home could sell for in as little as 3 minutes with a no-obligation cash offer.
    Estimated market value
    $824,900
    Get a cash offer in 3 minutes
    Find out how much your home could sell for in as little as 3 minutes with a no-obligation cash offer.
    Estimated market value
    $824,900