Discover the Cartwright II by David Weekley Homes, an elegant ranch-style home offering effortless main-level living on a premier waterfront lot in the highly sought-after Crescent Pointe at Great Sky. This thoughtfully designed open-concept floor plan features a welcoming home office study just off the foyer, perfect for a remote workspace or quiet retreat. At the heart of the home, the gourmet kitchen boasts a massive center island and an expansive pantry, seamlessly flowing into the bright dining and living areas for easy entertaining. The private owner's suite features a stylish en-suite bathroom and a massive walk-in closet. Two additional spacious guest bedrooms each feature their own walk-in closets, providing maximum storage and flexible space for hobbies or guests. Downstairs, the massive unfinished basement offers incredible equity-building potential, ready to be transformed into a home theater, gym, or additional living suite tailored to your lifestyle. Stepping outside, the exceptional private lot view backs up to serene woods and the picturesque Hickory Log Creek Reservoir, offering a peaceful, nature-filled escape right from your backyard. With its sophisticated modern design, premium location, and main-floor functionality, this new construction ranch home delivers the ultimate master-planned community lifestyle in Canton.
Active
$767,185
2031 Ripple Park Bnd, Canton, GA 30114
3beds
2,008sqft
Single Family Residence
Built in 2026
6,534 Square Feet Lot
$758,300 Zestimate®
$382/sqft
$195/mo HOA
What's special
Premier waterfront lotMassive center islandStylish en-suite bathroomMain-floor functionalityGourmet kitchenExpansive pantryMassive walk-in closet
- 29 days
- 123
- 11
Zillow last checked:
Listing updated:
Listed by:
Beverly Davison 404-789-3033,
Weekley Homes Realty
Source: GAMLS,MLS#: 10847001
Facts & features
Interior
Bedrooms & bathrooms
- Bedrooms: 3
- Bathrooms: 2
- Full bathrooms: 2
- Main level bathrooms: 2
- Main level bedrooms: 3
Rooms
- Room types: Laundry, Library, Office
Kitchen
- Features: Breakfast Area, Kitchen Island, Walk-in Pantry
Heating
- Central, Natural Gas, Zoned
Cooling
- Central Air, Zoned
Appliances
- Included: Dishwasher, Disposal, Gas Water Heater, Microwave, Tankless Water Heater
- Laundry: In Hall
Features
- Master On Main Level, Tray Ceiling(s), Walk-In Closet(s)
- Flooring: Carpet, Hardwood, Tile
- Windows: Double Pane Windows
- Basement: Bath/Stubbed,Full,Unfinished
- Has fireplace: No
- Common walls with other units/homes: No Common Walls
Interior area
- Total structure area: 2,008
- Total interior livable area: 2,008 sqft
- Finished area above ground: 2,008
- Finished area below ground: 0
Property
Parking
- Total spaces: 2
- Parking features: Garage, Garage Door Opener, Kitchen Level
- Has garage: Yes
Features
- Levels: One
- Stories: 1
- Patio & porch: Deck, Patio
- Has view: Yes
- View description: Lake
- Has water view: Yes
- Water view: Lake
- Body of water: None
- Frontage type: Lakefront
Lot
- Size: 6,534 Square Feet
- Features: Level, Private, Sloped
- Residential vegetation: Wooded
Details
- Parcel number: 14N15D 071
Construction
Type & style
- Home type: SingleFamily
- Architectural style: Ranch,Traditional
- Property subtype: Single Family Residence
Materials
- Concrete
- Foundation: Slab
- Roof: Composition
Condition
- New Construction
- New construction: Yes
- Year built: 2026
Details
- Warranty included: Yes
Utilities & green energy
- Sewer: Public Sewer
- Water: Public
- Utilities for property: Cable Available, Electricity Available, High Speed Internet, Natural Gas Available, Phone Available, Sewer Available, Underground Utilities, Water Available
Green energy
- Green verification: HERS Index Score
- Energy efficient items: Water Heater
Community & HOA
Community
- Features: Clubhouse, Pool, Retirement Community, Sidewalks, Street Lights, Walk To Schools, Near Shopping
- Security: Carbon Monoxide Detector(s), Smoke Detector(s)
- Senior community: Yes
- Subdivision: Crescent Pointe at Great Sky
HOA
- Has HOA: Yes
- Services included: Maintenance Grounds, Reserve Fund, Swimming, Tennis
- HOA fee: $2,340 annually
Location
- Region: Canton
Financial & listing details
- Price per square foot: $382/sqft
- Tax assessed value: $125,000
- Annual tax amount: $1,431
- Date on market: 9/16/2026
- Cumulative days on market: 29 days
- Listing agreement: Exclusive Right To Sell
- Electric utility on property: Yes
Estimated market value
$758,300
$720,000 - $796,000
$2,468/mo
Price history
| Date | Event | Price |
|---|---|---|
| 9/16/2026 | Listed for sale | $767,185$382/sqft |
Source:  FMLS GA #7838815 Report a problem FMLS GA #7838815 Report a problem | ||
Public tax history
| Year | Property taxes | Tax assessment |
|---|---|---|
| 2025 | $1,431 +24.3% | $50,000 +25% |
| 2024 | $1,151 | $40,000 |
Find assessor info on the county website
Monthly payment
Est. payment
Payment breakdown
Explore the cost of this home by adjusting the details. Changes won't be saved.Climate risks
Neighborhood: 30114
Nearby schools
Schools provided by the listing agent
- Elementary: R M Moore
- Middle: Teasley
- High: Cherokee
Source: GAMLS. This data may not be complete. We recommend contacting the local school district to confirm school assignments for this home.
Similar homes
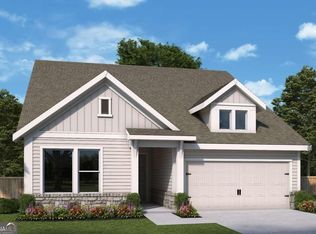
- $662,9803 bd3 ba2.2k sqft2000 Ripple Park Bnd, Canton, GA 30114Active
 GAMLS
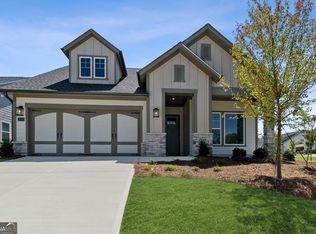
GAMLS - $587,2953 bd2 ba1.8k sqft1021 Pine Bark Ln, Canton, GA 30114Active
 GAMLS
GAMLS - $619,5393 bd3 ba2.3k sqft1037 Pine Bark Ln, Canton, GA 30114Active
 GAMLS
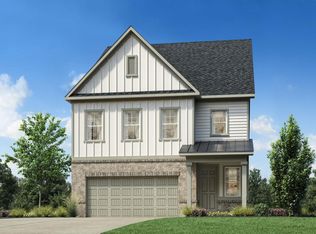
GAMLS - from $536,9953 bd3 ba2.6k sqftChestatee Plan, Aurora Ridge at Great Sky - Cottage Collection, Canton, GA 30114New Construction
 Toll Brothers Inc.
 - $799,9904 bd3 ba3k sqft132 Wood Grove Ln, Canton, GA 30114New Construction
 FMLS GA
 - $550,4904 bd3 ba2.1k sqft445 Possumhaw Pl, Canton, GA 30114New ConstructionFMLS GA
- $526,4903 bd3 ba1.9k sqft461 Possumhaw Pl, Canton, GA 30114New ConstructionFMLS GA
- $474,3174 bd3 ba2.4k sqft521 Loblolly Ln, Canton, GA 30114New ConstructionFMLS GA
- $466,1254 bd3 ba2.1k sqft524 Loblolly Ln, Canton, GA 30114New ConstructionFMLS GA
