Skip main navigation
Closed
  • Price Unknown

    2031 River Pl, Kalispell, MT 59901

    3beds
    1,428sqft
    Single Family Residence
    Built in 2003
    8,363 Square Feet Lot
    $475,100 Zestimate®
    $--/sqft
    $2,494 Estimated rent

    Home value

    $475,100

    $423,000 - $532,000

    $2,494/mo

    Zestimate® history
    Loading
    Loading...

    Owner options

    List your home for rent

    $2,494/mo

    Rent Zestimate®

    Find your next renter with Zillow Rental Manager. Plus, with online applications, you can quickly screen prospective tenants – for free.

    Learn more

    $2,494/mo

    Rent Zestimate®

    Refinance and save

    $300/mo

    Est. payment

    Refinancing to a lower rate could help reduce your monthly payments and save thousands over the life of the loan.

    See today's rates

    $300/mo

    Est. payment

    Explore your selling options

    Work with a Zillow partner agent

    Leverage their expertise and Zillow's premium Showcase listings to get your home seen by more buyers.

    Get started

    List with your own agent

    Get your home in front of millions of buyers by listing it on Zillow.

    Learn how to do it

    Sell it yourself

    Take full control of how buyers see your home on Zillow by listing For Sale by Owner (FSBO).

    List your home

    What's special

    Sweeping mountain viewsStylish new light fixturesOversized patioTastefully renovated kitchenAll-new interior paintUpdated gfi outletsNew vinyl flooring
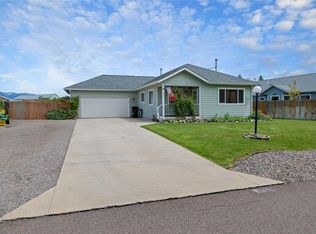
    Welcome to this beautifully updated home located on a spacious corner lot in the heart of Kalispell, Montana, offering sweeping mountain views and an impressive list of upgrades throughout. Inside, you'll find all-new interior paint, new vinyl flooring, laminate flooring, and stylish new light fixtures, including smart LED can lights that can be controlled from your phone and set on dimmers to create the perfect ambiance. The open-concept layout features a large dining area and a tastefully renovated kitchen with a new gas range, stainless steel appliances, new hood, refreshed cabinetry, under-cabinet lighting, new hardware, a gorgeous farm sink, and updated GFI outlets and tile backsplash. The home offers gas forced air, three bedrooms and two full bathrooms, including a bidet in the guest bathroom, a spacious primary suite with a newly installed barn door and an en suite bath featuring refinished cabinetry. Additional upgrades also include a Beehive Bluetooth-controlled sprinkler system with five zones in the front, side, and garden. Outside, enjoy the professionally landscaped yard, fenced backyard, and oversized patio—ideal for entertaining or relaxing. The front porch features Trex decking and a charming porch swing, while the backyard offers a 12.5' x 13' shed, built-in tool bench in the attached garage, and a hot tub for year-round enjoyment. There’s even dedicated RV parking and GoVee permanent outdoor LED lights (installed in 2025) that can change colors with your phone. The attached two-car garage is equipped with an electric heater, automatic door, and a convenient doggie door. Green thumbs will love the established garden beds filled with strawberries, roses, hydrangeas, lilies, and marigolds. The HOA provides access to two neighborhood common areas featuring a sand volleyball court, swingset, and basketball court. This Kalispell gem combines comfort, smart home features, and community perks—all with beautiful views and is move-in-ready. Video recording on premises. Don't miss your chance to call this home!

    Zillow last checked:

    Listing updated:

    Listed by:

    Stephanie Thompson 406-871-8805,

    RE/MAX Glacier Country

    Bought with:

    Roderick Leese, RRE-RBS-LIC-71308

    Western Brokers

    Source: MRMLS,MLS#: 30060132MLS Logo

    Facts & features

    Interior

    Bedrooms & bathrooms
    • Bedrooms: 3
    • Bathrooms: 2
    • Full bathrooms: 2
    Heating
    • Forced Air, Gas
    Cooling
    • Window Unit(s)
    Appliances
    • Included: Dishwasher, Disposal, Microwave, Range, Refrigerator
    • Laundry: Washer Hookup
    Features
    • Main Level Primary, Open Floorplan, Walk-In Closet(s)
    • Basement: Crawl Space
    • Has fireplace: No
    Interior area
    • Total interior livable area: 1,428 sqft
    • Finished area below ground: 0

    Property

    Parking
    • Total spaces: 2
    • Parking features: Additional Parking, Garage, Garage Door Opener, Heated Garage, RV Access/Parking
    • Attached garage spaces: 2
    Features
    • Levels: One
    • Stories: 1
    • Patio & porch: Covered, Front Porch, Patio, See Remarks
    • Exterior features: Garden, Hot Tub/Spa, Rain Gutters, Storage, See Remarks
    • Has spa: Yes
    • Spa features: Hot Tub
    • Fencing: Back Yard,Wood
    • Has view: Yes
    • View description: Mountain(s), Residential
    Lot
    • Size: 8,363 Square Feet
    • Features: Back Yard, Front Yard, Garden, Landscaped, Sprinklers In Ground, See Remarks, Views, Level
    • Topography: Level
    Details
    • Additional structures: Shed(s)
    • Parcel number: 07396604215560000
    • Zoning: Residential
    • Zoning description: R-2 PUD
    • Special conditions: Standard

    Construction

    Type & style
    • Home type: SingleFamily
    • Architectural style: Ranch
    • Property subtype: Single Family Residence
    Materials
    • Foundation: Poured
    Condition
    • Updated/Remodeled,See Remarks
    • New construction: No
    • Year built: 2003

    Utilities & green energy

    • Sewer: Public Sewer
    • Water: Public
    • Utilities for property: Electricity Connected, Natural Gas Connected

    Community & HOA

    Community
    • Features: Playground, Park
    • Subdivision: River Place Ph 2
    HOA
    • Has HOA: Yes
    • Amenities included: Basketball Court, Playground, Park, See Remarks
    • Services included: Road Maintenance, Snow Removal
    • HOA fee: $300 annually
    • HOA name: River Place Hoa
    Location
    • Region: Kalispell

    Financial & listing details

    • Tax assessed value: $418,200
    • Annual tax amount: $2,971
    • Date on market: 10/21/2025
    • Listing agreement: Exclusive Right To Sell
    • Listing terms: Cash,Conventional,FHA,VA Loan
    • Road surface type: Asphalt, Concrete

    Price history

    DateEventPrice
    11/17/2025Sold--
    Source: MRMLS #30060132 Report a problem
    8/26/2025Price change$489,000-1.2%$342/sqft
    Source: MRMLS #30054463 Report a problem
    7/24/2025Listed for sale$495,000+11.2%$347/sqft
    Source: MRMLS #30054463 Report a problem
    8/21/2024Sold--
    Source: MRMLS #30027354 Report a problem
    7/18/2024Price change$445,000-2%$312/sqft
    Source: MRMLS #30027354 Report a problem
    7/5/2024Price change$454,000-5.8%$318/sqft
    Source: MRMLS #30027354 Report a problem
    7/1/2024Price change$482,000-1.4%$338/sqft
    Source: MRMLS #30027354 Report a problem
    6/26/2024Price change$489,000-1%$342/sqft
    Source: MRMLS #30027354 Report a problem
    6/17/2024Price change$494,000-1%$346/sqft
    Source: MRMLS #30027354 Report a problem
    6/3/2024Listed for sale$499,000+18.8%$349/sqft
    Source: MRMLS #30027354 Report a problem
    1/13/2023Sold--
    Source: MRMLS #22216945 Report a problem
    12/23/2022Contingent$420,000$294/sqft
    Source: MRMLS #22216945 Report a problem
    12/21/2022Listed for sale$420,000$294/sqft
    Source: MRMLS #22216945 Report a problem

    Public tax history

    YearProperty taxesTax assessment
    2025$1,737 -38.7%$418,200 +2.8%
    2024$2,833 +12.9%$406,800
    2023$2,509 +19.5%$406,800 +68.4%
    2022$2,100 $241,577
    2021$2,100 +11.3%$241,577 +20.5%
    2020$1,886 +0.7%$200,459
    2019$1,873 +9.7%$200,459 +15.5%
    2018$1,707 +0.7%$173,628
    2017$1,696 +8.7%$173,628 +5.4%
    2016$1,561 $164,800
    2015$1,561 +2%$164,800 +62.2%
    2014$1,530 +8.1%$101,601 +3.5%
    2013$1,416 -1.5%$98,187 +4%
    2012$1,438 $94,443
    2011-- --
    2010-- --
    2009-- --
    2008-- $122,600
    2007-- $122,600
    2006-- $122,600
    2005-- $122,600 +1.1%
    2004-- $121,300
    Find assessor info on the county website

    Neighborhood: Evergreen

    Nearby schools

    GreatSchools rating
    Schools provided by the listing agent
    • District: District No. 50

    Source: MRMLS. This data may not be complete. We recommend contacting the local school district to confirm school assignments for this home.

    Sell for more on Zillow
    Get a Zillow Showcase℠ listing at no additional cost and you could sell for .
    $475,100
    2% more
    +$9,502
    With Zillow Showcase(estimated)
    $484,602