Beautiful .69 acre corner parcel in Downtown Ocala with 4 large oak trees and 2 mature magnolia trees. Renovate the 3 bedroom, 2.5 bath home or build new! Home incudes oak hardwood floors throughout, fireplace, outdoor porches, an oversized attached garage with workshop space, and 28' x 28' accessory garage. This neighborhood is golf cart friendly! Travel by golf cart to nearby parks, the Ocala Downtown Square, farm market, and for school drop off/pick up. This parcel is located within the highly desirable Eighth Street Elementary and Osceola Middle School Zones. Close proximity to Walker Park with playground, pavilion, and open green space perfect for lawn games. HVAC 2015. Roof 2006.
Sold for $675,000
$675,000
2031 SE 8TH STREET, OCALA, FL 34471
3beds
2,010sqft
Single Family Residence
Built in 1966
0.69 Acres Lot
$681,200 Zestimate®
$336/sqft
$2,466 Estimated rent
Home value
$681,200
$593,000 - $777,000
$2,466/mo
Zestimate® history
Owner options
List your home for rent
$2,466/mo
Rent Zestimate®
Find your next renter with Zillow Rental Manager. Plus, with online applications, you can quickly screen prospective tenants – for free.
$2,466/mo
Rent Zestimate®
Refinance and save
$4,828/mo
Est. payment
Refinancing to a lower rate could help reduce your monthly payments and save thousands over the life of the loan.
$4,828/mo
Est. payment
Explore your selling options
Work with a Zillow partner agent
Leverage their expertise and Zillow's premium Showcase listings to get your home seen by more buyers.
Get startedList with your own agent
Get your home in front of millions of buyers by listing it on Zillow.
Learn how to do itSell it yourself
Take full control of how buyers see your home on Zillow by listing For Sale by Owner (FSBO).
List your homeWhat's special
Oversized attached garageFarm marketWorkshop spaceOpen green space
Zillow last checked:
Listing updated:
Listed by:
Melissa Townsend 843-321-0819,
IT'S ALL ABOUT YOU...REAL ESTA 352-304-5687
Bought with:
Laurie Ann Truluck, 3018779
SELLSTATE NEXT GENERATION REAL
Source: Stellar MLS,MLS#: OM674007 Originating MLS: Ocala - Marion
Originating MLS: Ocala - Marion
Facts & features
Interior
Bedrooms & bathrooms
- Bedrooms: 3
- Bathrooms: 3
- Full bathrooms: 2
- 1/2 bathrooms: 1
Primary bedroom
- Features: Walk-In Closet(s)
- Level: First
- Dimensions: 16.25x11.75
Bedroom 2
- Features: Built-in Closet
- Level: First
- Dimensions: 14.75x11.5
Bedroom 2
- Features: Built-in Closet
- Level: First
- Dimensions: 13x11.5
Dining room
- Level: First
- Dimensions: 13.5x13.5
Family room
- Features: Other
- Level: First
- Dimensions: 28.5x15
Kitchen
- Level: First
- Dimensions: 10x9
Living room
- Level: First
- Dimensions: 13.5x15.5
Heating
- Central, Natural Gas
Cooling
- Central Air
Appliances
- Included: Dishwasher, Range, Range Hood, Refrigerator, Tankless Water Heater
- Laundry: Electric Dryer Hookup, In Garage, Washer Hookup
Features
- Attic Fan, Ceiling Fan(s), Kitchen/Family Room Combo, Living Room/Dining Room Combo, Solid Wood Cabinets, Thermostat, Walk-In Closet(s)
- Flooring: Tile, Hardwood
- Doors: Sliding Doors
- Has fireplace: Yes
- Fireplace features: Family Room, Gas, Masonry
Interior area
- Total structure area: 3,917
- Total interior livable area: 2,010 sqft
Property
Parking
- Total spaces: 4
- Parking features: Driveway, Garage Door Opener, Garage Faces Rear, Garage Faces Side, Golf Cart Parking, Workshop in Garage
- Attached garage spaces: 4
- Has uncovered spaces: Yes
- Details: Garage Dimensions: 30x25
Features
- Levels: One
- Stories: 1
- Patio & porch: Covered, Front Porch, Patio, Porch, Rear Porch, Screened
- Exterior features: Rain Gutters
Lot
- Size: 0.69 Acres
- Dimensions: 150 x 200
- Features: Corner Lot, City Lot, Landscaped, Oversized Lot
- Residential vegetation: Mature Landscaping, Oak Trees, Trees/Landscaped
Details
- Additional structures: Workshop
- Parcel number: 2869100100
- Zoning: R1
- Special conditions: None
Construction
Type & style
- Home type: SingleFamily
- Architectural style: Ranch
- Property subtype: Single Family Residence
Materials
- Block, Brick
- Foundation: Crawlspace, Pillar/Post/Pier
- Roof: Shingle
Condition
- New construction: No
- Year built: 1966
Utilities & green energy
- Sewer: Public Sewer
- Water: Public
- Utilities for property: BB/HS Internet Available, Cable Connected, Electricity Connected, Natural Gas Connected, Phone Available, Sewer Connected, Street Lights, Water Connected
Community & HOA
Community
- Features: Golf Carts OK, Park, Playground
- Pet fee: $0 monthly
- Subdivision: WOODFIELDS UN 04
HOA
- Has HOA: No
Location
- Region: Ocala
Financial & listing details
- Price per square foot: $336/sqft
- Tax assessed value: $440,637
- Annual tax amount: $6,110
- Date on market: 3/6/2024
- Cumulative days on market: 27 days
- Listing terms: Cash,Other
- Ownership: Fee Simple
- Total actual rent: 0
- Electric utility on property: Yes
- Road surface type: Paved, Asphalt
Price history
| Date | Event | Price |
|---|---|---|
| 4/2/2026 | Sold | $675,000+42.1%$336/sqft |
Source: Public Record Report a problem | ||
| 4/25/2024 | Sold | $475,000-13.6%$236/sqft |
Source:  Stellar MLS #OM674007 Report a problem Stellar MLS #OM674007 Report a problem | ||
| 4/2/2024 | Pending sale | $550,000$274/sqft |
Source: Stellar MLS #OM674007 Report a problem | ||
| 3/6/2024 | Listed for sale | $550,000$274/sqft |
Source: Stellar MLS #OM674007 Report a problem | ||
Public tax history
| Year | Property taxes | Tax assessment |
|---|---|---|
| 2025 | $7,915 +2.3% | $440,637 +4% |
| 2024 | $7,739 +26.6% | $423,591 +35.3% |
| 2023 | $6,111 +11.6% | $313,089 +10% |
| 2022 | $5,474 +10.6% | $284,626 +10% |
| 2021 | $4,949 +12.3% | $258,751 +10% |
| 2020 | $4,406 +11.6% | $235,228 +10% |
| 2019 | $3,948 | $213,844 -0.1% |
| 2018 | $3,948 +96.3% | $214,072 +44% |
| 2017 | $2,012 +0.5% | $148,679 +2.1% |
| 2016 | $2,001 | $145,621 +0.7% |
| 2015 | $2,001 +9.1% | $144,609 +0.8% |
| 2014 | $1,835 +1.3% | $143,461 +1.5% |
| 2013 | $1,811 +0.8% | $141,341 +1.7% |
| 2012 | $1,797 +5.1% | $138,978 +3% |
| 2011 | $1,710 +4.8% | $134,930 +1.5% |
| 2010 | $1,631 +7.4% | $132,936 +2.7% |
| 2009 | $1,518 +2.4% | $129,441 +0.1% |
| 2008 | $1,483 -8.1% | $129,312 +3% |
| 2007 | $1,613 -8.7% | $125,546 +4.6% |
| 2006 | $1,766 +0.3% | $120,082 +3% |
| 2005 | $1,761 | $116,585 +3% |
| 2004 | $1,761 -2.8% | $113,191 +4.3% |
| 2002 | $1,813 +4.1% | $108,477 +4.6% |
| 2001 | $1,742 | $103,660 |
| 2000 | $1,742 | $103,660 |
Find assessor info on the county website
Neighborhood: 34471
Nearby homes
- $590,1004 bd3 ba2.9k sqft2017 SE 8th St, Ocala, FL 34471Off Market
- $450,8004 bd3 ba2.7k sqft2107 SE 8th St, Ocala, FL 34471Off Market
- $1,157,9004 bd3 ba3.8k sqft2028 SE 7th St, Ocala, FL 34471Off Market
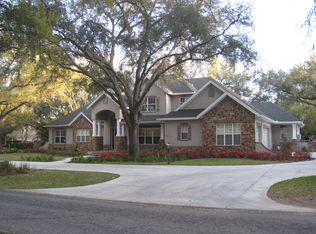
- $756,0004 bd2 ba2.9k sqft2012 SE 7th St, Ocala, FL 34471Off Market
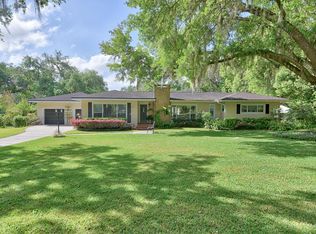
- $535,0003 bd3 ba2k sqft2036 SE 8th St, Ocala, FL 34471Sold
- $192,6003 bd2 ba2k sqft2024 SE 8th St, Ocala, FL 34471Off Market
- $435,9003 bd2 ba1.7k sqft2108 SE 7th St, Ocala, FL 34471Off Market
- $626,2004 bd3 ba2.6k sqft2108 SE 8th St, Ocala, FL 34471Off Market
Nearby schools
GreatSchools rating
- 9/10Eighth Street Elementary SchoolGrades: PK-5Distance: 1.3 mi
- 8/10Osceola Middle SchoolGrades: 6-8Distance: 1.4 mi
- 5/10Forest High SchoolGrades: 9-12Distance: 3.9 mi
Schools provided by the listing agent
- Elementary: Eighth Street Elem. School
- Middle: Osceola Middle School
- High: Forest High School
Source: Stellar MLS. This data may not be complete. We recommend contacting the local school district to confirm school assignments for this home.
Get a cash offer in 3 minutes
Find out how much your home could sell for in as little as 3 minutes with a no-obligation cash offer.
Estimated market value
$681,200
Get a cash offer in 3 minutes
Find out how much your home could sell for in as little as 3 minutes with a no-obligation cash offer.
Estimated market value
$681,200
- Florida
- Marion County
- Ocala
- 34471
- 2031 SE 8TH STREET
