Welcome to this 4-bedroom, 4-bath home located just minutes from Washburn University. This charming residence offers the perfect blend of character, comfort, and convenience. Step inside to find spacious living areas and an inviting layout ideal for both entertaining and everyday living. The home features a convenient circle drive, providing ample parking and curb appeal. Enjoy the outdoors in the large backyard, perfect for gatherings, gardening, or relaxing in your own private retreat. With mature trees and a sense of privacy, the outdoor space adds to the overall warmth and charm of the property. Updates include refreshed hardwood floors, newer windows, newer pavers in the back yard, and water sprinklers in the front yard. Bring your own touches to make it your perfect home!
Sold
Price Unknown
2031 SW Oakley Ave, Topeka, KS 66604
4beds
3,367sqft
Single Family Residence, Residential
Built in 1952
0.62 Acres Lot
$264,800 Zestimate®
$--/sqft
$2,580 Estimated rent
Home value
$264,800
$225,000 - $312,000
$2,580/mo
Zestimate® history
Owner options
List your home for rent
$2,580/mo
Rent Zestimate®
Find your next renter with Zillow Rental Manager. Plus, with online applications, you can quickly screen prospective tenants – for free.
$2,580/mo
Rent Zestimate®
Refinance and save
Refinancing to a lower rate could help reduce your monthly payments and save thousands over the life of the loan.
Explore your selling options
Work with a Zillow partner agent
Leverage their expertise and Zillow's premium Showcase listings to get your home seen by more buyers.
Get startedList with your own agent
Get your home in front of millions of buyers by listing it on Zillow.
Learn how to do itSell it yourself
Take full control of how buyers see your home on Zillow by listing For Sale by Owner (FSBO).
List your homeWhat's special
Newer windowsRefreshed hardwood floorsSense of privacyCircle driveMature treesLarge backyard
Zillow last checked:
Listing updated:
Listed by:
Gina Scali 785-207-8894,
KW One Legacy Partners, LLC
Bought with:
Annette Harper, 00223068
Coldwell Banker American Home
Dee Anderson, 00221171
Coldwell Banker American Home
Source: Sunflower AOR as distributed by MLS GRID,MLS#: 240281
Facts & features
Interior
Bedrooms & bathrooms
- Bedrooms: 4
- Bathrooms: 4
- Full bathrooms: 4
Rooms
- Room types: Study Den, Primary Bath, Rec Room, 1st Fl Full Bath
Primary bedroom
- Level: Upper
- Area: 228
- Dimensions: 12 x 19
Bedroom 2
- Level: Upper
- Area: 154
- Dimensions: 11 x 14
Bedroom 3
- Level: Upper
- Area: 126
- Dimensions: 12 x 10.5
Bedroom 4
- Level: Main
- Area: 156
- Dimensions: 12 x 13
Dining room
- Level: Main
- Area: 141.75
- Dimensions: 13.5 x 10.5
Kitchen
- Level: Main
- Area: 207
- Dimensions: 23 x 9
Laundry
- Level: Lower
- Area: 138
- Dimensions: 12 x 11.5
Living room
- Level: Main
- Area: 324
- Dimensions: 24 x 13.5
Recreation room
- Level: Basement
- Area: 476
- Dimensions: 34 x 14
Heating
- Has Heating (Unspecified Type)
Cooling
- Gas
Appliances
- Included: Electric Range, Oven, Dishwasher, Refrigerator, Washer, Dryer
- Laundry: In Basement
Features
- Flooring: Vinyl, Ceramic Tile, Carpet
- Windows: Storm Window(s)
- Basement: Sump Pump,Concrete,Finished
- Number of fireplaces: 1
- Fireplace features: One, Pellet Stove
Interior area
- Total structure area: 3,367
- Total interior livable area: 3,367 sqft
- Finished area above ground: 2,267
- Finished area below ground: 1,100
Property
Parking
- Total spaces: 2
- Parking features: Detached, Auto Garage Opener(s)
- Garage spaces: 2
Features
- Levels: Two
- Patio & porch: Patio, Screened
- Exterior features: Outdoor Grill
- Fencing: Partial
- On waterfront: Yes
Lot
- Size: 0.62 Acres
- Dimensions: 93 x 270
- Features: Sprinklers In Front
Details
- Parcel number: R46283
- Special conditions: Standard,Arm's Length
Construction
Type & style
- Home type: SingleFamily
- Property subtype: Single Family Residence, Residential
Materials
- Roof: Architectural Style
Condition
- Year built: 1952
Utilities & green energy
- Water: Public
Community & HOA
Community
- Subdivision: Westwood Pl Add
HOA
- Has HOA: No
Location
- Region: Topeka
Financial & listing details
- Tax assessed value: $286,640
- Annual tax amount: $4,502
- Date on market: 7/10/2025
- Cumulative days on market: 79 days
Price history
| Date | Event | Price |
|---|---|---|
| 11/7/2025 | Sold | -- |
Source:  Sunflower AOR as distributed by MLS GRID #240281 Report a problem Sunflower AOR as distributed by MLS GRID #240281 Report a problem | ||
| 10/6/2025 | Pending sale | $274,500$82/sqft |
Source: Sunflower AOR as distributed by MLS GRID #240281 Report a problem | ||
| 9/17/2025 | Price change | $274,500-2.1%$82/sqft |
Source: Sunflower AOR as distributed by MLS GRID #240281 Report a problem | ||
| 9/5/2025 | Price change | $280,500-2.9%$83/sqft |
Source: Sunflower AOR as distributed by MLS GRID #240281 Report a problem | ||
| 8/22/2025 | Price change | $289,000-2%$86/sqft |
Source: Sunflower AOR as distributed by MLS GRID #240281 Report a problem | ||
| 8/4/2025 | Price change | $295,000-1.3%$88/sqft |
Source: Sunflower AOR as distributed by MLS GRID #240281 Report a problem | ||
| 7/25/2025 | Price change | $299,000-3.4%$89/sqft |
Source: Sunflower AOR as distributed by MLS GRID #240281 Report a problem | ||
| 7/18/2025 | Price change | $309,500-0.8%$92/sqft |
Source: Sunflower AOR as distributed by MLS GRID #240281 Report a problem | ||
| 7/10/2025 | Listed for sale | $312,000$93/sqft |
Source: Sunflower AOR as distributed by MLS GRID #240281 Report a problem | ||
Public tax history
| Year | Property taxes | Tax assessment |
|---|---|---|
| 2025 | $4,811 +6.8% | $32,963 +5% |
| 2024 | $4,503 +3.9% | $31,394 +6% |
| 2023 | $4,335 +7.5% | $29,617 +11% |
| 2022 | $4,034 +5.1% | $26,682 +10% |
| 2021 | $3,837 | $24,257 +3% |
| 2020 | -- | $23,551 +3% |
| 2019 | $3,595 +2.9% | $22,865 +3% |
| 2018 | $3,493 +1.8% | $22,199 +2% |
| 2017 | $3,431 -0.1% | $21,764 |
| 2014 | $3,435 | $21,764 -3% |
| 2010 | -- | $22,436 |
| 2008 | -- | $22,436 +2% |
| 2007 | -- | $21,999 |
| 2006 | -- | $21,999 +23.7% |
| 2005 | -- | $17,779 +6.5% |
| 2004 | -- | $16,698 +1% |
| 2003 | -- | $16,537 |
| 2002 | -- | $16,537 +14.4% |
| 2000 | -- | $14,455 |
Find assessor info on the county website
Neighborhood: 66604
Nearby homes
- $226,2003 bd2 ba1.5k sqft2015 SW Oakley Ave, Topeka, KS 66604Off Market
- $208,9004 bd2 ba1.2k sqft2011 SW Oakley Ave, Topeka, KS 66604Off Market
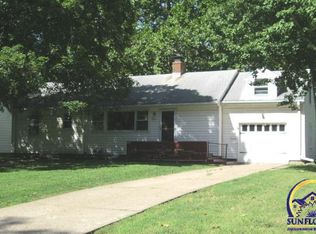
- $--4 bd2 ba2.5k sqft2035 SW Oakley Ave, Topeka, KS 66604Sold
- $247,5004 bd3 ba1.7k sqft2032 SW Oakley Ave, Topeka, KS 66604Off Market
- $197,6002 bd1 ba1.2k sqft2018 SW Oakley Ave, Topeka, KS 66604Off Market
- $271,2003 bd2 ba2.3k sqft2034 SW Oakley Ave, Topeka, KS 66604Off Market
- $248,1003 bd2 ba1.7k sqft2007 SW Birchwood Ln, Topeka, KS 66604Off Market
- $--2 bd1 ba1.4k sqft2040 SW Oakley Ave, Topeka, KS 66604Sold
Nearby schools
GreatSchools rating
- 5/10Whitson Elementary SchoolGrades: PK-5Distance: 0.4 mi
- 4/10Marjorie French Middle SchoolGrades: 6-8Distance: 2.3 mi
- 4/10Topeka West High SchoolGrades: 9-12Distance: 1.6 mi
Schools provided by the listing agent
- Elementary: Whitson Elementary School/USD 501
- Middle: French Middle School/USD 501
- High: Topeka West High School/USD 501
Source: Sunflower AOR as distributed by MLS GRID. This data may not be complete. We recommend contacting the local school district to confirm school assignments for this home.
Sell for more on Zillow
Get a Zillow Showcase℠ listing at no additional cost and you could sell for .
$264,800
2% more
+$5,296
With Zillow Showcase(estimated)
$270,096
- Kansas
- Shawnee County
- Topeka
- 66604
- 2031 SW Oakley Ave
Nearby cities
Nearby neighborhoods
Nearby zip codes
Other Topeka Topics
