Beautifully Updated Kitchen in the Open Concept Home. High Vaulted Ceilings let in natural light and add to spaciousness. Cook's kitchen with custom cabinets, huge island and solid surface counters. All appliances stay with the property. Primary Suite with updated bath. Good size bedrooms and hall bath with custom sink and cabinet. Utility room with storage. Easy care flooring throughout the home. Fenced Yard with Shed. Backs to McMinnville's Linear Park and connects to West Side walking paths.
Pending
$440,000
2031 SW Oleander St, McMinnville, OR 97128
3beds
1,612sqft
Residential, Single Family Residence
Built in 1992
7,405 Square Feet Lot
$-- Zestimate®
$273/sqft
$-- HOA
What's special
Beautifully updated kitchenFenced yard with shedOpen concept homeUtility room with storageGood size bedroomsHigh vaulted ceilingsLet in natural light
- 30 days |
- 1,741 |
- 148 |
Zillow last checked:
Listing updated:
Listed by:
Stacy Martin 503-560-2144,
Baker Street Real Estate, LLC,
Joyce Lowry 503-985-9677,
Baker Street Real Estate, LLC
Source: RMLS (OR),MLS#: 483895502
Facts & features
Interior
Bedrooms & bathrooms
- Bedrooms: 3
- Bathrooms: 2
- Full bathrooms: 2
- Main level bathrooms: 2
Rooms
- Room types: Utility Room, Bedroom 2, Bedroom 3, Dining Room, Family Room, Kitchen, Living Room, Primary Bedroom
Primary bedroom
- Features: Ensuite, Laminate Flooring
- Level: Main
- Area: 180
- Dimensions: 12 x 15
Bedroom 2
- Features: Closet, Laminate Flooring
- Level: Main
- Area: 130
- Dimensions: 10 x 13
Bedroom 3
- Features: Closet, Laminate Flooring
- Level: Main
- Area: 99
- Dimensions: 9 x 11
Dining room
- Features: Living Room Dining Room Combo, Laminate Flooring
- Level: Main
- Area: 130
- Dimensions: 10 x 13
Kitchen
- Features: Eat Bar, French Doors, Island, Free Standing Range, Free Standing Refrigerator
- Level: Main
- Area: 171
- Width: 19
Living room
- Features: Laminate Flooring, Vaulted Ceiling
- Level: Main
- Area: 256
- Dimensions: 16 x 16
Heating
- Forced Air
Cooling
- Heat Pump
Appliances
- Included: Dishwasher, Disposal, Free-Standing Refrigerator, Washer/Dryer, Free-Standing Range, Electric Water Heater
- Laundry: Laundry Room
Features
- Closet, Living Room Dining Room Combo, Eat Bar, Kitchen Island, Vaulted Ceiling(s), Pantry, Tile
- Flooring: Laminate, Tile
- Doors: French Doors
- Windows: Double Pane Windows, Vinyl Frames
- Basement: Crawl Space
Interior area
- Total structure area: 1,612
- Total interior livable area: 1,612 sqft
Video & virtual tour
Property
Parking
- Total spaces: 2
- Parking features: Driveway, Attached
- Attached garage spaces: 2
- Has uncovered spaces: Yes
Accessibility
- Accessibility features: Minimal Steps, Accessibility
Features
- Levels: One
- Stories: 1
- Patio & porch: Patio
- Exterior features: Yard
- Fencing: Fenced
- Has view: Yes
- View description: Park/Greenbelt
Lot
- Size: 7,405 Square Feet
- Features: Greenbelt, Level, SqFt 7000 to 9999
Details
- Additional structures: ToolShed
- Parcel number: 433622
- Zoning: R-2
Construction
Type & style
- Home type: SingleFamily
- Architectural style: Ranch
- Property subtype: Residential, Single Family Residence
Materials
- Lap Siding, T111 Siding
- Foundation: Concrete Perimeter
- Roof: Composition
Condition
- Resale
- New construction: No
- Year built: 1992
Utilities & green energy
- Sewer: Public Sewer
- Water: Public
- Utilities for property: Other Internet Service
Community & HOA
Community
- Security: Entry, Sidewalk
- Subdivision: Westvale
HOA
- Has HOA: No
Location
- Region: Mcminnville
Financial & listing details
- Price per square foot: $273/sqft
- Tax assessed value: $383,476
- Annual tax amount: $4,280
- Date on market: 6/22/2026
- Cumulative days on market: 30 days
- Listing terms: Cash,Conventional,FHA,State GI Loan,USDA Loan,VA Loan
- Road surface type: Paved
Estimated market value
Not available
Estimated sales range
Not available
Not available
Price history
| Date | Event | Price |
|---|---|---|
| 7/14/2026 | Pending sale | $440,000$273/sqft |
Source:  RMLS (OR) #483895502 Report a problem RMLS (OR) #483895502 Report a problem | ||
| 7/9/2026 | Listed for sale | $440,000$273/sqft |
Source: RMLS (OR) #483895502 Report a problem | ||
| 7/3/2026 | Pending sale | $440,000$273/sqft |
Source: RMLS (OR) #483895502 Report a problem | ||
| 6/22/2026 | Listed for sale | $440,000+223.8%$273/sqft |
Source: RMLS (OR) #483895502 Report a problem | ||
| 10/28/1998 | Sold | $135,900$84/sqft |
Source: Agent Provided Report a problem | ||
Public tax history
| Year | Property taxes | Tax assessment |
|---|---|---|
| 2025 | $4,280 +5.5% | $240,365 +3% |
| 2024 | $4,056 +5.9% | $233,364 +3% |
| 2023 | $3,830 +5.6% | $226,567 +3% |
| 2022 | $3,628 +2.4% | $219,968 +3% |
| 2021 | $3,542 +0.8% | $213,561 +3% |
| 2020 | $3,514 +2.8% | $207,341 +3% |
| 2019 | $3,418 +2% | $201,302 +3% |
| 2018 | $3,351 | $195,439 +3% |
| 2017 | $3,351 +7.5% | $189,747 +3% |
| 2016 | $3,118 | $184,220 +3% |
| 2015 | $3,118 +2.5% | $178,856 +3% |
| 2014 | $3,042 +12.5% | $173,648 +5.4% |
| 2013 | $2,704 +0.1% | $164,755 +0.6% |
| 2012 | $2,702 -3.4% | $163,846 -2.8% |
| 2011 | $2,798 +3.7% | $168,592 +3% |
| 2010 | $2,700 +1.7% | $163,683 +3% |
| 2009 | $2,655 +4.3% | $158,916 +3% |
| 2008 | $2,546 +2.4% | $154,287 +3% |
| 2007 | $2,487 +10.7% | $149,793 +3% |
| 2006 | $2,245 -2.5% | $145,430 +3% |
| 2005 | $2,303 +5.5% | $141,194 +3% |
| 2004 | $2,184 -6.3% | $137,081 +3% |
| 2003 | $2,330 +4.3% | $133,088 +3% |
| 2002 | $2,234 +4.1% | $129,212 +3% |
| 2001 | $2,146 +3.9% | $125,448 +3% |
| 2000 | $2,065 | $121,794 |
Find assessor info on the county website
Monthly payment
Est. payment
Payment breakdown
Explore the cost of this home by adjusting the details. Changes won't be saved.Climate risks
Neighborhood: 97128
Nearby schools
GreatSchools rating
- 5/10Newby Elementary SchoolGrades: K-5Distance: 0.9 mi
- 8/10Duniway Middle SchoolGrades: 6-8Distance: 0.9 mi
- 9/10Mcminnville High SchoolGrades: 9-12Distance: 1.9 mi
Schools provided by the listing agent
- Elementary: Newby
- Middle: Duniway
- High: Mcminnville
Source: RMLS (OR). This data may not be complete. We recommend contacting the local school district to confirm school assignments for this home.
- $451,5003 bd2 ba1.5k sqft2049 SW Oleander St, McMinnville, OR 97128Off Market
- $486,6003 bd2 ba1.9k sqft2017 SW Oleander St, McMinnville, OR 97128Off Market
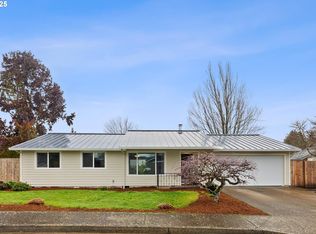
- $416,1493 bd2 ba1.2k sqft1997 SW Oleander Ct, McMinnville, OR 97128Sold
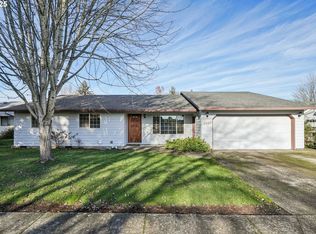
- $465,0003 bd2 ba1.7k sqft2067 SW Oleander St, McMinnville, OR 97128Sold
- $448,1003 bd2 ba1.1k sqft2038 SW Oleander St, McMinnville, OR 97128Off Market
- $448,7003 bd2 ba1.5k sqft2050 SW Oleander St, McMinnville, OR 97128Off Market
- $555,0003 bd2 ba1.7k sqft375 SW Huckleberry Ct, McMinnville, OR 97128Sold
- $423,4003 bd2 ba1.2k sqft1989 SW Oleander Ct, McMinnville, OR 97128Off Market
A local agent can set up tours, give advice and negotiate with sellers.
Similar homes
- $426,3003 bd2 ba1.2k sqft1302 SW Darci Dr, McMinnville, OR 97128For Sale

 MLS ID #841800, MICHAEL O'MEARA, Exp Realty, Llc. WVMLS
 - $455,0004 bd2 ba1.6k sqft515 SW Brockwood Ave, McMinnville, OR 97128Active

 MLS ID #281655873, Stacy Martin, Baker Street Real Estate, LLC. RMLS (OR)
 - $445,0003 bd2 ba1.4k sqft683 NE Summerfield St, McMinnville, OR 97128Active
 MLS ID #658945900, Susan Stubberfield, Baker Street Real Estate, LLC. RMLS (OR)
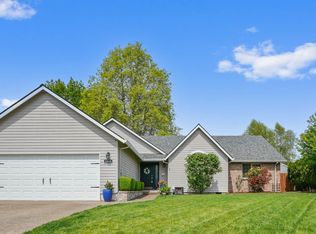
 - $495,0003 bd2 ba1.4k sqft1545 SW Hilary St, McMinnville, OR 97128For Sale
 MLS ID #839588, FRANK THIERJUNG, Coldwell Banker Mountain West Real Estate, Inc.. WVMLS
 - $390,0003 bd2 ba1.4k sqft225 SW Fleishauer Ln, McMinnville, OR 97128ActiveMLS ID #344227523, David Waite, MORE Realty. RMLS (OR)
- $449,5003 bd1 ba1.6k sqft1035 NE Ford St, McMinnville, OR 97128ActiveMLS ID #254234616, Caralee Slowik, Slowik Real Estate LLC. RMLS (OR)
- $409,0003 bd2 ba1.1k sqft2443 SW Taylor Dr, McMinnville, OR 97128For SaleMLS ID #841189, JULIE LOVE, Cascade Hasson Sotheby's International Realty. WVMLS
- $464,0004 bd3 ba1.5k sqft1025 SE Millright Ave, McMinnville, OR 97128ActiveMLS ID #724939969, Gina Audritsh, Hallmark Properties, Inc.. RMLS (OR)
- $459,9003 bd2 ba1.9k sqft119 NE Kingwood Dr, McMinnville, OR 97128For SaleMLS ID #839221, GARY ECKDAHL, Bella Casa Real Estate Group. WVMLS
- $460,0003 bd2 ba1.3k sqft3422 NE Harvest Dr, McMinnville, OR 97128For SaleMLS ID #837851, LEANNE CRAY, Allegiant Realty Group. WVMLS
- $399,0003 bd2 ba1.3k sqft1055 SE Millright Ave, McMinnville, OR 97128For SaleMLS ID #837906, EDDIE ZAPIEN, Works Real Estate. WVMLS
- $275,0003 bd2 ba1.2k sqft480 SW Shelton St, McMinnville, OR 97128ActiveMLS ID #618744703, Stacy Martin, Baker Street Real Estate, LLC. RMLS (OR)
- $610,0004 bd2 ba1.9k sqft2825 NW Mount Ashland Ln, McMinnville, OR 97128For SaleMLS ID #839376, CLINT LEWIS, Redfin. WVMLS
- $444,0003 bd2 ba1.3k sqft4175 Brooks Ave NE, Keizer, OR 97303For SaleMLS ID #843717, KIRSTEN BURT, Copper Tree Realty, Llc. WVMLS
- $465,0003 bd3 ba1.7k sqft515 SE Palmer Ln, Dayton, OR 97114For SaleMLS ID #841187, STACEY MCGHEHEY, Coldwell Banker Professional Group. WVMLS
- $449,9003 bd2 ba1.5k sqft5411 Kafir Dr NE, Keizer, OR 97303For SaleMLS ID #843492, CAMILLE OLIVEIRA, Simplihom. WVMLS
- $455,0004 bd2 ba1.6k sqft847 N Duniway Rd, Lafayette, OR 97127ActiveMLS ID #401337723, Krystal Seeley, John L. Scott. RMLS (OR)
- $480,0003 bd3 ba1.8k sqft1254 Crystal Ln, Lafayette, OR 97127For SaleMLS ID #837047, GREG and JUDY GYSIN, Premiere Property Group, Llc - South Salem. WVMLS
- $439,0003 bd2 ba1.3k sqft5432 Mirage St N, Keizer, OR 97303For SaleMLS ID #842102, HOLLY ECKLES, Smi Real Estate. WVMLS
- $450,0003 bd2 ba1.4k sqft6495 Honeywood Ct NE, Keizer, OR 97303For SaleMLS ID #842023, BRITTANY MITCHELL, Manor Realty. WVMLS
