Skip main navigation
Sold for $535,000
Street View
  • $535,000

    2031 Saint James Church Rd, Wilmington, DE 19808

    4beds
    2,325sqft
    Single Family Residence
    Built in 2016
    0.43 Acres Lot
    $465,900 Zestimate®
    $230/sqft
    $2,946 Estimated rent

    Home value

    $465,900

    $419,000 - $517,000

    $2,946/mo

    Zestimate® history
    Loading
    Loading...

    Owner options

    List your home for rent

    $2,946/mo

    Rent Zestimate®

    Find your next renter with Zillow Rental Manager. Plus, with online applications, you can quickly screen prospective tenants – for free.

    Learn more

    $2,946/mo

    Rent Zestimate®

    Refinance and save

    $2,565/mo

    Est. payment

    Refinancing to a lower rate could help reduce your monthly payments and save thousands over the life of the loan.

    See today's rates

    $2,565/mo

    Est. payment

    Explore your selling options

    Work with a Zillow partner agent

    Leverage their expertise and Zillow's premium Showcase listings to get your home seen by more buyers.

    Get started

    List with your own agent

    Get your home in front of millions of buyers by listing it on Zillow.

    Learn how to do it

    Sell it yourself

    Take full control of how buyers see your home on Zillow by listing For Sale by Owner (FSBO).

    List your home

    What's special

    Lush greeneryFull basementPrivate studyExpansive green spacePrimary suiteSolid oak hardwood floorsStainless steel appliances
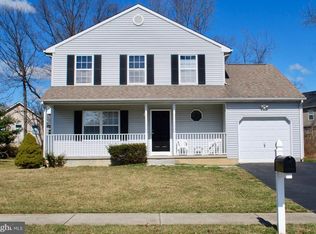
    Welcome to a home that doesn’t just shelter—it embraces. This beautiful and scenic two-story colonial boasts an open floor plan with a sprawling 2,325 square-feet of meticulously maintained and thoughtfully upgraded space. From the moment you arrive, the full front porch invites you to slow down and savor the view. Surrounded by lush greenery and expansive green space in both the front and rear yards, this home offers a true connection to nature. Whether it’s morning coffee on the porch, gardening in the backyard, or watching the seasons change from the deck, this home brings the outdoors in. Once inside, discover a flexible layout including a formal living room, breakfast area, and kitchen which flow seamlessly into the heart of the home: a sun-drenched main living room that’s both spacious and serene. This cozy retreat offers the perfect space for curling up with a book, hosting friends, or simply enjoying the natural light that pours in throughout the day. A sliding glass door off the living room leads directly to the spacious deck, perfect for summer gatherings and peaceful evenings under the stars. The chef-inspired kitchen features 42-inch cabinets, granite countertops, stainless steel appliances including a gas range, and a walk-in pantry. A large kitchen island with granite overhang provides extra seating and workspace. Solid oak hardwood floors extend through the kitchen, breakfast area, foyer, and staircase, adding timeless elegance. The half bath on the main floor adds convenience for guests, while the private study with elegant glass doors offers a quiet sanctuary for remote work. Upstairs, you’ll find four well-sized bedrooms and two bathrooms, including a Primary Suite with a long walk-in closet and a luxurious full bathroom featuring high-end fixtures, plus a soaking tub. Each bathroom includes a linen closet, offering practical storage and thoughtful design. The full basement, though unfinished, provides a great flexible space. With its egress window, it’s safe, naturally lit, and full of potential—whether you envision a home theater, gym, or guest suite, it’s ready to become whatever you dream. The oversized two-car garage is fully insulated and finished with drywall, complete with built-in storage shelves for optimum organization. The extended asphalt driveway easily accommodates extra cars. Located in the highly regarded Red Clay School District, just minutes from I-95 and surrounded by major shopping centers, this home blends warmth, convenience, and freedom—with no HOA to limit your vision. This lovely home is ready to welcome someone new to write their own chapter—filled with joy, nature, and connection. Mortgage savings may be available for buyers of this listing.

    Zillow last checked:

    Listing updated:

    Listed by:

    William Sladek 302-494-8100,

    Redfin Corporation

    Bought with:

    Linda Chase, RS-321053

    Compass

    richard Oberly, R3-0007971

    Compass

    Source: Bright MLS,MLS#: DENC2089932MLS Logo

    Facts & features

    Interior

    Bedrooms & bathrooms
    • Bedrooms: 4
    • Bathrooms: 3
    • Full bathrooms: 2
    • 1/2 bathrooms: 1
    • Main level bathrooms: 1
    Primary bedroom
    • Level: Upper
    • Area: 247 Square Feet
    • Dimensions: 19 x 13
    Bedroom 2
    • Level: Upper
    • Area: 132 Square Feet
    • Dimensions: 12 x 11
    Bedroom 3
    • Level: Upper
    • Area: 140 Square Feet
    • Dimensions: 14 x 10
    Bedroom 4
    • Level: Upper
    • Area: 130 Square Feet
    • Dimensions: 13 x 10
    Primary bathroom
    • Level: Upper
    • Area: 135 Square Feet
    • Dimensions: 15 x 9
    Basement
    • Features: Basement - Unfinished
    • Level: Lower
    • Area: 494 Square Feet
    • Dimensions: 26 x 19
    Basement
    • Features: Basement - Unfinished
    • Level: Lower
    • Area: 546 Square Feet
    • Dimensions: 26 x 21
    Dining room
    • Level: Main
    • Area: 143 Square Feet
    • Dimensions: 13 x 11
    Family room
    • Level: Main
    • Area: 169 Square Feet
    • Dimensions: 13 x 13
    Foyer
    • Level: Main
    • Area: 45 Square Feet
    • Dimensions: 9 x 5
    Other
    • Level: Upper
    • Area: 56 Square Feet
    • Dimensions: 8 x 7
    Half bath
    • Level: Main
    • Area: 30 Square Feet
    • Dimensions: 6 x 5
    Kitchen
    • Level: Main
    • Area: 221 Square Feet
    • Dimensions: 17 x 13
    Living room
    • Level: Main
    • Area: 169 Square Feet
    • Dimensions: 13 x 13
    Office
    • Level: Main
    • Area: 169 Square Feet
    • Dimensions: 13 x 13
    Heating
    • Forced Air, Natural Gas
    Cooling
    • Central Air, Natural Gas
    Appliances
    • Included: Microwave, Built-In Range, Dishwasher, Disposal, Refrigerator, Washer, Dryer, Gas Water Heater
    • Laundry: Upper Level
    Features
    • Basement: Full,Unfinished
    • Has fireplace: No
    Interior area
    • Total structure area: 2,325
    • Total interior livable area: 2,325 sqft
    • Finished area above ground: 2,325
    • Finished area below ground: 0

    Property

    Parking
    • Total spaces: 5
    • Parking features: Garage Faces Front, Driveway, Attached
    • Attached garage spaces: 2
    • Uncovered spaces: 3
    Accessibility
    • Accessibility features: None
    Features
    • Levels: Two
    • Stories: 2
    • Patio & porch: Deck
    • Pool features: None
    Lot
    • Size: 0.43 Acres
    Details
    • Additional structures: Above Grade, Below Grade
    • Parcel number: 08050.10310
    • Zoning: RES
    • Special conditions: Standard

    Construction

    Type & style
    • Home type: SingleFamily
    • Architectural style: Colonial
    • Property subtype: Single Family Residence
    Materials
    • Vinyl Siding, Aluminum Siding
    • Foundation: Concrete Perimeter
    • Roof: Shingle
    Condition
    • New construction: No
    • Year built: 2016

    Utilities & green energy

    • Sewer: Public Sewer
    • Water: Public

    Community & neighborhood

    Location
    • Region: Wilmington
    • Subdivision: Peytons Grove

    Other

    Other facts
    • Listing agreement: Exclusive Right To Sell
    • Ownership: Fee Simple

    Price history

    DateEventPrice
    12/15/2025Sold$535,000-2.7%$230/sqft
    Source: Bright MLS #DENC2089932 Report a problem
    11/1/2025Contingent$550,000$237/sqft
    Source: Bright MLS #DENC2089932 Report a problem
    10/27/2025Listed for sale$550,000$237/sqft
    Source: Bright MLS #DENC2089932 Report a problem
    10/24/2025Contingent$550,000$237/sqft
    Source: Bright MLS #DENC2089932 Report a problem
    9/24/2025Listed for sale$550,000+18%$237/sqft
    Source: Bright MLS #DENC2089932 Report a problem
    9/26/2022Sold$466,000+0.2%$200/sqft
    Source: Bright MLS #DENC2029996 Report a problem
    8/24/2022Pending sale$465,000$200/sqft
    Source: Bright MLS #DENC2029996 Report a problem
    8/19/2022Listed for sale$465,000+25.7%$200/sqft
    Source: Bright MLS #DENC2029996 Report a problem
    11/27/2018Sold$370,000-3.9%$159/sqft
    Source: Long & Foster Broker Feed #1009925680_100 Report a problem
    10/13/2018Listed for sale$385,000+8.6%$166/sqft
    Source: Long & Foster - Greenville #1009925680 Report a problem
    7/12/2016Sold$354,580$153/sqft
    Source: Public Record Report a problem

    Public tax history

    YearProperty taxesTax assessment
    2025-- $475,200 +380%
    2024$3,658 +13.4%$99,000
    2023$3,227 -1.2%$99,000
    2022$3,265 +0%$99,000
    2021$3,265 -53.7%$99,000
    2020$7,045 +115.4%$99,000
    2019$3,271 +5.8%$99,000
    2017$3,090 +2634%$99,000 +2575.7%
    2016$113 $3,700
    2015$113 +6.7%$3,700
    2014$106 $3,700
    2013-- $3,700
    2012-- $3,700
    2011-- $3,700
    2010-- $3,700
    2009-- $3,700

    Find assessor info on the county website

    Neighborhood: 19808

    Nearby schools

    GreatSchools rating
    Schools provided by the listing agent
    • District: Red Clay Consolidated

    Source: Bright MLS. This data may not be complete. We recommend contacting the local school district to confirm school assignments for this home.

    Get a cash offer in 3 minutes
    Find out how much your home could sell for in as little as 3 minutes with a no-obligation cash offer.
    Estimated market value
    $465,900
    Get a cash offer in 3 minutes
    Find out how much your home could sell for in as little as 3 minutes with a no-obligation cash offer.
    Estimated market value
    $465,900