This beautiful custom home, spawned from a Southern Living Idea House plan, was
custom built by Homes of Distinction and is nestled perfectly on a 1.59-acre wooded
waterfront lot. Character & Charm w/10' ceilings on main level with interior transoms, coffered ceilings, cathedral ceilings, so many windows providing loads of natural light and beautiful views of the water and grounds. The architectural details of this home are rarely achieved.Gracious large dining room with Swarovski crystal chandelier. Center hallway with beautiful staircase with oversized period style newel posts. Piece of mind with the brand new roof, 3 updated HVAC systems, on demand hot water, water filtration system fed by municipal water and leaf guard gutter system. This property with its resident Blue Heron and other resident birds is sure to offer many years of enjoyment. Walden Pond has 3 separate entrances and is connected by beautiful walking trails that weave between the community ponds.
Closed
$975,000
2031 Sandy Pond Ln, Waxhaw, NC 28173
4beds
3,877sqft
Single Family Residence
Built in 1997
1.59 Acres Lot
$1,009,700 Zestimate®
$251/sqft
$4,496 Estimated rent
Home value
$1,009,700
$939,000 - $1.09M
$4,496/mo
Zestimate® history
Owner options
List your home for rent
$4,496/mo
Rent Zestimate®
Find your next renter with Zillow Rental Manager. Plus, with online applications, you can quickly screen prospective tenants – for free.
$4,496/mo
Rent Zestimate®
Refinance and save
$6,877/mo
Est. payment
Refinancing to a lower rate could help reduce your monthly payments and save thousands over the life of the loan.
$6,877/mo
Est. payment
Explore your selling options
Work with a Zillow partner agent
Leverage their expertise and Zillow's premium Showcase listings to get your home seen by more buyers.
Get startedList with your own agent
Get your home in front of millions of buyers by listing it on Zillow.
Learn how to do itSell it yourself
Take full control of how buyers see your home on Zillow by listing For Sale by Owner (FSBO).
List your homeWhat's special
Interior transomsCathedral ceilingsCoffered ceilingsSwarovski crystal chandelierLarge dining roomArchitectural detailsLoads of natural light
Zillow last checked:
Listing updated:
Listed by:
Jeremy Ordan jeremy.ordan@allentate.com,
Howard Hanna Allen Tate Charlotte South,
Jane Connors,
Howard Hanna Allen Tate Charlotte South
Bought with:
Korrie Wood
Highgarden Real Estate
Source: Canopy MLS as distributed by MLS GRID,MLS#: 4202954
Facts & features
Interior
Bedrooms & bathrooms
- Bedrooms: 4
- Bathrooms: 4
- Full bathrooms: 3
- 1/2 bathrooms: 1
- Main level bedrooms: 1
Primary bedroom
- Features: Walk-In Closet(s), Whirlpool
- Level: Main
Bedroom s
- Level: Upper
Bathroom full
- Level: Main
Bathroom half
- Level: Main
Bathroom full
- Level: Upper
Bonus room
- Level: Upper
Breakfast
- Features: Cathedral Ceiling(s)
- Level: Main
Dining room
- Level: Main
Exercise room
- Level: Upper
Kitchen
- Features: Kitchen Island, Open Floorplan, Walk-In Pantry
- Level: Main
Laundry
- Level: Main
Living room
- Features: Coffered Ceiling(s)
- Level: Main
Office
- Level: Main
Other
- Level: Main
Heating
- Forced Air, Natural Gas
Cooling
- Ceiling Fan(s), Central Air
Appliances
- Included: Dishwasher, Disposal, Electric Oven, Electric Range, Gas Water Heater, Microwave
- Laundry: Electric Dryer Hookup, Laundry Room, Main Level
Features
- Soaking Tub, Wet Bar
- Flooring: Carpet, Tile, Wood
- Doors: French Doors, Insulated Door(s), Sliding Doors
- Windows: Insulated Windows
- Has basement: No
- Attic: Pull Down Stairs
- Fireplace features: Gas Log, Living Room
Interior area
- Total structure area: 3,877
- Total interior livable area: 3,877 sqft
- Finished area above ground: 3,877
- Finished area below ground: 0
Property
Parking
- Total spaces: 2
- Parking features: Attached Garage, Garage Door Opener, Garage Faces Side, Keypad Entry, Garage on Main Level
- Attached garage spaces: 2
Features
- Levels: Two
- Stories: 2
- Patio & porch: Deck
- Has view: Yes
- View description: Year Round
- Waterfront features: None, Pond
Lot
- Size: 1.59 Acres
- Dimensions: 198' x 350'
- Features: Pond(s), Wooded, Views
Living quarters
- Secondary features: None
Details
- Parcel number: 06186046
- Zoning: R-40
- Special conditions: Standard
Construction
Type & style
- Home type: SingleFamily
- Architectural style: Transitional
- Property subtype: Single Family Residence
Materials
- Brick Partial, Shingle/Shake, Wood
- Foundation: Crawl Space
- Roof: Shingle
Condition
- New construction: No
- Year built: 1997
Utilities & green energy
- Sewer: Septic Installed
- Water: City
- Utilities for property: Electricity Connected
Community & HOA
Community
- Features: Pond, Walking Trails
- Security: Carbon Monoxide Detector(s), Smoke Detector(s)
- Subdivision: Walden Pond
HOA
- Has HOA: Yes
- HOA fee: $900 annually
- HOA name: RealManage
- HOA phone: 866-473-2573
Location
- Region: Waxhaw
Financial & listing details
- Price per square foot: $251/sqft
- Tax assessed value: $750,000
- Annual tax amount: $4,470
- Date on market: 2/8/2025
- Cumulative days on market: 18 days
- Listing terms: Cash,Conventional
- Electric utility on property: Yes
- Road surface type: Concrete, Paved
Price history
| Date | Event | Price |
|---|---|---|
| 3/25/2025 | Sold | $975,000-1%$251/sqft |
Source:  Canopy MLS as distributed by MLS GRID #4202954 Report a problem Canopy MLS as distributed by MLS GRID #4202954 Report a problem | ||
| 2/8/2025 | Listed for sale | $985,000+104.4%$254/sqft |
Source: Canopy MLS as distributed by MLS GRID #4202954 Report a problem | ||
| 4/2/2004 | Sold | $482,000+6.6%$124/sqft |
Source: Public Record Report a problem | ||
| 6/23/1998 | Sold | $452,000$117/sqft |
Source: Public Record Report a problem | ||
Public tax history
| Year | Property taxes | Tax assessment |
|---|---|---|
| 2025 | $4,470 -5.1% | $962,200 +28.3% |
| 2024 | $4,709 +0.4% | $750,000 |
| 2023 | $4,691 | $750,000 |
| 2022 | $4,691 +0.2% | $750,000 |
| 2021 | $4,681 -2.4% | $750,000 +20.4% |
| 2020 | $4,798 +0.5% | $623,000 |
| 2019 | $4,774 | $623,000 |
| 2018 | $4,774 | $623,000 |
| 2017 | $4,774 -3.7% | $623,000 |
| 2016 | $4,958 | $623,000 |
| 2015 | $4,958 +2.2% | $623,000 -3.4% |
| 2014 | $4,853 | $644,740 |
| 2013 | -- | $644,740 |
| 2012 | -- | $644,740 -8.7% |
| 2011 | -- | $706,380 |
| 2010 | -- | $706,380 |
| 2009 | $4,832 | $706,380 |
| 2008 | $4,832 +34% | $706,380 +42.6% |
| 2007 | $3,606 +11.6% | $495,510 |
| 2006 | $3,230 | $495,510 |
| 2005 | -- | $495,510 |
| 2004 | -- | $495,510 +22.3% |
| 2003 | -- | $405,190 |
| 2002 | -- | $405,190 |
| 2001 | -- | $405,190 |
| 2000 | -- | $405,190 |
Find assessor info on the county website
Neighborhood: Marvin
Nearby homes
- $1,100,0004 bd5 ba3.7k sqft2030 Sandy Pond Ln, Waxhaw, NC 28173Sold
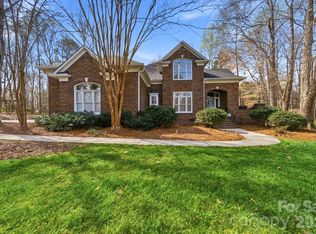
- $1,137,5004 bd3 ba4.2k sqft2035 Sandy Pond Ln, Waxhaw, NC 28173Off Market

- $1,025,8004 bd4 ba3.8k sqft8700 Goose Pond Cv, Waxhaw, NC 28173Off Market
- $1,295,2004 bd4 ba4.3k sqft2027 Sandy Pond Ln, Waxhaw, NC 28173Off Market
- $1,016,9001 bd4 ba3.7k sqft2018 Sandy Pond Ln, Waxhaw, NC 28173Off Market
- $956,2004 bd3 ba3.5k sqft2101 Sandy Pond Ln, Waxhaw, NC 28173Off Market
- $893,3001 bd3 ba3.9k sqft8704 Goose Pond Cv, Waxhaw, NC 28173Off Market
- $971,7004 bd3 ba3.6k sqft8701 Sandy Pond Ln, Waxhaw, NC 28173Off Market
Nearby schools
GreatSchools rating
- 8/10Sandy Ridge Elementary SchoolGrades: K-5Distance: 1.5 mi
- 10/10Marvin Ridge Middle SchoolGrades: 6-8Distance: 0.9 mi
- 9/10Marvin Ridge High SchoolGrades: 9-12Distance: 0.9 mi
Schools provided by the listing agent
- Elementary: Sandy Ridge
- Middle: Marvin Ridge
- High: Marvin Ridge
Source: Canopy MLS as distributed by MLS GRID. This data may not be complete. We recommend contacting the local school district to confirm school assignments for this home.
Get a cash offer in 3 minutes
Find out how much your home could sell for in as little as 3 minutes with a no-obligation cash offer.
Estimated market value
$1,009,700
Get a cash offer in 3 minutes
Find out how much your home could sell for in as little as 3 minutes with a no-obligation cash offer.
Estimated market value
$1,009,700
- North Carolina
- Union County
- Waxhaw
- 28173
- Marvin
- 2031 Sandy Pond Ln
