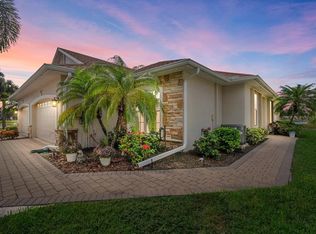
HUGE PRICE REDUCTION! This is one of the lowest priced villas per square foot in North Port! Explore the charm of this exquisite, maintenance-free carriage home nestled in the highly coveted Lakeside Plantation community. Impeccably maintained, this residence graces one of the most desirable lots, offering picturesque views of the wooded preserve and an expansive lake. Envision the serenity and tranquility as you bask in nature's beauty watching the amazing sunsets and observing wildlife from your own backyard. The open and spacious floor plan features 2 bedrooms, along with an office/den (currently utilized as a third bedroom), 2 full baths plus an attached 2-car garage. The eat-in kitchen, adorned with 42" cabinets and solid surface countertops, provides ample space for culinary endeavors. The primary suite impresses with beautiful views of the lake, a large walk-in closet, dual sinks, and a spacious walk-in shower. Revel in the beauty of low-maintenance luxury vinyl plank flooring recently installed throughout the entire home. Furnishings are available for separate purchase, allowing you to enhance the home's allure. Lakeside Plantation, known for its vibrancy, is located less than 30 miles from award winning Gulf of Mexico beaches and just a few miles from I75, local shopping, golf courses and entertainment. This community offers full amenities such as a community swimming pool and hot tub (plus a 2nd swimming pool exclusively for the residents of the carriage home section of the community), tennis courts, basketball and pickleball court, fitness center, playground, library, large clubhouse with WI-FI plus monthly social activities planned for all ages! Notably, this home is situated outside of a flood zone, offering peace of mind. The CDD fee is conveniently included in the property tax bill. Discover the epitome of comfortable and stylish living in this Lakeside Plantation gem. Recent updates include a NEW ROOF, HVAC, EXTERIOR AND INTERIOR PAINT ALL COMPLETED IN 2023.
Sold for $279,900
$279,900
2031 SCARLETT AVENUE, NORTH PORT, FL 34289
2beds
1,492sqft
Villa
Built in 2004
4,357 Square Feet Lot
$263,000 Zestimate®
$188/sqft
$1,907 Estimated rent
Home value
$263,000
$247,000 - $279,000
$1,907/mo
Zestimate® history
Owner options
List your home for rent
$1,907/mo
Rent Zestimate®
Find your next renter with Zillow Rental Manager. Plus, with online applications, you can quickly screen prospective tenants – for free.
$1,907/mo
Rent Zestimate®
Refinance and save
$2,218/mo
Est. payment
Refinancing to a lower rate could help reduce your monthly payments and save thousands over the life of the loan.
$2,218/mo
Est. payment
Explore your selling options
Work with a Zillow partner agent
Leverage their expertise and Zillow's premium Showcase listings to get your home seen by more buyers.
Get startedList with your own agent
Get your home in front of millions of buyers by listing it on Zillow.
Learn how to do itSell it yourself
Take full control of how buyers see your home on Zillow by listing For Sale by Owner (FSBO).
List your homeWhat's special
Zillow last checked:
Listing updated:
Listed by:
Shannon Hansbury 941-284-4079,
RE/MAX ALLIANCE GROUP 941-486-8686
Bought with:
Shannon Hansbury, 3077032
RE/MAX ALLIANCE GROUP
Source: Stellar MLS,MLS#: C7486908 Originating MLS: Venice
Originating MLS: Venice
Facts & features
Interior
Bedrooms & bathrooms
- Bedrooms: 2
- Bathrooms: 2
- Full bathrooms: 2
Rooms
- Room types: Den/Library/Office
Primary bedroom
- Features: Walk-In Closet(s)
- Level: First
- Dimensions: 16x12
Bedroom 2
- Features: Built-in Closet
- Level: First
- Dimensions: 11x11
Balcony porch lanai
- Level: First
- Dimensions: 14x9
Dining room
- Level: First
- Dimensions: 14x9
Kitchen
- Level: First
- Dimensions: 19x12
Living room
- Level: First
- Dimensions: 16x14
Office
- Level: First
- Dimensions: 11x11
Heating
- Central, Electric
Cooling
- Central Air
Appliances
- Included: Dishwasher, Dryer, Microwave, Range, Refrigerator, Washer
- Laundry: Inside, Laundry Closet
Features
- Ceiling Fan(s), Eating Space In Kitchen, High Ceilings, Living Room/Dining Room Combo, Open Floorplan, Solid Surface Counters, Walk-In Closet(s)
- Flooring: Laminate
- Doors: Sliding Doors
- Windows: Window Treatments
- Has fireplace: No
Interior area
- Total structure area: 2,125
- Total interior livable area: 1,492 sqft
Property
Parking
- Total spaces: 2
- Parking features: Driveway, Garage Door Opener
- Attached garage spaces: 2
- Has uncovered spaces: Yes
- Details: Garage Dimensions: 21x18
Features
- Levels: One
- Stories: 1
- Patio & porch: Covered, Rear Porch, Screened
- Exterior features: Lighting, Rain Gutters, Sidewalk
- Has view: Yes
- View description: Trees/Woods, Water, Lake, Pond
- Has water view: Yes
- Water view: Water,Lake,Pond
- Waterfront features: Pond
Lot
- Size: 4,357 Square Feet
- Features: Sidewalk
- Residential vegetation: Trees/Landscaped
Details
- Parcel number: 1116040040
- Zoning: PCDN
- Special conditions: None
Construction
Type & style
- Home type: SingleFamily
- Property subtype: Villa
Materials
- Block, Stucco
- Foundation: Slab
- Roof: Shingle
Condition
- New construction: No
- Year built: 2004
Utilities & green energy
- Sewer: Public Sewer
- Water: Public
- Utilities for property: Cable Available, Electricity Connected, Natural Gas Available, Public, Sewer Connected, Underground Utilities, Water Connected
Community & HOA
Community
- Features: Association Recreation - Owned, Buyer Approval Required, Clubhouse, Deed Restrictions, Fitness Center, Playground, Pool, Sidewalks
- Pet fee: $0 monthly
- Subdivision: LAKESIDE PLANTATION REP 01
HOA
- Has HOA: Yes
- Amenities included: Basketball Court, Clubhouse, Fitness Center, Maintenance, Pickleball Court(s), Playground, Pool, Recreation Facilities, Spa/Hot Tub, Tennis Court(s)
- Services included: Reserve Fund, Insurance, Maintenance Structure, Maintenance Repairs
- HOA fee: $400 monthly
- HOA name: Communiqué Association Mgmt/Maureen Schoening
- HOA phone: 941-706-0920
Location
- Region: North Port
Financial & listing details
- Price per square foot: $188/sqft
- Tax assessed value: $220,300
- Annual tax amount: $6,061
- Date on market: 1/24/2024
- Cumulative days on market: 171 days
- Listing terms: Cash,Conventional,FHA,VA Loan
- Ownership: Fee Simple
- Total actual rent: 0
- Electric utility on property: Yes
- Road surface type: Paved
Price history
| Date | Event | Price |
|---|---|---|
| 8/20/2024 | Sold | $279,900$188/sqft |
Source:  Stellar MLS #C7486908 Report a problem Stellar MLS #C7486908 Report a problem | ||
| 7/13/2024 | Pending sale | $279,900$188/sqft |
Source: Stellar MLS #C7486908 Report a problem | ||
| 7/10/2024 | Price change | $279,900-6.4%$188/sqft |
Source: Stellar MLS #C7486908 Report a problem | ||
| 6/10/2024 | Price change | $299,000-5%$200/sqft |
Source: Stellar MLS #C7486908 Report a problem | ||
| 5/20/2024 | Price change | $314,900-6%$211/sqft |
Source: Stellar MLS #C7486908 Report a problem | ||
| 4/8/2024 | Price change | $334,900-1.5%$224/sqft |
Source: Stellar MLS #C7486908 Report a problem | ||
| 3/13/2024 | Price change | $339,900-1.4%$228/sqft |
Source: Stellar MLS #C7486908 Report a problem | ||
| 3/1/2024 | Price change | $344,900-1.4%$231/sqft |
Source: Stellar MLS #C7486908 Report a problem | ||
| 1/25/2024 | Listed for sale | $349,900+141.3%$235/sqft |
Source: Stellar MLS #C7486908 Report a problem | ||
| 3/26/2010 | Sold | $145,000-42%$97/sqft |
Source: Public Record Report a problem | ||
| 1/25/2008 | Listing removed | $250,000$168/sqft |
Source: Realty Generator #669665 Report a problem | ||
| 11/16/2007 | Listed for sale | $250,000-4.9%$168/sqft |
Source: Realty Generator #669665 Report a problem | ||
| 5/5/2005 | Sold | $263,000$176/sqft |
Source: Public Record Report a problem | ||
Public tax history
| Year | Property taxes | Tax assessment |
|---|---|---|
| 2025 | $5,927 -5.6% | $220,300 -8.4% |
| 2024 | $6,278 +3.6% | $240,459 +18.1% |
| 2023 | $6,061 +12.3% | $203,599 +1.8% |
| 2022 | $5,396 +14% | $200,090 +10% |
| 2021 | $4,733 +6.2% | $181,900 +8.5% |
| 2020 | $4,457 +4.1% | $167,700 +7.1% |
| 2019 | $4,283 | $156,600 +1.2% |
| 2018 | $4,283 +4.4% | $154,700 +4.9% |
| 2017 | $4,101 +9.3% | $147,475 +2% |
| 2016 | $3,751 | $144,600 +14.9% |
| 2015 | $3,751 +7.7% | $125,800 +19.6% |
| 2014 | $3,483 +1.6% | $105,160 |
| 2013 | $3,428 +7.6% | $105,160 +10% |
| 2012 | $3,185 +0.3% | $95,600 -2% |
| 2011 | $3,177 +18.9% | $97,600 -5.5% |
| 2010 | $2,672 -9.4% | $103,300 -2.3% |
| 2009 | $2,950 | $105,700 -16.7% |
| 2008 | $2,950 -30.2% | $126,900 -36.3% |
| 2007 | $4,223 | $199,100 -8.5% |
| 2006 | -- | $217,600 +23.6% |
| 2005 | -- | $176,100 +481.2% |
| 2004 | $1,985 +51.4% | $30,300 +51.5% |
| 2003 | $1,311 +99.8% | $20,000 +53.8% |
| 2002 | $656 | $13,000 |
| 2001 | -- | -- |
Find assessor info on the county website
Neighborhood: 34289
Nearby homes
- $258,8002 bd2 ba1.4k sqft2035 Scarlett Ave, North Port, FL 34289Off Market

- $267,8002 bd2 ba1.6k sqft2027 Scarlett Ave, North Port, FL 34289Off Market
- $275,0002 bd2 ba1.4k sqft2039 Scarlett Ave, North Port, FL 34289Sold
- $261,7002 bd2 ba1.4k sqft2023 Scarlett Ave, North Port, FL 34289Off Market
- $257,1002 bd2 ba1.4k sqft2043 Scarlett Ave, North Port, FL 34289Off Market
- $261,4002 bd2 ba1.4k sqft2019 Scarlett Ave, North Port, FL 34289Off Market
- $---- bd-- ba-- sqft2019 Scarlett Ave, North Pt, FL 34289Off Market
- $283,3002 bd2 ba1.4k sqft2030 Scarlett Ave, North Port, FL 34289Off Market
Nearby schools
GreatSchools rating
- 8/10Toledo Blade Elementary SchoolGrades: PK-5Distance: 0.9 mi
- 6/10Woodland Middle SchoolGrades: 6-8Distance: 2 mi
- 3/10North Port High SchoolGrades: PK,9-12Distance: 4.6 mi
Schools provided by the listing agent
- Elementary: Toledo Blade Elementary
- Middle: Woodland Middle School
- High: North Port High
Source: Stellar MLS. This data may not be complete. We recommend contacting the local school district to confirm school assignments for this home.
Get a cash offer in 3 minutes
Find out how much your home could sell for in as little as 3 minutes with a no-obligation cash offer.
Estimated market value
$263,000
Get a cash offer in 3 minutes
Find out how much your home could sell for in as little as 3 minutes with a no-obligation cash offer.
Estimated market value
$263,000
- Florida
- Sarasota County
- North Port
- 34289
- 2031 SCARLETT AVENUE
Nearby cities
Nearby neighborhoods
Nearby zip codes
Other North Port Topics
