SHOWINGS WILL BEGIN FRIDAY 1-26-24
You will LOVE coming home to this show stopper! This meticulously maintained, one owner, 5 Bedroom 3.5 Bath Simpele Smart Home in the resort-style community of Inspiration is love at first sight! With an open living-dining-kitchen concept it's perfect for all your friends & family gatherings! Kitchen features granite countertops, gas stove, upgraded cabinet hardware, lighting & MORE! The primary bedroom features a lavish bath complete with soaker tub & separate shower & large walk in closet. Upstairs features a game-media room complete with Bose V30 Surround system & 5 Jewel speakers plus a bedroom & a full bath! Custom window coverings, gorgeous floors, perfect paint, programmable outdoor lighting & upgrades throughout make this a dream come true. Close to Lake Lavon & walk to Bush Elementary! Enjoy 5 pools, lazy river, fitness center, dog parks, sand volleyball, putting green, disc golf, pickle ball, zip line & MORE!
Sold
Price Unknown
2031 Silent Shore St, St Paul, TX 75098
5beds
2,654sqft
Single Family Residence
Built in 2016
6,490 Square Feet Lot
$490,800 Zestimate®
$--/sqft
$3,083 Estimated rent
Home value
$490,800
$466,000 - $515,000
$3,083/mo
Zestimate® history
Owner options
List your home for rent
$3,083/mo
Rent Zestimate®
Find your next renter with Zillow Rental Manager. Plus, with online applications, you can quickly screen prospective tenants – for free.
$3,083/mo
Rent Zestimate®
Refinance and save
$964/mo
Est. payment
Refinancing to a lower rate could help reduce your monthly payments and save thousands over the life of the loan.
$964/mo
Est. payment
Explore your selling options
Work with a Zillow partner agent
Leverage their expertise and Zillow's premium Showcase listings to get your home seen by more buyers.
Get startedList with your own agent
Get your home in front of millions of buyers by listing it on Zillow.
Learn how to do itSell it yourself
Take full control of how buyers see your home on Zillow by listing For Sale by Owner (FSBO).
List your homeWhat's special
Zillow last checked:
Listing updated:
Listed by:
Susanne Gibson 0730668 214-475-8755,
Monument Realty 214-705-7821,
Chad Gibson 0729237 214-475-8752,
Monument Realty
Bought with:
Audrey Baxley
Coldwell Banker Apex, REALTORS
Source: NTREIS,MLS#: 20517086
Facts & features
Interior
Bedrooms & bathrooms
- Bedrooms: 5
- Bathrooms: 4
- Full bathrooms: 3
- 1/2 bathrooms: 1
Primary bedroom
- Features: En Suite Bathroom
- Level: First
- Dimensions: 16 x 16
Bedroom
- Level: First
- Dimensions: 9 x 11
Bedroom
- Level: First
- Dimensions: 12 x 10
Bedroom
- Level: First
- Dimensions: 10 x 11
Bedroom
- Features: Ceiling Fan(s)
- Level: Second
- Dimensions: 12 x 10
Primary bathroom
- Features: Built-in Features, Dual Sinks, En Suite Bathroom, Garden Tub/Roman Tub, Separate Shower
- Level: First
- Dimensions: 15 x 9
Dining room
- Level: First
- Dimensions: 15 x 10
Kitchen
- Features: Breakfast Bar, Built-in Features, Granite Counters, Pantry
- Level: First
- Dimensions: 15 x 14
Living room
- Features: Fireplace
- Level: First
- Dimensions: 18 x 15
Media room
- Features: Ceiling Fan(s)
- Level: Second
- Dimensions: 19 x 14
Heating
- Central
Cooling
- Central Air, Ceiling Fan(s), Electric
Appliances
- Included: Dishwasher, Electric Oven, Gas Cooktop, Disposal, Gas Water Heater, Microwave, Tankless Water Heater
Features
- Granite Counters, High Speed Internet, Walk-In Closet(s), Wired for Sound
- Has basement: No
- Number of fireplaces: 1
- Fireplace features: Masonry, Stone
Interior area
- Total interior livable area: 2,654 sqft
Property
Parking
- Total spaces: 2
- Parking features: Door-Single, Epoxy Flooring, Garage Faces Front, Garage, Garage Door Opener
- Attached garage spaces: 2
Features
- Levels: Two
- Stories: 2
- Patio & porch: Covered
- Pool features: None
- Fencing: Privacy,Wood
Lot
- Size: 6,490 Square Feet
- Features: Landscaped, Subdivision, Sprinkler System
Details
- Parcel number: R1075700N01101
- Other equipment: Home Theater, Irrigation Equipment
Construction
Type & style
- Home type: SingleFamily
- Architectural style: Detached
- Property subtype: Single Family Residence
- Attached to another structure: Yes
Materials
- Brick
Condition
- Year built: 2016
Utilities & green energy
- Sewer: Public Sewer
- Water: Public
- Utilities for property: Cable Available, Electricity Available, Phone Available, Sewer Available, Water Available
Community & HOA
Community
- Features: Curbs, Sidewalks
- Subdivision: Inspiration Ph 2a
HOA
- Has HOA: Yes
- Services included: All Facilities
- HOA fee: $964 semi-annually
- HOA name: CCMC
- HOA phone: 469-522-2120
Location
- Region: St Paul
Financial & listing details
- Tax assessed value: $510,407
- Annual tax amount: $10,147
- Date on market: 1/25/2024
- Cumulative days on market: 9 days
- Listing terms: Cash,Conventional,FHA,VA Loan
- Exclusions: Lower Level Living Room Television
- Electric utility on property: Yes
Price history
| Date | Event | Price |
|---|---|---|
| 3/6/2024 | Sold | -- |
Source: NTREIS #20517086 Report a problem | ||
| 2/8/2024 | Pending sale | $574,500$216/sqft |
Source: NTREIS #20517086 Report a problem | ||
| 2/4/2024 | Contingent | $574,500$216/sqft |
Source: NTREIS #20517086 Report a problem | ||
| 1/25/2024 | Listed for sale | $574,500+53.2%$216/sqft |
Source: NTREIS #20517086 Report a problem | ||
| 9/9/2016 | Sold | -- |
Source: Agent Provided Report a problem | ||
| 7/29/2016 | Pending sale | $375,000$141/sqft |
Source: Highland Homes Realty #13359274 Report a problem | ||
| 6/7/2016 | Price change | $375,000-3.1%$141/sqft |
Source: Highland Homes Report a problem | ||
| 5/20/2016 | Price change | $386,815+0.8%$146/sqft |
Source: Highland Homes Report a problem | ||
| 5/12/2016 | Price change | $383,815+0.5%$145/sqft |
Source: Highland Homes Report a problem | ||
| 3/24/2016 | Price change | $381,815+0.1%$144/sqft |
Source: Highland Homes Report a problem | ||
| 3/5/2016 | Listed for sale | $381,565$144/sqft |
Source: Highland Homes Report a problem | ||
Public tax history
| Year | Property taxes | Tax assessment |
|---|---|---|
| 2025 | $9,970 +2.5% | $510,407 +8.9% |
| 2024 | $9,725 +10.3% | $468,657 +10% |
| 2023 | $8,816 -8.1% | $426,052 +10% |
| 2022 | $9,596 +5% | $387,320 +10% |
| 2021 | $9,140 +1.6% | $352,109 +3.8% |
| 2020 | $8,998 -3.7% | $339,225 -2.9% |
| 2019 | $9,348 -1.2% | $349,500 +2.3% |
| 2018 | $9,465 +629.9% | $341,483 -0.9% |
| 2017 | $1,297 | $344,479 +412.6% |
| 2016 | $1,297 | $67,200 +410.7% |
| 2015 | -- | $13,158 |
Find assessor info on the county website
Neighborhood: 75098
Nearby homes
- $--5 bd4 ba3.4k sqft2027 Silent Shore St, Saint Paul, TX 75098Sold

- $411,1003 bd2 ba1.9k sqft2035 Silent Shore St, Saint Paul, TX 75098Off Market
- $514,3005 bd4 ba3.1k sqft2023 Silent Shore St, Saint Paul, TX 75098Off Market
- $466,8004 bd3 ba2.3k sqft2039 Silent Shore St, Saint Paul, TX 75098Off Market
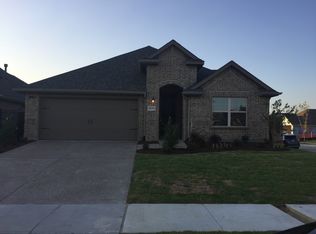
- $467,2005 bd3 ba2.8k sqft2016 Prestige Cove Ct, Saint Paul, TX 75098Off Market
- $454,1004 bd3 ba2.5k sqft2020 Prestige Cove Ct, Saint Paul, TX 75098Off Market
- $75,0004 bd2 ba2.2k sqft2012 Prestige Cove Ct, Wylie, TX 75098Off Market
- $407,4004 bd3 ba2.2k sqft2012 Prestige Cove Ct, St Paul, TX 75098Off Market
Nearby schools
GreatSchools rating
- 10/10George W Bush Elementary SchoolGrades: PK-4Distance: 0.1 mi
- 10/10Frank Mcmillan Junior High SchoolGrades: 7-8Distance: 1.9 mi
- 8/10Wylie East High SchoolGrades: 9-12Distance: 4.1 mi
Schools provided by the listing agent
- Elementary: George W Bush
- High: Wylie East
- District: Wylie ISD
Source: NTREIS. This data may not be complete. We recommend contacting the local school district to confirm school assignments for this home.
Get a cash offer in 3 minutes
Find out how much your home could sell for in as little as 3 minutes with a no-obligation cash offer.
Estimated market value
$490,800
Get a cash offer in 3 minutes
Find out how much your home could sell for in as little as 3 minutes with a no-obligation cash offer.
Estimated market value
$490,800
- Texas
- Collin County
- Wylie
- 75098
- 2031 Silent Shore St
Nearby cities
Nearby neighborhoods
Nearby zip codes
Other Wylie Topics
