WOW factor times 10! This gorgeous home is one of only a few Beach Bungalow designs in the Bridgewater community and is truly a rare find. It has everything including the white picket fence - it is your dream home. Located just steps from the 5-star amenities including a spectacular community pool, recreation areas and gym with classes-there is no better location than this property. This stunning home has luxury, convenience and all the extras to make you feel like you live in paradise. The entrance has a warm and inviting front porch with brick columns that add the perfect touch of elegance and curb appeal. As you enter the foyer, your formal dining room is on the right and it will make you want to host weekly dinner parties to show it off. Both the foyer & dining room have wainscoting that bring sophistication and style that will wow your guests. As you walk a few steps into the home, you will be mesmerized by the gourmet kitchen and all of the upgrades it has to offer. There is an oversized granite work island that offers seating for your guests to keep you company while you whip up a quick bite for the crew or orchestrate a 3-course holiday feast. This elite epicurean space includes a gas stovetop, spacious pantry, double oven, shaker style cabinets, stainless steel appliances -absolutely no feature has been overlooked. After dinner, move to the living room to watch your favorite movie or play games in front of the gas fireplace or retire to your screened in back porch for a nightcap while listening to your favorite music and letting your cares melt away. The enormous master bedroom is conveniently located on the first floor and includes its own ensuite bathroom that is completely first class all the way. It has double sinks, a separate powder closet, walk-in closet and a tiled shower that will make getting dressed your favorite part of the day. Also located on the first floor is an additional bedroom and full bathroom along with a laundry room. The second level of this home has a third bedroom and full bathroom along with a bonus space perfect for a home office, workout space, media room, game room or convert it into an additional fourth bedroom. This home also offers additional storage space on this level to house all of your holiday decorations or you can finish the room for an additional office, craft space or reading room. The home has a back entrance driveway that leads you into your 2-car garage. The backyard oasis has artificial turf to cut down on lawn maintenance and a 6 foot vinyl fence to allow you privacy for a meditation / relaxation area or hosting the perfect backyard BBQ party. Bridgewater is a natural gas community across the street from McLeod Sea Coast hospital and has a reputation for being an active community with a jaw-dropping resort pool and bungalows just perfect for afternoon lounging, an onsite gym with group exercise classes, pickleball courts for some friendly competition, a community pond for kayaking and the recreation area off of the pool that offers weekly happy hour gatherings. And don't forget the community has 2 dog parks so that everyone in your home feels welcome. Located in Little River - home of the Blue Crab Festival- you are only 5 minutes from the sandy beaches of Cherry Grove and the city of North Myrtle Beach. Whether you enjoy spending the day on the beach surfing, swimming or building sand castles; mastering your golf game while playing 18 holes on your favorite golf course; cruising on the waterway for some early morning fishing; shopping at the numerous local stores; dining at your favorite restaurants; listening to live music on Main Street in North Myrtle Beach or enjoying the tons of amenities offered at Bridgewater - you will be living your absolute best "salt" life in this home and community. Don't miss out on making your dreams a reality - this home is exactly what you are looking for right now with no waiting
Sold for $535,000
Zillow last checked:
Listing updated:
Bought with:
Natalie Bisesto & Associates
RE/MAX Executive
Source: CCAR,MLS#: 2425064 Originating MLS: Coastal Carolinas Association of Realtors
Originating MLS: Coastal Carolinas Association of RealtorsPrice history
| Date | Event | Price |
|---|---|---|
| 1/6/2025 | Sold | $535,000-4.5%$251/sqft |
Source:  CCAR #2425064 Report a problem CCAR #2425064 Report a problem | ||
| 12/13/2024 | Contingent | $559,999$263/sqft |
Source: CCAR #2425064 Report a problem | ||
| 11/5/2024 | Listed for sale | $559,999$263/sqft |
Source: CCAR #2425064 Report a problem | ||
| 11/3/2024 | Contingent | $559,999$263/sqft |
Source: CCAR #2425064 Report a problem | ||
| 10/31/2024 | Listed for sale | $559,999+16.3%$263/sqft |
Source: CCAR #2425064 Report a problem | ||
| 12/29/2022 | Sold | $481,353-0.3%$226/sqft |
Source: CCAR #2123735 Report a problem | ||
| 9/3/2022 | Pending sale | $482,813$227/sqft |
Source: CCAR #2123735 Report a problem | ||
| 8/27/2022 | Listed for sale | $482,813$227/sqft |
Source: CCAR #2123735 Report a problem | ||
| 8/25/2022 | Pending sale | $482,813$227/sqft |
Source: CCAR #2123735 Report a problem | ||
| 8/25/2022 | Listed for sale | $482,813+9.5%$227/sqft |
Source: CCAR #2123735 Report a problem | ||
| 11/1/2021 | Pending sale | $440,796$207/sqft |
Source: CCAR #2123735 Report a problem | ||
| 10/25/2021 | Price change | $440,796+3.8%$207/sqft |
Source: CCAR #2123735 Report a problem | ||
| 10/22/2021 | Listed for sale | $424,475$199/sqft |
Source: CCAR #2123735 Report a problem | ||
Nearby homes
- $583,5003 bd2 ba3.5k sqft2031 Singing Palm Loop, Little River, SC 29566Off Market

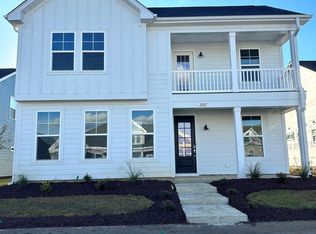
- $526,3004 bd3 ba2.5k sqft2027 Singing Palm Dr, Little River, SC 29566Off Market
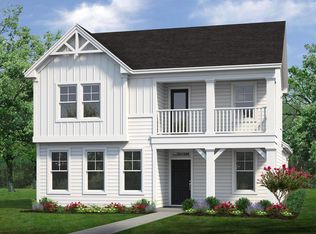
- $523,3003 bd3 ba2.3k sqft2081 Singing Palm Loop Waterside #1-LOT 31, Little River, SC 29566Off Market
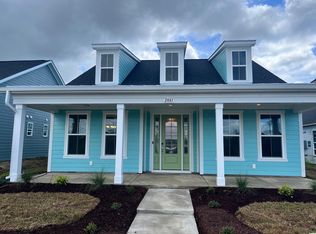
- $517,0004 bd3 ba2.5k sqft2027 Singing Palm Loop Waterside LOT 21-1, Little River, SC 29566Off Market
Sell for more on Zillow
Get a Zillow Showcase℠ listing at no additional cost and you could sell for .
$534,300
2% more
+$10,686
With Zillow Showcase(estimated)
$544,986
