Welcome to this stunning 4-bedroom, 3.5-bathroom renovated home nestled on nearly 2 acres in the highly sought-after Hampstead, MD. This custom-built home was constructed with ICF concrete forms, making it incredibly durable and capable of withstanding winds of up to 250 mph. These homes are often referred to as "1,000 year homes" due to their exceptional strength and resilience. As you approach the home, you'll be captivated by the meticulously designed landscape, a true labor of love. Step inside and be greeted by the elegance of hardwood floors that span the entire main level. The interior has been thoughtfully rennovated with modern light fixtures and freshly painted walls, creating a welcoming and stylish ambiance. The kitchen is a chef's delight, featuring new granite countertops, state-of-the-art appliances, and a convenient breakfast bar. The spacious living room boasts a cozy fireplace, perfect for chilly evenings. On the main level, you'll also find a full bathroom and a laundry room for added convenience. Step outside from the kitchen and onto the freshly stained deck, ideal for outdoor entertaining and relaxation. One of the standout features of this home is the large two-car garage with tall ceilings, providing ample space for storage and vehicles. As you make your way upstairs, you'll discover two generously sized bedrooms, complemented by a beautifully updated full bathroom with new tile floors, a tile shower, and a trendy vanity. The third bedroom is truly unique, featuring a loft area with vaulted ceilings and its own private half bathroom. The primary bedroom is a true retreat, boasting a spacious sitting area, a large walk-in closet with built-in shelving, a private balcony, and a hook-up for a propane fireplace. The en-suite primary bathroom is a luxurious haven, complete with fresh and modern tile throughout, a large soaking tub, a walk-in shower, and a new double sink vanity with granite countertops. The basement of this home is unfinished but is already plumbed for a full bathroom and a kitchen. With its walk-out access, it has the potential to be easily converted into an in-law suite or additional living space. Step outside through the French doors, and you'll find yourself on a custom-built patio with a beautiful pergola, creating the perfect setting for relaxing afternoons. The views from this property are simply breathtaking, offering a sense of tranquility and privacy. This home is conveniently located near commuter routes, delectable restaurants, entertainment venues, and parks, this home truly has it all. Don't miss the opportunity to make this exquisite property your forever home.
Sold for $720,000
$720,000
2031 Song Sparrow Ct, Hampstead, MD 21074
4beds
3,416sqft
Single Family Residence
Built in 2002
1.78 Acres Lot
$761,300 Zestimate®
$211/sqft
$3,190 Estimated rent
Home value
$761,300
$723,000 - $799,000
$3,190/mo
Zestimate® history
Owner options
List your home for rent
$3,190/mo
Rent Zestimate®
Find your next renter with Zillow Rental Manager. Plus, with online applications, you can quickly screen prospective tenants – for free.
$3,190/mo
Rent Zestimate®
Refinance and save
$4,688/mo
Est. payment
Refinancing to a lower rate could help reduce your monthly payments and save thousands over the life of the loan.
$4,688/mo
Est. payment
Explore your selling options
Work with a Zillow partner agent
Leverage their expertise and Zillow's premium Showcase listings to get your home seen by more buyers.
Get startedList with your own agent
Get your home in front of millions of buyers by listing it on Zillow.
Learn how to do itSell it yourself
Take full control of how buyers see your home on Zillow by listing For Sale by Owner (FSBO).
List your homeWhat's special
Zillow last checked:
Listing updated:
Listed by:
(Chris) Reeder 301-606-8611,
Long & Foster Real Estate, Inc.,
Listing Team: Team Reeder Of Long & Foster Real Estate, Inc.
Bought with:
Katie Katzenberger Rubin, RSR004481
Keller Williams Realty Centre
Source: Bright MLS,MLS#: MDCR2020488
Facts & features
Interior
Bedrooms & bathrooms
- Bedrooms: 4
- Bathrooms: 4
- Full bathrooms: 3
- 1/2 bathrooms: 1
- Main level bathrooms: 1
Rooms
- Room types: Living Room, Dining Room, Primary Bedroom, Sitting Room, Kitchen, Basement, Bedroom 1, Bathroom 2, Bathroom 3, Primary Bathroom, Full Bath
Basement
- Area: 1462
Heating
- Heat Pump, Electric
Cooling
- Central Air, Ceiling Fan(s), Electric
Appliances
- Included: Microwave, Built-In Range, Dishwasher, Dryer, Exhaust Fan, Ice Maker, Oven, Oven/Range - Gas, Refrigerator, Stainless Steel Appliance(s), Washer, Water Heater, Water Treat System, Electric Water Heater
- Laundry: Has Laundry, Main Level
Features
- Ceiling Fan(s), Chair Railings, Combination Dining/Living, Combination Kitchen/Dining, Dining Area, Family Room Off Kitchen, Open Floorplan, Formal/Separate Dining Room, Eat-in Kitchen, Pantry, Primary Bath(s), Recessed Lighting, Soaking Tub, Sound System, Bathroom - Stall Shower, Bathroom - Tub Shower, Upgraded Countertops, Walk-In Closet(s)
- Flooring: Concrete, Hardwood, Carpet, Vinyl, Wood
- Basement: Partial,Full,Interior Entry,Exterior Entry,Rear Entrance,Rough Bath Plumb,Shelving,Space For Rooms,Sump Pump,Unfinished,Walk-Out Access
- Number of fireplaces: 1
Interior area
- Total structure area: 4,878
- Total interior livable area: 3,416 sqft
- Finished area above ground: 3,416
- Finished area below ground: 0
Property
Parking
- Total spaces: 7
- Parking features: Built In, Garage Faces Side, Garage Door Opener, Inside Entrance, Oversized, Asphalt, Attached, Driveway
- Attached garage spaces: 2
- Uncovered spaces: 5
Accessibility
- Accessibility features: None
Features
- Levels: Three
- Stories: 3
- Patio & porch: Deck, Patio
- Exterior features: Lighting, Flood Lights, Balcony
- Pool features: None
Lot
- Size: 1.78 Acres
Details
- Additional structures: Above Grade, Below Grade
- Parcel number: 0708066388
- Zoning: RESIDENTIAL
- Special conditions: Standard
Construction
Type & style
- Home type: SingleFamily
- Architectural style: Colonial
- Property subtype: Single Family Residence
Materials
- Concrete
- Foundation: Concrete Perimeter
- Roof: Architectural Shingle
Condition
- Excellent
- New construction: No
- Year built: 2002
Utilities & green energy
- Sewer: Private Septic Tank
- Water: Well
Community & HOA
Community
- Subdivision: Bluebird Hills
HOA
- Has HOA: No
Location
- Region: Hampstead
Financial & listing details
- Price per square foot: $211/sqft
- Tax assessed value: $489,433
- Annual tax amount: $5,591
- Date on market: 5/22/2024
- Listing agreement: Exclusive Right To Sell
- Listing terms: Cash,Conventional,FHA,VA Loan,USDA Loan
- Ownership: Fee Simple
Price history
| Date | Event | Price |
|---|---|---|
| 6/11/2024 | Sold | $720,000$211/sqft |
Source:  Bright MLS #MDCR2020488 Report a problem Bright MLS #MDCR2020488 Report a problem | ||
| 5/22/2024 | Pending sale | $720,000+805.7%$211/sqft |
Source:  Long & Foster Broker Feed #MDCR2020488 Report a problem Long & Foster Broker Feed #MDCR2020488 Report a problem | ||
| 1/24/2002 | Sold | $79,500$23/sqft |
Source: Public Record Report a problem | ||
Public tax history
| Year | Property taxes | Tax assessment |
|---|---|---|
| 2025 | $6,273 +6.2% | $556,500 +6.4% |
| 2024 | $5,910 +6.9% | $522,967 +6.9% |
| 2023 | $5,531 +7.4% | $489,433 +7.4% |
| 2022 | $5,152 +0.5% | $455,900 +0.5% |
| 2021 | $5,128 +0.5% | $453,767 +0.5% |
| 2020 | $5,103 +0.5% | $451,633 +0.5% |
| 2019 | $5,079 +1.1% | $449,500 +1.1% |
| 2018 | $5,024 +1.1% | $444,600 +1.1% |
| 2017 | $4,969 | $439,700 +1.1% |
| 2016 | -- | $434,800 |
| 2015 | -- | $434,800 |
| 2014 | -- | $434,800 -9% |
| 2013 | -- | $477,600 |
| 2012 | -- | $477,600 |
| 2011 | -- | $477,600 -20.1% |
| 2010 | -- | $597,560 +7.2% |
| 2009 | -- | $557,676 +7.7% |
| 2008 | -- | $517,793 +8.3% |
| 2007 | -- | $477,910 +11.1% |
| 2006 | -- | $430,250 +12.5% |
| 2005 | -- | $382,590 +14.2% |
| 2004 | -- | $334,930 +2.6% |
| 2003 | -- | $326,490 +410.9% |
| 2002 | -- | $63,900 |
Find assessor info on the county website
Neighborhood: 21074
Nearby homes
- $697,6003 bd2 ba2.4k sqft2025 Song Sparrow Ct, Hampstead, MD 21074Off Market
- $582,5004 bd3 ba2.7k sqft4755 Dave Rill Rd, Hampstead, MD 21074Off Market
- $503,8004 bd3 ba2.1k sqft4747 Dave Rill Rd, Hampstead, MD 21074Off Market
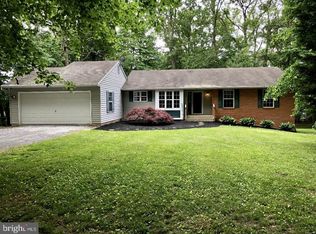
- $625,200-- bd2 ba2.1k sqft4765 Dave Rill Rd, Hampstead, MD 21074Off Market
- $697,800-- bd2 ba3.2k sqft2019 Song Sparrow Ct, Hampstead, MD 21074Off Market
- $931,6006 bd4 ba5.7k sqft2028 Song Sparrow Ct, Hampstead, MD 21074Off Market
- $89,9001.18 acresDave Rill Rd, Hampstead, MD 21074Lot/Land
- $337,600-- bd1 ba1.1k sqft4741 Dave Rill Rd, Hampstead, MD 21074Off Market
Nearby schools
GreatSchools rating
- 6/10Manchester Elementary SchoolGrades: PK-5Distance: 3.8 mi
- 7/10North Carroll Middle SchoolGrades: 6-8Distance: 2.2 mi
- 9/10Manchester Valley High SchoolGrades: 9-12Distance: 3.2 mi
Schools provided by the listing agent
- Elementary: Manchester
- Middle: North Carroll
- High: North Carroll
- District: Carroll County Public Schools
Source: Bright MLS. This data may not be complete. We recommend contacting the local school district to confirm school assignments for this home.
Get a cash offer in 3 minutes
Find out how much your home could sell for in as little as 3 minutes with a no-obligation cash offer.
Estimated market value
$761,300
Get a cash offer in 3 minutes
Find out how much your home could sell for in as little as 3 minutes with a no-obligation cash offer.
Estimated market value
$761,300
- Maryland
- Carroll County
- Hampstead
- 21074
- 2031 Song Sparrow Ct
