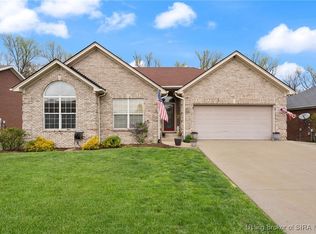
Ranch style 4 BR, 3 full bath home with full walk-out basement (extra room downstairs currently being used as a 5th BR) in Silver Creek school district. Contemporary, open floor plan with vaulted ceilings in kitchen, living and dining rooms. Unique split bedroom floor plan with custom features including tiled entryway with pillar detail, gas fireplace, one of a kind open stairwell offset, tiled eat-in kitchen with beautiful oak cabinetry and detail trim throughout. This home offers four large bedrooms, each with built in bookcases, ceiling fans and spacious walk-in closets. Master bedroom complete with double windows overlooking wooded back yard scenery, double tray ceiling and on-suite bath with walk-in closet. An additional room in lower level with huge walk-in closet could easily serve as a media or theatre room. Home features spacious living room and equally large family room downstairs. Separate laundry upstairs. Two car garage, upper deck, lower patio area with hot tub (negotiable) and wired for cable, disposal, central air, two water heaters. Pool table stays with home. An additional 900 square foot of unfinished area available for your creativity in the lower level. Owner is real estate licensed (in escrow). Located in desirable area of Sterling Oaks subdivision with 1/2 acre lot backing up to woods with creek for privacy. Feels like you are in the country!!!! Room Sizes (approximate): Living Room 24 x 14 Kitchen (eat in) 21 x 86Dining Room 124 x 117Bedroom 1 12 x 11Bedroom 2 12 x 117Bedroom 3 12 x 11Master Bedroom 1710 x 137Laundry 7 x 7 plus closetFamily Room 37 x 14 Additional Room 157 x 114 Unfinished Area (already has windows, circuit load) 850 sq ft.Additional property info: http://www.forsalebyowner.com/listing/4-bed-Single-Family-home-for-sale-by-owner-2031-Sterling-Oaks-Drive/23918454?provider_id=28079
This property is not currently displayed as for sale or rent on Zillow. This may be different from what's on other websites or public sources.