Spacious 4-bedroom, 2.5-bath home with a dedicated study located in an established Mesquite neighborhood. This property offers a functional floorplan with generous living spaces and great potential for an investor or buyer looking to add their personal touch. Features include multiple living and dining areas, a large primary suite, and plenty of room for a growing household. Home will require repairs and updates and is being sold as-is. Due to condition, the property will likely not qualify for traditional financing. Excellent opportunity for cash buyers, investors, or renovation loans. Conveniently located near schools, shopping, dining, and major highways.
Sold
Price Unknown
2031 Stillwater Dr, Mesquite, TX 75181
4beds
2,982sqft
Single Family Residence
Built in 1994
7,579 Square Feet Lot
$371,300 Zestimate®
$--/sqft
$3,397 Estimated rent
Home value
$371,300
$353,000 - $390,000
$3,397/mo
Zestimate® history
Owner options
List your home for rent
$3,397/mo
Rent Zestimate®
Find your next renter with Zillow Rental Manager. Plus, with online applications, you can quickly screen prospective tenants – for free.
$3,397/mo
Rent Zestimate®
Refinance and save
Refinancing to a lower rate could help reduce your monthly payments and save thousands over the life of the loan.
Explore your selling options
Work with a Zillow partner agent
Leverage their expertise and Zillow's premium Showcase listings to get your home seen by more buyers.
Get startedList with your own agent
Get your home in front of millions of buyers by listing it on Zillow.
Learn how to do itSell it yourself
Take full control of how buyers see your home on Zillow by listing For Sale by Owner (FSBO).
List your homeWhat's special
Zillow last checked:
Listing updated:
Listed by:
Denver Kemery 0532893 972-966-6683,
Repeat Realty, LLC 972-966-6683
Bought with:
Sho Latipov, 0773772
DHS Realty
Source: NTREIS,MLS#: 21267704
Facts & features
Interior
Bedrooms & bathrooms
- Bedrooms: 4
- Bathrooms: 3
- Full bathrooms: 2
- 1/2 bathrooms: 1
Primary bedroom
- Features: Ceiling Fan(s), En Suite Bathroom, Garden Tub/Roman Tub, Separate Shower, Walk-In Closet(s)
- Level: First
- Dimensions: 14 x 16
Bedroom
- Features: Ceiling Fan(s)
- Level: Second
- Dimensions: 12 x 11
Bedroom
- Features: Ceiling Fan(s)
- Level: Second
- Dimensions: 12 x 12
Bedroom
- Features: Ceiling Fan(s)
- Level: Second
- Dimensions: 12 x 14
Breakfast room nook
- Level: First
- Dimensions: 12 x 9
Den
- Features: Ceiling Fan(s), Fireplace
- Level: First
- Dimensions: 16 x 19
Dining room
- Level: First
- Dimensions: 12 x 8
Great room
- Features: Ceiling Fan(s)
- Level: Second
- Dimensions: 16 x 15
Kitchen
- Features: Eat-in Kitchen, Granite Counters, Kitchen Island
- Level: First
- Dimensions: 12 x 12
Living room
- Level: First
- Dimensions: 12 x 12
Office
- Features: Ceiling Fan(s)
- Level: First
- Dimensions: 10 x 14
Heating
- Central, Natural Gas
Cooling
- Central Air, Ceiling Fan(s), Electric
Appliances
- Included: Dishwasher, Disposal, Gas Range, Microwave
- Laundry: Washer Hookup, Dryer Hookup, ElectricDryer Hookup, Laundry in Utility Room
Features
- Eat-in Kitchen, Granite Counters, High Speed Internet, Kitchen Island, Cable TV, Walk-In Closet(s)
- Flooring: Carpet, Vinyl
- Windows: Window Coverings
- Has basement: No
- Number of fireplaces: 1
- Fireplace features: Family Room
Interior area
- Total interior livable area: 2,982 sqft
Property
Parking
- Total spaces: 2
- Parking features: Alley Access, Garage, Garage Door Opener, Garage Faces Rear
- Attached garage spaces: 2
Features
- Levels: Two
- Stories: 2
- Pool features: None
- Fencing: Back Yard,Wood
Lot
- Size: 7,579 Square Feet
- Features: Subdivision, Sprinkler System
- Residential vegetation: Grassed
Details
- Parcel number: 380539200C0080000
Construction
Type & style
- Home type: SingleFamily
- Architectural style: Traditional,Detached
- Property subtype: Single Family Residence
Materials
- Brick
- Foundation: Slab
- Roof: Composition
Condition
- Year built: 1994
Utilities & green energy
- Sewer: Public Sewer
- Water: Public
- Utilities for property: Sewer Available, Water Available, Cable Available
Community & HOA
Community
- Features: Sidewalks
- Subdivision: Creek Crossing Estates
HOA
- Has HOA: No
Location
- Region: Mesquite
Financial & listing details
- Tax assessed value: $324,380
- Annual tax amount: $7,609
- Date on market: 5/12/2026
- Cumulative days on market: 10 days
- Listing terms: Cash
Price history
| Date | Event | Price |
|---|---|---|
| 8/10/2026 | Listing removed | $380,000$127/sqft |
Source: NTREIS #21335931 Report a problem | ||
| 7/20/2026 | Listed for sale | $380,000+22.6%$127/sqft |
Source: NTREIS #21335931 Report a problem | ||
| 6/30/2026 | Sold | -- |
Source: NTREIS #21267704 Report a problem | ||
| 5/28/2026 | Pending sale | $309,900$104/sqft |
Source: NTREIS #21267704 Report a problem | ||
| 5/22/2026 | Listed for sale | $309,900$104/sqft |
Source: NTREIS #21267704 Report a problem | ||
| 5/18/2026 | Contingent | $309,900$104/sqft |
Source: NTREIS #21267704 Report a problem | ||
| 5/12/2026 | Listed for sale | $309,900+152%$104/sqft |
Source: NTREIS #21267704 Report a problem | ||
| 11/29/2018 | Listing removed | $1,895$1/sqft |
Source: Invitation Homes Report a problem | ||
| 11/8/2018 | Price change | $1,895+1.1%$1/sqft |
Source: Invitation Homes Report a problem | ||
| 10/29/2018 | Price change | $1,875-1.1%$1/sqft |
Source: Invitation Homes Report a problem | ||
| 10/28/2018 | Listed for rent | $1,895$1/sqft |
Source: Invitation Homes Report a problem | ||
| 2/27/2014 | Listing removed | $123,000$41/sqft |
Source: The Property Shop #12069634 Report a problem | ||
| 12/29/2013 | Listed for sale | $123,000$41/sqft |
Source: Texas Made Realtors Report a problem | ||
| 8/22/2013 | Sold | -- |
Source: Public Record Report a problem | ||
| 10/8/2001 | Sold | -- |
Source: Public Record Report a problem | ||
| 12/20/1999 | Sold | -- |
Source: Public Record Report a problem | ||
Public tax history
| Year | Property taxes | Tax assessment |
|---|---|---|
| 2025 | $7,609 -1.3% | $324,380 -2.4% |
| 2024 | $7,710 +370.1% | $332,320 +10.5% |
| 2023 | $1,640 -5.9% | $300,760 |
| 2022 | $1,743 +8.7% | $300,760 +15.6% |
| 2021 | $1,604 +14.6% | $260,140 +19% |
| 2020 | $1,399 -1% | $218,620 |
| 2019 | $1,414 +11.8% | $218,620 +13.5% |
| 2018 | $1,264 -72.8% | $192,580 +3.3% |
| 2017 | $4,653 +8.2% | $186,470 +21.5% |
| 2016 | $4,301 +14.8% | $153,510 +20.9% |
| 2015 | $3,748 | $127,000 -8% |
| 2014 | $3,748 | $138,090 |
| 2013 | -- | -- |
| 2012 | -- | -- |
| 2011 | -- | -- |
| 2010 | -- | -- |
| 2009 | -- | -- |
| 2008 | -- | -- |
| 2007 | -- | -- |
| 2005 | -- | -- |
| 2004 | -- | -- |
| 2003 | -- | -- |
| 2002 | -- | -- |
| 2001 | -- | -- |
Find assessor info on the county website
Neighborhood: Creek Crossing
Nearby homes
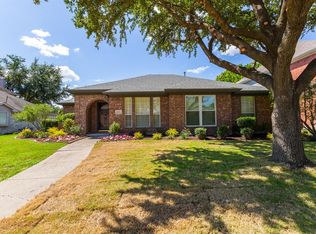
- $299,0003 bd2 ba2.1k sqft2103 Stillwater Dr, Mesquite, TX 75181Off Market
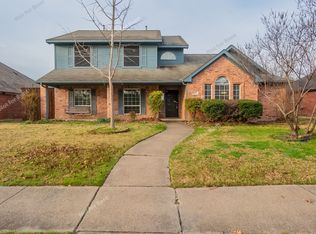
- $--3 bd3 ba2.3k sqft2027 Stillwater Dr, Mesquite, TX 75181Sold
- $287,4004 bd2 ba1.6k sqft2100 Austin Dr, Mesquite, TX 75181Off Market

- $--5 bd3 ba2.9k sqft2028 Austin Dr, Mesquite, TX 75181Sold

- $--4 bd3 ba2.9k sqft2028 Austin Dr #1, Mesquite, TX 75181Off Market
- $309,9004 bd2 ba2.4k sqft2107 Stillwater Dr, Mesquite, TX 75181Off Market
- $292,1004 bd2 ba1.9k sqft2023 Stillwater Dr, Mesquite, TX 75181Off Market
- $318,2004 bd3 ba2.3k sqft2104 Austin Dr, Mesquite, TX 75181Off Market
Nearby schools
GreatSchools rating
- 4/10Pirrung Elementary SchoolGrades: PK-5Distance: 0.5 mi
- 5/10Terry Middle SchoolGrades: 6-8Distance: 0.7 mi
- 3/10Horn High SchoolGrades: 9-12Distance: 1 mi
Schools provided by the listing agent
- Elementary: Thompson
- Middle: Terry
- High: Horn
- District: Mesquite ISD
Source: NTREIS. This data may not be complete. We recommend contacting the local school district to confirm school assignments for this home.
Get a cash offer in 3 minutes
Find out how much your home could sell for in as little as 3 minutes with a no-obligation cash offer.
Estimated market value
$371,300
Get a cash offer in 3 minutes
Find out how much your home could sell for in as little as 3 minutes with a no-obligation cash offer.
Estimated market value
$371,300
- Texas
- Dallas County
- Mesquite
- 75181
- Creek Crossing
- 2031 Stillwater Dr
Nearby cities
Nearby neighborhoods
Nearby zip codes
Other Mesquite Topics
