Skip main navigation
Off market
  • $589,400

    2031 Stuart Ct, Burlington, NC 27215

    4beds
    3baths
    3,298sqft
    SingleFamily
    Built in 1992
    0.3 Acres Lot
    $589,400 Zestimate®
    $179/sqft
    $2,798 Estimated rent

    Home value

    $589,400

    $554,000 - $625,000

    $2,798/mo

    Zestimate® history
    Loading
    Loading...

    Owner options

    List your home for rent

    $2,798/mo

    Rent Zestimate®

    Find your next renter with Zillow Rental Manager. Plus, with online applications, you can quickly screen prospective tenants – for free.

    Learn more

    $2,798/mo

    Rent Zestimate®

    Refinance and save

    $3,467/mo

    Est. payment

    Refinancing to a lower rate could help reduce your monthly payments and save thousands over the life of the loan.

    See today's rates

    $3,467/mo

    Est. payment

    Explore your selling options

    Work with a Zillow partner agent

    Leverage their expertise and Zillow's premium Showcase listings to get your home seen by more buyers.

    Get started

    List with your own agent

    Get your home in front of millions of buyers by listing it on Zillow.

    Learn how to do it

    Sell it yourself

    Take full control of how buyers see your home on Zillow by listing For Sale by Owner (FSBO).

    List your home

    What's special

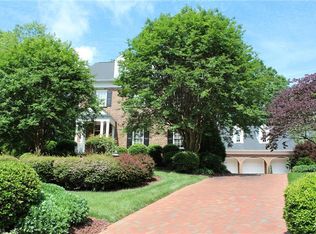
    OPEN HOUSE SUNDAY JULY 12 2-4 pm NEW GRANITE COUNTERTOPS AND STAINLESS STEEL APPLIANCE IN KITCHEN LUXURY Home - W. Burlington - end of Cul-De-Sac - Brick - 4 BR 3.5 baths with additional bonus room, recently painted, some NEW carpeting, Hardwood floors, NEW Trane A/C units 2011 & Water Heater 2007. 1st Floor Master BR has Trey ceilings, Recessed lighting, Jetted Tub with separate shower, large walk-in closet & connecting office/study/nursery. Windows facing the sun in foyer and dining room have been tinted to reduce sun [removed]. Well landscaped yard w/ 12 ton custom waterfall with pump, irrigation system with separate meter (no sewer charge). Never be without power with a WHOLE HOUSE GENERATOR There is a natural gas connection for a gas grill on the deck. 1ST FLOOR FOYER: Hardwood KITCHEN: Hardwood floors NEW Stainless steel appliance (Gas Cooktop - Wall Oven Dishwasher ), Island Desk Pantry Closet - Ceiling Fan - Recessed Lighting - Open to the Breakfast Room, BREAKFAST ROOM: Bay window to make room larger, large sunlit windows overlooking deck and natural area, Hardwood floors DINING ROOM: hardwood floors - open to Great Room -corner windows Square Column GREAT ROOM: Vaulted Ceiling w/ Catwalk from 2nd floor & Staircase - Gas Logs (Peterson) Carpet - Recessed Lighting - Ceiling Fan - Cabinets & Wall Tapestry negotiable MASTER BEDROOM: Trey Ceiling Recessed Lighting Lg. Walk-in Closet w/ built-in Drawers & Shelving connecting Private OFFICE/STUDY/NURSERY w/ closet & 2 windows MASTER BATH: Jetted Tub w/ Sep. Shower, Vanity w/ 2 sinks LAUNDRY ROOM: cabinets, NEW ceramic tiles 2nd FLOOR 3 Bedroom - Bonus Room -2 Baths - HALLWAY: Pull down steps to attic storage - Closet - deep for storage HALL BATH: 2 sinks - one vanity - storage cabinet - ceramic tile floor BEDROOM #1: window seat w/ storage beneath double windows -Chair rail wainscoting - Closet BEDROOM #2: corner windows - closet BEDROOM #3: BATH Tub/Shower combination - 1 sink 3 unfinished storage areas closet -chair rail BONUS ROOM: Built-in Cabinets & Shelving Closet Ceiling Fan 3 attic access areas EXTERIOR: Well Landscaped - Basketball Goal Water Feature (Natural looking) 12 Ton custom waterfall with pump Irrigation system (no sewer charge) Foundation Lighting - Wooden Playground Equipment w/ Slide DECK: Large, Private - "L-Shaped" deck with retractable, motorized Sunbrella Awning Nat and Gas Line Hookup for Gas Grill

    This property is off market, which means it's not currently listed for sale or rent on Zillow. This may be different from what's available on other websites or public sources.
    Facts & features

    Interior

    Bedrooms & bathrooms
    • Bedrooms: 4
    • Bathrooms: 3.5
    Heating
    • Forced air, Gas
    Cooling
    • Central
    Appliances
    • Included: Dishwasher, Microwave, Range / Oven, Washer
    Features
    • Flooring: Tile, Hardwood
    • Basement: None
    • Has fireplace: Yes
    Interior area
    • Total interior livable area: 3,298 sqft

    Property

    Parking
    • Total spaces: 2
    • Parking features: Garage - Attached
    Features
    • Exterior features: Brick
    Lot
    • Size: 0.30 Acres
    Details
    • Parcel number: 122719

    Construction

    Type & style
    • Home type: SingleFamily
    Materials
    • Roof: Other
    Condition
    • Year built: 1992

    Community & neighborhood

    Location
    • Region: Burlington

    Other

    Other facts
    • Granite countertop
    • Living room

    Price history

    DateEventPrice
    12/10/2015Sold$335,000-2.9%$102/sqft
    Source: Doorify MLS #86241 Report a problem
    9/19/2015Pending sale$344,900$105/sqft
    Source: Postlets Report a problem
    6/6/2015Price change$344,900-1.4%$105/sqft
    Source: Postlets Report a problem
    2/18/2015Listed for sale$349,900+4.5%$106/sqft
    Source: Whitfield Properties Team #86241 Report a problem
    1/6/2015Listing removed$334,900$102/sqft
    Source: Whitfield Properties Team #81787 Report a problem
    6/12/2014Price change$334,900-4.3%$102/sqft
    Source: WHITFIELD PROPERTIES #81787 Report a problem
    4/1/2014Price change$349,900-9.1%$106/sqft
    Source: WHITFIELD PROPERTIES #81787 Report a problem
    1/2/2014Price change$384,900+2.7%$117/sqft
    Source: WHITFIELD PROPERTIES #81787 Report a problem
    11/21/2013Price change$374,900-2.6%$114/sqft
    Source: Alamance County Realty, LLC #79064 Report a problem
    9/17/2013Price change$384,900-1.3%$117/sqft
    Source: Alamance County Realty, LLC #79064 Report a problem
    8/15/2013Price change$389,950-2.2%$118/sqft
    Source: Alamance County Realty, LLC #79064 Report a problem
    4/6/2013Listed for sale$398,900$121/sqft
    Source: Alamance County Realty, LLC #79064 Report a problem

    Public tax history

    YearProperty taxesTax assessment
    2024$2,640 +8.6%$562,841
    2023$2,431 +11.7%$562,841 +68%
    2022$2,177 -1.5%$334,967
    2021$2,211 -1%$334,967
    2020$2,233 -0.5%$334,967
    2019$2,244 +12.7%$334,967
    2018$1,991 $334,967
    2017$1,991 -52.2%$334,967 -7%
    2016$4,166 $360,039 -4.2%
    2015$4,166 $375,643

    Find assessor info on the county website

    Neighborhood: 27215

    Nearby schools

    GreatSchools rating
    Schools provided by the listing agent
    • Elementary: Hillcrest
    • Middle: Turrentine
    • High: Williams

    Source: The MLS. This data may not be complete. We recommend contacting the local school district to confirm school assignments for this home.

    Get a cash offer in 3 minutes
    Find out how much your home could sell for in as little as 3 minutes with a no-obligation cash offer.
    Estimated market value
    $589,400
    Get a cash offer in 3 minutes
    Find out how much your home could sell for in as little as 3 minutes with a no-obligation cash offer.
    Estimated market value
    $589,400