Enjoy morning coffee on your wrap around porch while looking at Signal Knob mountain!!! 5 minutes to I-81 and I-66, well maintained 3 bedroom, 2.5 bath home on 5 unrestricted acres...Middletown address in Warren County. Hardwood floors, huge primary suite with walk in closet, jetted tub and walk in shower. Out buildings (one with electric) and pond, RV pad with septic dump, water and electric. Large unfinished basement with workshop area, Culligan water softener. Main floor laundry room with utility sink, over sized 2 car garage. 4 year old roof. Garbage disposal and aerobic septic system. Bring the chickens and horses, don't let this one get away...schedule your showing today!!
Sold for $549,900
$549,900
2031 Sulphur Springs Rd, Middletown, VA 22645
3beds
2,240sqft
Single Family Residence
Built in 1995
5 Acres Lot
$550,100 Zestimate®
$245/sqft
$2,914 Estimated rent
Home value
$550,100
Estimated sales range
Not available
$2,914/mo
Zestimate® history
Owner options
List your home for rent
$2,914/mo
Rent Zestimate®
Find your next renter with Zillow Rental Manager. Plus, with online applications, you can quickly screen prospective tenants – for free.
$2,914/mo
Rent Zestimate®
Refinance and save
$3,296/mo
Est. payment
Refinancing to a lower rate could help reduce your monthly payments and save thousands over the life of the loan.
$3,296/mo
Est. payment
Explore your selling options
Work with a Zillow partner agent
Leverage their expertise and Zillow's premium Showcase listings to get your home seen by more buyers.
Get startedList with your own agent
Get your home in front of millions of buyers by listing it on Zillow.
Learn how to do itSell it yourself
Take full control of how buyers see your home on Zillow by listing For Sale by Owner (FSBO).
List your homeWhat's special
Workshop areaUtility sinkLarge unfinished basementWrap around porchMain floor laundry roomOut buildingsGarbage disposal
Zillow last checked:
Listing updated:
Listed by:
Stuart Wolk 540-533-6715,
ERA Oakcrest Realty, Inc.
Bought with:
Kim House, 0225028715
Long & Foster Real Estate, Inc.
Source: Bright MLS,MLS#: VAWR2010608
Facts & features
Interior
Bedrooms & bathrooms
- Bedrooms: 3
- Bathrooms: 3
- Full bathrooms: 2
- 1/2 bathrooms: 1
- Main level bathrooms: 1
Rooms
- Room types: Living Room, Dining Room, Primary Bedroom, Bedroom 2, Bedroom 3, Kitchen, Family Room, Laundry, Workshop, Bathroom 2, Primary Bathroom, Half Bath
Primary bedroom
- Features: Attached Bathroom, Ceiling Fan(s), Primary Bedroom - Sitting Area, Walk-In Closet(s), Window Treatments, Flooring - HardWood
- Level: Upper
Bedroom 2
- Features: Flooring - HardWood
- Level: Upper
Bedroom 3
- Features: Flooring - HardWood
- Level: Upper
Primary bathroom
- Features: Bathroom - Jetted Tub, Bathroom - Walk-In Shower, Flooring - Laminated
- Level: Upper
Bathroom 2
- Features: Bathroom - Tub Shower, Flooring - Laminate Plank
- Level: Upper
Dining room
- Features: Flooring - HardWood, Window Treatments
- Level: Main
Family room
- Features: Flooring - HardWood, Window Treatments
- Level: Main
Half bath
- Features: Flooring - Laminated
- Level: Main
Kitchen
- Features: Breakfast Nook, Breakfast Room, Ceiling Fan(s), Countertop(s) - Solid Surface, Double Sink, Flooring - Laminated, Kitchen Island, Kitchen - Country, Kitchen - Electric Cooking, Pantry, Window Treatments
- Level: Main
Laundry
- Features: Flooring - Laminated
- Level: Main
Living room
- Features: Flooring - HardWood, Window Treatments
- Level: Main
Workshop
- Features: Flooring - Concrete
- Level: Lower
Heating
- Heat Pump, Electric
Cooling
- Central Air, Ceiling Fan(s), Heat Pump, Electric
Appliances
- Included: Microwave, Built-In Range, Dishwasher, Disposal, Dryer, Oven/Range - Electric, Refrigerator, Washer, Water Heater, Ice Maker, Self Cleaning Oven, Range Hood, Exhaust Fan, Extra Refrigerator/Freezer, Water Conditioner - Owned, Water Treat System, Electric Water Heater
- Laundry: Main Level, Laundry Room
Features
- Ceiling Fan(s), Dining Area, Family Room Off Kitchen, Floor Plan - Traditional, Formal/Separate Dining Room, Kitchen - Country, Pantry, Primary Bath(s), Walk-In Closet(s), Attic, Bathroom - Tub Shower, Bathroom - Walk-In Shower, Breakfast Area, Central Vacuum
- Flooring: Hardwood, Laminate, Concrete, Wood
- Windows: Window Treatments
- Basement: Connecting Stairway,Partial,Full,Interior Entry,Exterior Entry,Side Entrance,Unfinished,Walk-Out Access
- Has fireplace: No
Interior area
- Total structure area: 2,240
- Total interior livable area: 2,240 sqft
- Finished area above ground: 2,240
- Finished area below ground: 0
Property
Parking
- Total spaces: 6
- Parking features: Garage Faces Side, Garage Door Opener, Inside Entrance, Oversized, Garage Faces Front, Gravel, Attached, Driveway
- Attached garage spaces: 2
- Uncovered spaces: 4
Accessibility
- Accessibility features: Grip-Accessible Features
Features
- Levels: Three
- Stories: 3
- Patio & porch: Porch, Wrap Around
- Exterior features: Other
- Pool features: None
- Spa features: Bath
- Has view: Yes
- View description: Mountain(s)
Lot
- Size: 5 Acres
- Features: Corner Lot/Unit
Details
- Additional structures: Above Grade, Below Grade, Outbuilding
- Parcel number: 10 13B
- Zoning: A
- Special conditions: Standard
- Horses can be raised: Yes
Construction
Type & style
- Home type: SingleFamily
- Architectural style: Colonial
- Property subtype: Single Family Residence
Materials
- Vinyl Siding
- Foundation: Concrete Perimeter
- Roof: Architectural Shingle
Condition
- Excellent
- New construction: No
- Year built: 1995
Utilities & green energy
- Sewer: On Site Septic
- Water: Well
- Utilities for property: Underground Utilities, Satellite Internet Service
Community & HOA
Community
- Security: Security System
- Subdivision: None Available
HOA
- Has HOA: No
Location
- Region: Middletown
Financial & listing details
- Price per square foot: $245/sqft
- Tax assessed value: $352,300
- Annual tax amount: $2,308
- Date on market: 4/3/2025
- Listing agreement: Exclusive Right To Sell
- Listing terms: Cash,Bank Portfolio,FHA,USDA Loan,VA Loan,VHDA
- Inclusions: All Appliances And Extra Freezer / Refrigerator (garage)
- Ownership: Fee Simple
Price history
| Date | Event | Price |
|---|---|---|
| 5/20/2025 | Sold | $549,900$245/sqft |
Source:  Bright MLS #VAWR2010608 Report a problem Bright MLS #VAWR2010608 Report a problem | ||
| 4/8/2025 | Contingent | $549,900$245/sqft |
Source: Bright MLS #VAWR2010608 Report a problem | ||
| 4/3/2025 | Listed for sale | $549,900$245/sqft |
Source: Bright MLS #VAWR2010608 Report a problem | ||
Public tax history
Tax history is unavailable.
Neighborhood: 22645
Nearby homes
- $549,9003 bd2 ba2.2k sqft2031 Sulphur Spring Rd, Middletown, VA 22645Sold
- $1,200-- bd-- ba-- sqftSulphur Spring Rd, Middletown, VA 22645Off Market
- $1,200-- bd-- ba-- sqftSulphur Spring Rd, Middletown, VA 22645Off Market
- $612,0003 bd4 ba3.4k sqft2064 Sulphur Springs Rd, Middletown, VA 22645Sold
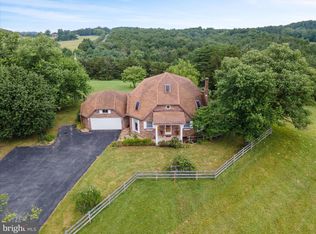
- $612,0003 bd2 ba2.5k sqft2064 Sulphur Spring Rd, Middletown, VA 22645Sold
- $700,00053.67 acresLong Meadow Rd, Middletown, VA 22645Sold
- $734,8004 bd4 ba3.2k sqft1259 Forest Grove Rd, Middletown, VA 22645Off Market
- $330,7003 bd2 ba1.1k sqft1127 Forest Grove Rd, Middletown, VA 22645Off Market
Nearby schools
GreatSchools rating
- 8/10A.S. Rhodes Elementary SchoolGrades: PK-5Distance: 4.9 mi
- 3/10Skyline Middle SchoolGrades: 6-8Distance: 6.9 mi
- 5/10Skyline High SchoolGrades: 9-12Distance: 7.1 mi
Schools provided by the listing agent
- Elementary: A.s. Rhodes
- Middle: Skyline
- High: Skyline
- District: Warren County Public Schools
Source: Bright MLS. This data may not be complete. We recommend contacting the local school district to confirm school assignments for this home.
Get a cash offer in 3 minutes
Find out how much your home could sell for in as little as 3 minutes with a no-obligation cash offer.
Estimated market value
$550,100
Get a cash offer in 3 minutes
Find out how much your home could sell for in as little as 3 minutes with a no-obligation cash offer.
Estimated market value
$550,100
- Virginia
- Warren County
- Middletown
- 22645
- 2031 Sulphur Springs Rd
