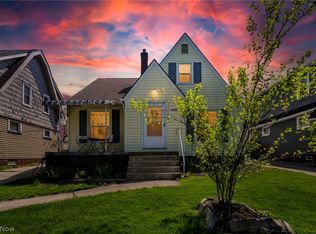
You won't believe what you see, this home has been completely updated, freshly painted from the basement floor all the way up to the top floor -- walls, ceilings, woodwork (trim), new carpeting, new laminate flooring, newer furnace & water heater, new roof in Oct. 2023 30 yr, new siding April 2024, new glass block windows 2024, new steel exterior doors with new storm doors. Newly remodeled bath 2024, brand new electric panel 2024. New never used over/range, dishwasher, frig June 2024. New central air June 2024. Two nice large decks, one off the 1st floor rear entrance & kitchen sliders and the second one off the main hallway on the 2nd floor -- both painted & sealed.
Closed
$205,000
2031 Tampa Ave, Cleveland, OH 44109
3beds
1,872sqft
Single Family Residence
Built in 1929
3,998 Square Feet Lot
$226,400 Zestimate®
$110/sqft
$2,212 Estimated rent
Home value
$226,400
$215,000 - $238,000
$2,212/mo
Zestimate® history
Owner options
List your home for rent
$2,212/mo
Rent Zestimate®
Find your next renter with Zillow Rental Manager. Plus, with online applications, you can quickly screen prospective tenants – for free.
$2,212/mo
Rent Zestimate®
Refinance and save
$1,515/mo
Est. payment
Refinancing to a lower rate could help reduce your monthly payments and save thousands over the life of the loan.
$1,515/mo
Est. payment
Explore your selling options
Work with a Zillow partner agent
Leverage their expertise and Zillow's premium Showcase listings to get your home seen by more buyers.
Get startedList with your own agent
Get your home in front of millions of buyers by listing it on Zillow.
Learn how to do itSell it yourself
Take full control of how buyers see your home on Zillow by listing For Sale by Owner (FSBO).
List your homeWhat's special
Zillow last checked:
Listing updated:
Listed by:
Chuck Prell 440-842-7010topc21ohioagent@aol.com,
CENTURY 21 DePiero & Associates, Inc.,
Charles M Prell IV 216-990-0431,
CENTURY 21 DePiero & Associates, Inc.
Bought with:
Gregory Erlanger, 2004000516
Keller Williams Citywide
Source: MLS Now,MLS#: 5047822 Originating MLS: Akron Cleveland Association of REALTORS
Originating MLS: Akron Cleveland Association of REALTORSFacts & features
Interior
Bedrooms & bathrooms
- Bedrooms: 3
- Bathrooms: 2
- Full bathrooms: 1
- 1/2 bathrooms: 1
Primary bedroom
- Description: New carpeting,Flooring: Carpet
- Level: Second
- Dimensions: 10 x 11
Bedroom
- Description: New carpeting,Flooring: Carpet
- Level: Second
- Dimensions: 10 x 10
Bedroom
- Description: New carpeting,Flooring: Carpet
- Level: Second
- Dimensions: 9 x 9
Bathroom
- Description: Completely redone,Flooring: Laminate
- Level: Second
Dining room
- Description: Built-in cabinets, bright open room,Flooring: Laminate
- Features: Built-in Features
- Level: First
- Dimensions: 10 x 12
Eat in kitchen
- Description: All new appliances, new oven/stove, new frig, new dishwasher, newer microwave,Flooring: Laminate
- Level: First
- Dimensions: 10 x 12
Laundry
- Description: Newer plumbing & electrical
- Level: Lower
Living room
- Description: Nice open area with brick fireplace,Flooring: Laminate
- Features: Fireplace
- Level: First
- Dimensions: 12 x 14
Recreation
- Description: Newly painted basement,Flooring: Concrete
- Level: Lower
- Dimensions: 10 x 12
Heating
- Forced Air, Gas
Cooling
- Central Air, Electric, Whole House Fan
Appliances
- Included: Dishwasher, Microwave, Range, Refrigerator
- Laundry: In Basement
Features
- Bookcases, Ceiling Fan(s), Natural Woodwork
- Windows: Blinds, Double Pane Windows, Insulated Windows, Window Coverings, Window Treatments
- Basement: Full,Partially Finished
- Number of fireplaces: 1
- Fireplace features: Gas, Living Room, Masonry
Interior area
- Total structure area: 1,872
- Total interior livable area: 1,872 sqft
- Finished area above ground: 1,248
- Finished area below ground: 624
Property
Parking
- Total spaces: 1.5
- Parking features: Driveway, Detached, Garage Faces Front, Garage, On Street
- Garage spaces: 1.5
Features
- Levels: Two
- Stories: 2
- Patio & porch: Rear Porch, Deck, Front Porch, Patio, Porch, Balcony
- Exterior features: Balcony, Private Yard
- Fencing: Back Yard,Wood
Lot
- Size: 3,998 Square Feet
- Dimensions: 40 x 100
- Features: Back Yard, City Lot, Front Yard, Gentle Sloping
Details
- Additional structures: Garage(s)
- Parcel number: 01001003
Construction
Type & style
- Home type: SingleFamily
- Architectural style: Colonial,Tudor,Traditional
- Property subtype: Single Family Residence
Materials
- Vinyl Siding
- Foundation: Block, Brick/Mortar
- Roof: Asphalt,Fiberglass,Shingle
Condition
- Updated/Remodeled
- Year built: 1929
Utilities & green energy
- Sewer: Public Sewer
- Water: Public
Green energy
- Energy efficient items: Appliances, Doors, HVAC, Incentives, Roof, Windows
Community & HOA
Community
- Security: Smoke Detector(s)
- Subdivision: Saratoga Ave Sub/E M Golden
HOA
- Has HOA: No
Location
- Region: Cleveland
Financial & listing details
- Price per square foot: $110/sqft
- Tax assessed value: $161,300
- Annual tax amount: $2,801
- Date on market: 6/20/2024
- Cumulative days on market: 8 days
- Listing terms: Cash,Conventional,FHA,VA Loan
Price history
| Date | Event | Price |
|---|---|---|
| 8/12/2024 | Sold | $205,000-6.8%$110/sqft |
Source:  MLS Now #5047822 Report a problem MLS Now #5047822 Report a problem | ||
| 6/27/2024 | Pending sale | $219,900$117/sqft |
Source: MLS Now #5047822 Report a problem | ||
| 6/20/2024 | Listed for sale | $219,900+745.8%$117/sqft |
Source: MLS Now #5047822 Report a problem | ||
| 2/21/2012 | Sold | $26,000-13%$14/sqft |
Source: MLS Now #3262151 Report a problem | ||
| 12/1/2011 | Price change | $29,900-26.9%$16/sqft |
Source: Regal Realty, Inc. #3262151 Report a problem | ||
| 11/8/2011 | Price change | $40,900-4.7%$22/sqft |
Source: Regal Realty, Inc. #3262151 Report a problem | ||
| 9/19/2011 | Listed for sale | $42,900$23/sqft |
Source: Regal Realty, Inc. #3262151 Report a problem | ||
Public tax history
| Year | Property taxes | Tax assessment |
|---|---|---|
| 2025 | $3,703 +0% | $56,460 |
| 2024 | $3,701 +32.1% | $56,460 +52.9% |
| 2023 | $2,801 +0.6% | $36,930 |
| 2022 | $2,785 +1% | $36,930 |
| 2021 | $2,757 +11.5% | $36,930 +29% |
| 2020 | $2,472 +5.6% | $28,630 |
| 2019 | $2,342 +2.8% | $28,630 |
| 2018 | $2,279 +12.9% | $28,630 +17% |
| 2017 | $2,018 +0.8% | $24,470 |
| 2016 | $2,001 | $24,470 |
| 2015 | $2,001 -0.4% | $24,470 |
| 2014 | $2,010 +1.8% | $24,470 |
| 2013 | $1,973 +0.2% | $24,470 |
| 2012 | $1,969 +10.5% | $24,470 -15.1% |
| 2011 | $1,782 +0.2% | $28,810 |
| 2010 | $1,779 +907.9% | $28,810 |
| 2009 | $176 -90.6% | $28,810 -11% |
| 2008 | $1,887 -14.7% | $32,380 -17.5% |
| 2007 | $2,214 +0.1% | $39,240 |
| 2006 | $2,211 +15.2% | $39,240 +21.2% |
| 2005 | $1,919 +1.2% | $32,380 |
| 2004 | $1,898 +1.1% | $32,380 |
| 2003 | $1,877 +12.5% | $32,380 +11.5% |
| 2002 | $1,669 -41.2% | $29,050 |
| 2001 | $2,838 +4.5% | $29,050 |
| 2000 | $2,716 | $29,050 |
Find assessor info on the county website
Neighborhood: Old Brooklyn
Nearby homes
- $222,0003 bd3 ba1.9k sqft2027 Tampa Ave, Cleveland, OH 44109Sold
- $173,0003 bd2 ba1.3k sqft2035 Tampa Ave, Cleveland, OH 44109Sold

- $174,9003 bd1 ba1.2k sqft2023 Tampa Ave, Cleveland, OH 44109Off Market
- $1,300-- bd-- ba-- sqftTampa Ave, Cleveland, OH 44109Off Market
- $3,700-- bd-- ba-- sqftTampa Ave, Cleveland, OH 44109Off Market
- $179,6003 bd1 ba1.2k sqft1804 Saratoga Ave, Cleveland, OH 44109Off Market
- $193,6003 bd1 ba1.2k sqft1810 Saratoga Ave, Cleveland, OH 44109Off Market
- $189,0003 bd2 ba1.2k sqft1800 Saratoga Ave, Cleveland, OH 44109Off Market
Nearby schools
GreatSchools rating
- 4/10Benjamin Franklin SchoolGrades: PK-8Distance: 0.2 mi
- 5/10Rhodes College and Career AcademyGrades: 8-12Distance: 1.3 mi
- 3/10Charles A Mooney SchoolGrades: PK-8Distance: 0.5 mi
Schools provided by the listing agent
- District: Cleveland Municipal - 1809
Source: MLS Now. This data may not be complete. We recommend contacting the local school district to confirm school assignments for this home.


Get pre-qualified for a loan
At Zillow Home Loans, we can pre-qualify you in as little as 5 minutes with no impact to your credit score.An equal housing lender. NMLS #10287.
- Ohio
- Cuyahoga County
- Cleveland
- 44109
- Old Brooklyn
- 2031 Tampa Ave
Nearby cities
Nearby neighborhoods
Nearby zip codes
Other Cleveland Topics
