MOTIVATED SELLER!! Price reduced! Bring your offers! Nice two-level home in the Tanglewood Community and ready for its new owner! Two large bedrooms with 2 full and 1 half baths. New paint and carpet throughout as well as a wood burning stove and lots of natural light. Check out the large and beautiful deck! Bring your offers as this is priced to sell! FHA, Conventional, VA loans are welcome! This is an estate sale.
Sold for $275,000
$275,000
2031 Tanglewood Dr, Waldorf, MD 20601
2beds
1,120sqft
Townhouse
Built in 1986
2,080 Square Feet Lot
$276,100 Zestimate®
$246/sqft
$2,147 Estimated rent
Home value
$276,100
$254,000 - $298,000
$2,147/mo
Zestimate® history
Owner options
List your home for rent
$2,147/mo
Rent Zestimate®
Find your next renter with Zillow Rental Manager. Plus, with online applications, you can quickly screen prospective tenants – for free.
$2,147/mo
Rent Zestimate®
Refinance and save
$1,746/mo
Est. payment
Refinancing to a lower rate could help reduce your monthly payments and save thousands over the life of the loan.
$1,746/mo
Est. payment
Explore your selling options
Work with a Zillow partner agent
Leverage their expertise and Zillow's premium Showcase listings to get your home seen by more buyers.
Get startedList with your own agent
Get your home in front of millions of buyers by listing it on Zillow.
Learn how to do itSell it yourself
Take full control of how buyers see your home on Zillow by listing For Sale by Owner (FSBO).
List your homeWhat's special
Wood burning stoveLots of natural lightNew paint and carpetLarge bedroomsLarge and beautiful deck
Zillow last checked:
Listing updated:
Listed by:
Dawn Burgess 240-423-2256,
Samson Properties,
Co-Listing Agent: Dawn M Burgess 240-423-2256,
Samson Properties
Bought with:
Jonathan Benya, 618516
EXP Realty, LLC
Source: Bright MLS,MLS#: MDCH2046918
Facts & features
Interior
Bedrooms & bathrooms
- Bedrooms: 2
- Bathrooms: 3
- Full bathrooms: 2
- 1/2 bathrooms: 1
- Main level bathrooms: 1
Rooms
- Room types: Laundry
Laundry
- Level: Unspecified
Heating
- Heat Pump, Electric
Cooling
- Ceiling Fan(s), Central Air, Heat Pump, Electric
Appliances
- Included: Dishwasher, Disposal, Dryer, Exhaust Fan, Ice Maker, Oven/Range - Electric, Range Hood, Refrigerator, Washer, Electric Water Heater
- Laundry: Laundry Room
Features
- Kitchen - Country, Primary Bath(s), Floor Plan - Traditional
- Doors: Sliding Glass, Storm Door(s)
- Windows: Double Pane Windows, Screens, Window Treatments
- Has basement: No
- Has fireplace: No
- Fireplace features: Wood Burning Stove
Interior area
- Total structure area: 1,120
- Total interior livable area: 1,120 sqft
- Finished area above ground: 1,120
- Finished area below ground: 0
Property
Parking
- Parking features: Assigned, Off Street
- Details: Assigned Parking
Accessibility
- Accessibility features: Doors - Swing In
Features
- Levels: Two
- Stories: 2
- Patio & porch: Porch
- Exterior features: Sidewalks
- Pool features: None
- Has spa: Yes
- Spa features: Bath
- Fencing: Back Yard
Lot
- Size: 2,080 Square Feet
- Features: Cul-De-Sac
Details
- Additional structures: Above Grade, Below Grade
- Parcel number: 0906160522
- Zoning: RH
- Special conditions: Standard,Probate Listing
Construction
Type & style
- Home type: Townhouse
- Architectural style: Colonial
- Property subtype: Townhouse
Materials
- Vinyl Siding
- Foundation: Slab
- Roof: Fiberglass
Condition
- New construction: No
- Year built: 1986
Utilities & green energy
- Sewer: Public Septic
- Water: Public
- Utilities for property: Cable Available
Community & HOA
Community
- Subdivision: Tanglewood Townhomes
HOA
- Has HOA: Yes
- Amenities included: Other
- Services included: Common Area Maintenance
- HOA fee: $20 annually
Location
- Region: Waldorf
Financial & listing details
- Price per square foot: $246/sqft
- Tax assessed value: $261,600
- Annual tax amount: $2,722
- Date on market: 9/9/2025
- Listing agreement: Exclusive Right To Sell
- Listing terms: Other,Conventional,FHA,Seller Financing,VA Loan
- Ownership: Fee Simple
Price history
| Date | Event | Price |
|---|---|---|
| 3/24/2026 | Sold | $275,000$246/sqft |
Source: Public Record Report a problem | ||
| 10/31/2025 | Sold | $275,000+1.9%$246/sqft |
Source:  Bright MLS #MDCH2046918 Report a problem Bright MLS #MDCH2046918 Report a problem | ||
| 9/23/2025 | Pending sale | $269,900$241/sqft |
Source: Bright MLS #MDCH2046918 Report a problem | ||
| 9/17/2025 | Price change | $269,900-6.9%$241/sqft |
Source: Bright MLS #MDCH2046918 Report a problem | ||
| 9/9/2025 | Listed for sale | $290,000+197.4%$259/sqft |
Source: Bright MLS #MDCH2046918 Report a problem | ||
| 8/28/2001 | Sold | $97,500+10.6%$87/sqft |
Source: Public Record Report a problem | ||
| 12/13/1993 | Sold | $88,130$79/sqft |
Source: Public Record Report a problem | ||
Public tax history
| Year | Property taxes | Tax assessment |
|---|---|---|
| 2025 | $3,389 +7.8% | $229,000 +7.7% |
| 2024 | $3,144 +27.7% | $212,700 +8.3% |
| 2023 | $2,461 +22.9% | $196,433 -7.6% |
| 2022 | $2,003 -2.4% | $212,700 +29.8% |
| 2021 | $2,054 +8.6% | $163,900 +8.6% |
| 2020 | $1,892 +4.1% | $150,967 -7.9% |
| 2019 | $1,818 +10.3% | $163,900 +31% |
| 2018 | $1,648 | $125,100 |
| 2017 | $1,648 -13.9% | $125,100 |
| 2016 | $1,913 | $125,100 -8.2% |
| 2015 | $1,913 | $136,300 |
| 2014 | $1,913 | $136,300 |
| 2013 | -- | $136,300 -24.9% |
| 2012 | -- | $181,500 |
| 2011 | -- | $181,500 |
| 2010 | -- | $181,500 -14.2% |
| 2009 | -- | $211,500 +19.1% |
| 2008 | -- | $177,566 +23.6% |
| 2007 | -- | $143,633 +30.9% |
| 2006 | -- | $109,700 +7.8% |
| 2005 | -- | $101,796 +8.4% |
| 2004 | -- | $93,893 +9.2% |
| 2003 | -- | $85,990 |
| 2002 | -- | $85,990 |
| 2001 | -- | $85,990 |
Find assessor info on the county website
Neighborhood: 20601
Nearby homes
- $295,6003 bd2 ba1.1k sqft2032 Tanglewood Dr, Waldorf, MD 20601Off Market
- $314,1003 bd1 ba1.1k sqft2030 Tanglewood Dr, Waldorf, MD 20601Off Market
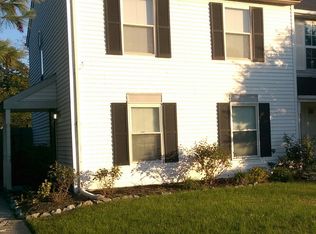
- $298,5002 bd3 ba1.1k sqft2033 Tanglewood Dr, Waldorf, MD 20601Off Market
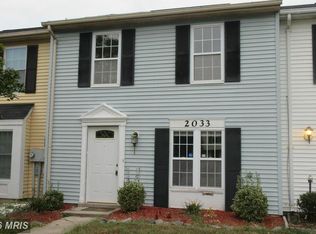
- $305,9003 bd2 ba1.1k sqft2034 Tanglewood Dr, Waldorf, MD 20601Off Market
- $305,0002 bd3 ba1.1k sqft2035 Tanglewood Dr, Waldorf, MD 20601Sold
- $321,6003 bd2 ba1.1k sqft2036 Tanglewood Dr, Waldorf, MD 20601Off Market
- $286,900-- bd1 ba1.1k sqft2029 Tanglewood Dr, Waldorf, MD 20601Off Market
- $290,0002 bd2 ba1.1k sqft2037 Tanglewood Dr, Waldorf, MD 20601Sold
Nearby schools
GreatSchools rating
- 2/10Daniel Of St. Thomas Jenifer Elementary SchoolGrades: PK-5Distance: 1.7 mi
- 4/10Mattawoman Middle SchoolGrades: 6-8Distance: 3.3 mi
- 2/10Thomas Stone High SchoolGrades: 9-12Distance: 2.2 mi
Schools provided by the listing agent
- District: Charles County Public Schools
Source: Bright MLS. This data may not be complete. We recommend contacting the local school district to confirm school assignments for this home.
Get a cash offer in 3 minutes
Find out how much your home could sell for in as little as 3 minutes with a no-obligation cash offer.
Estimated market value
$276,100
Get a cash offer in 3 minutes
Find out how much your home could sell for in as little as 3 minutes with a no-obligation cash offer.
Estimated market value
$276,100
- Maryland
- Charles County
- Waldorf
- 20601
- 2031 Tanglewood Dr
Nearby cities
Nearby zip codes
Other Waldorf Topics
