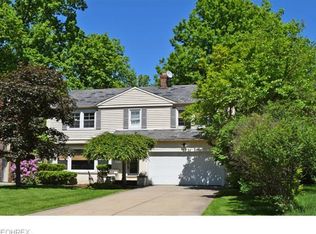
Welcome to 2031 Temblethurst Road, where timeless character, generous living space, and an incredible backyard come together. From the moment you arrive, you'll appreciate the warmth and charm this beautifully maintained colonial has to offer. Step inside to a spacious main level featuring a sun-filled living room with beautiful natural light and a large formal dining room that's perfect for family dinners and entertaining. A conveniently located half bathroom adds comfort for guests. The kitchen is the heart of the home, offering abundant cabinet storage, expansive countertop space, and plenty of room for preparing meals. Just beyond the kitchen is an impressive four-season room that creates an open feel while adding valuable year-round living space. With beautiful views of the backyard and direct access outside, it's the perfect place to relax or entertain. Step outside and discover one of the home's standout features—a gorgeous, fully fenced, park-like backyard that's ideal for children, pets, gardening, or entertaining. You'll also love the screened-in side porch, the perfect spot to enjoy your morning coffee or unwind on warm summer evenings. Upstairs, you'll find three generously sized bedrooms, each offering large closets and plenty of natural light. The updated full bathroom is clean and stylish. Need even more space? The walk-up third-floor attic provides exceptional storage or exciting potential to be finished into additional living space, a home office, or studio. The lower level features a finished recreation area perfect for a game room, home theater, fitness area, playroom, or home office. The unfinished utility side offers a dedicated laundry area and ample storage. And don't forget this home is located conveniently near parks, shopping, restaurants, schools, hospitals, and major highways. Don't miss your opportunity to make 2031 Temblethurst Road your next home.
Closed
Zillow last checked:
Listing updated:
Bought with:
Davida Schultz, 2020008708
Keller Williams Greater Metropolitan
Source: MLS Now,MLS#: 5234226 Originating MLS: Akron Cleveland Association of REALTORS
Originating MLS: Akron Cleveland Association of REALTORSPrice history
| Date | Event | Price |
|---|---|---|
| 9/24/2026 | Sold | $290,000-3.3%$130/sqft |
Source:  MLS Now #5234226 Report a problem MLS Now #5234226 Report a problem | ||
| 8/24/2026 | Pending sale | $299,900$135/sqft |
Source: MLS Now #5234226 Report a problem | ||
| 8/6/2026 | Listed for sale | $299,900+56.2%$135/sqft |
Source: MLS Now #5234226 Report a problem | ||
| 6/24/2020 | Sold | $192,000+6.7%$86/sqft |
Source: MLS Now #4186192 Report a problem | ||
| 6/24/2020 | Listed for sale | $180,000$81/sqft |
Source: BHHS Northwood Realty Services #4186192 Report a problem | ||
| 6/12/2020 | Pending sale | $180,000$81/sqft |
Source: BHHS Northwood Realty Services #4186192 Report a problem | ||
| 5/5/2020 | Listed for sale | $180,000+33.3%$81/sqft |
Source: BHHS Northwood Realty Services #4186192 Report a problem | ||
| 4/5/2017 | Sold | $135,000-3.6%$61/sqft |
Source: Public Record Report a problem | ||
| 3/21/2017 | Pending sale | $140,000$63/sqft |
Source: RE/MAX Results #3877502 Report a problem | ||
| 2/15/2017 | Listed for sale | $140,000+34%$63/sqft |
Source: RE/MAX Results #3877502 Report a problem | ||
| 4/30/2012 | Sold | $104,500-5%$47/sqft |
Source: Public Record Report a problem | ||
| 4/7/2012 | Pending sale | $110,000$49/sqft |
Source: Century 21 HomeStar #3286616 Report a problem | ||
| 2/4/2012 | Price change | $110,000-4.3%$49/sqft |
Source: CENTURY 21 HomeStar #3286616 Report a problem | ||
| 1/17/2012 | Listed for sale | $115,000+115.6%$52/sqft |
Source: CENTURY 21 HomeStar #3286616 Report a problem | ||
| 1/9/2012 | Sold | $53,334-60.8%$24/sqft |
Source: Public Record Report a problem | ||
| 5/14/1997 | Sold | $136,000$61/sqft |
Source: Public Record Report a problem | ||
Nearby homes
- $339,5004 bd4 ba2.1k sqft2037 Temblethurst Rd, South Euclid, OH 44121Off Market
- $26,500-- bd-- ba-- sqft2019 Temblethurst Rd, South euclid, OH 44121Off Market
- $359,5003 bd2 ba2.7k sqft2043 Temblethurst Rd, South Euclid, OH 44121Off Market
- $325,0003 bd1 ba2.3k sqft2019 Temblethurst Rd, South Euclid, OH 44121Off Market


Get pre-qualified for a loan
At Zillow Home Loans, we can pre-qualify you in as little as 5 minutes with no impact to your credit score.An equal housing lender. NMLS #10287.
