Skip main navigation
Off market
  • $3,814,900

    2031 Tondolea Ln, La Canada Flintridge, CA 91011

    5beds
    4,264sqft
    SingleFamily
    Built in 1996
    0.34 Acres Lot
    $3,814,900 Zestimate®
    $895/sqft
    $5,101 Estimated rent

    Home value

    $3,814,900

    $3.51M - $4.12M

    $5,101/mo

    Zestimate® history
    Loading
    Loading...

    Owner options

    List your home for rent

    $5,101/mo

    Rent Zestimate®

    Find your next renter with Zillow Rental Manager. Plus, with online applications, you can quickly screen prospective tenants – for free.

    Learn more

    $5,101/mo

    Rent Zestimate®

    Refinance and save

    $24,477/mo

    Est. payment

    Refinancing to a lower rate could help reduce your monthly payments and save thousands over the life of the loan.

    See today's rates

    $24,477/mo

    Est. payment

    Explore your selling options

    Work with a Zillow partner agent

    Leverage their expertise and Zillow's premium Showcase listings to get your home seen by more buyers.

    Get started

    List with your own agent

    Get your home in front of millions of buyers by listing it on Zillow.

    Learn how to do it

    Sell it yourself

    Take full control of how buyers see your home on Zillow by listing For Sale by Owner (FSBO).

    List your home

    What's special

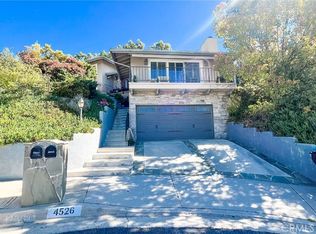
    Set on a knoll above a serene cul-de-sac lies this traditional two story 5-bedroom La Canada home with expansive frontage and classic architectural details. The dramatic entry to this tastefully updated abode exudes warmth and elegance with its hardwood floors, fine moldings and sweeping staircase. Glass French doors open to a private office with custom wood cabinetry and built in desk. The inviting living room with its high ceilings, captivating light fixture and decorative fireplace basks in natural light. A formal dining room with views of the mature outdoor foliage and French doors to the yard and patio creates a wonderful ambiance for entertaining. The stunning kitchen is a chef's delight with Subzero refrigerator, Wolf/Viking appliances, soapstone and butcher block counters and a bay window overlooking the rear yard. The large kitchen island with its marble counter and seating allows friends and family to gather. The adjacent breakfast area and family room makes this seamless space the heart of the home. Guest quarters with ¾ bath, laundry room and powder room complete the first level. The second floor with its family room/loft area and 4 additional bedrooms is a perfect place to relax after a busy day. The primary bedroom with double door entry is a retreat with decorative fireplace, built in cabinetry and lavish bath complete with updated shower, spa tub, double sinks, vanity, and a generous walk-in closet. Three additional bedrooms, one with an ensuite bath, and a second shared bath off the main hall complete the upper level. A luxurious outdoor oasis is reached from the bay of French doors. Dine Al Fresco or enjoy a morning coffee under the Jasmine adorned pergola and bluestone patio. Relax and unwind in the spa with a dramatic waterfall feature. Let this private and tranquil space guide you to a place of bliss. Energy efficient and environmentally friendly additions include Solar power (paid), newer tankless water heater, and updated copper plumbing. All this located in the award winning La Canada School district and close to hiking trails, Descanso Gardens, restaurants, shops and so much more. Welcome home, your search is over.

    This property is not currently displayed as for sale or rent on Zillow. This may be different from what's on other websites or public sources.

    Facts & features

    Interior

    Bedrooms & bathrooms
    • Bedrooms: 5
    • Bathrooms: 1
    • Full bathrooms: 1
    • 3/4 bathrooms: 3
    • 1/2 bathrooms: 1
    Heating
    • Solar, Solar
    Cooling
    • Central
    Appliances
    • Laundry: Inside, Individual Room
    Features
    • Crown Molding, Pantry
    • Fireplace features: Family Room, Decorative, Living Room, Gas, Master Bedroom
    • Common walls with other units/homes: No Common Walls
    Interior area
    • Total interior livable area: 4,264 sqft

    Property

    Parking
    • Total spaces: 3
    Features
    • Patio & porch: Brick, Patio
    • Spa features: Heated, In Ground
    Lot
    • Size: 0.34 Acres
    Details
    • Parcel number: 5806008024
    • Special conditions: Standard

    Construction

    Type & style
    • Home type: SingleFamily
    • Architectural style: Traditional
    Condition
    • Year built: 1996

    Utilities & green energy

    • Electric: 220 Volts In Garage, Photovoltaics Seller Owned
    • Sewer: Public Sewer, Sewer On Bond, Sewer Assessments
    • Water: Private
    • Utilities for property: Sewer Connected
    Green energy
    • Energy efficient items: Water Heater
    • Energy generation: Solar

    Community & HOA

    Community
    • Security: Carbon Monoxide Detector(s), Smoke Detector(s)
    Location
    • Region: La Canada Flintridge

    Financial & listing details

    • Price per square foot: $895/sqft
    • Tax assessed value: $3,761,045
    • Annual tax amount: $42,076

    Price history

    DateEventPrice
    5/16/2023Sold$3,615,000+4.8%$848/sqft
    Source: Public Record Report a problem
    4/14/2023Pending sale$3,450,000$809/sqft
    Source: Pasadena Foothills MLS #P1-13064 Report a problem
    4/3/2023Contingent$3,450,000$809/sqft
    Source: Pasadena Foothills MLS #P1-13064 Report a problem
    3/30/2023Listed for sale$3,450,000+181.6%$809/sqft
    Source: Pasadena Foothills MLS #P1-13064 Report a problem
    2/19/2002Sold$1,225,000+44.1%$287/sqft
    Source: Public Record Report a problem
    5/7/1997Sold$850,000$199/sqft
    Source: Public Record Report a problem

    Public tax history

    YearProperty taxesTax assessment
    2025$42,076 +1.8%$3,761,045 +2%
    2024$41,344 +102.2%$3,687,300 +109.2%
    2023$20,443 +3%$1,762,856 +2%
    2022$19,856 -3.8%$1,728,291 +2%
    2021$20,639 +1.1%$1,694,404 +1%
    2020$20,416 $1,677,031 +2%
    2019$20,416 +3.9%$1,644,149 +2%
    2018$19,643 $1,611,912 +3.4%
    2017$19,643 +1.6%$1,559,289 +2%
    2016$19,328 +3.1%$1,528,716 +1.5%
    2015$18,751 +2.6%$1,505,754 +2%
    2014$18,271 $1,476,259 +2.5%
    2012-- $1,440,773 +2%
    2011-- $1,412,523 +0.8%
    2010-- $1,401,967 -0.2%
    2009-- $1,405,299 +2%
    2008-- $1,377,745 +2%
    2007-- $1,350,731 +2%
    2006-- $1,324,247
    2005-- $1,324,247 +4%
    2004-- $1,272,827 +1.9%
    2003-- $1,249,500 +33.3%
    2002-- $937,111 +4%
    2000-- $900,724
    Find assessor info on the county website

    Neighborhood: 91011

    Nearby schools

    GreatSchools rating
    Schools provided by the listing agent
    • Middle: La Canada 7/8
    • High: La Canada

    Source: The MLS. This data may not be complete. We recommend contacting the local school district to confirm school assignments for this home.

    Get a cash offer in 3 minutes
    Find out how much your home could sell for in as little as 3 minutes with a no-obligation cash offer.
    Estimated market value
    $3,814,900
    Get a cash offer in 3 minutes
    Find out how much your home could sell for in as little as 3 minutes with a no-obligation cash offer.
    Estimated market value
    $3,814,900