Welcome home to Stanwood Crossings, a new Portage community that makes homeownership attainable for middle-income buyers through an innovative ground lease model. This brand-new, energy-efficient home by AVB Homes offers modern design, quality construction, and thoughtful features tailored to today's lifestyle.
The Ash floor plan offers an efficient and welcoming 1,206 square feet on a single level, perfect for comfortable living without compromise. Step inside to an open layout where the kitchen, dining, and living areas flow together, creating a bright and functional heart of the home.
The kitchen features quartz countertops that beautifully complement the space and provide both style and durability.
Enjoy luxury vinyl flooring throughout the main living spaces for a sleek, low-maintenance finish that's built for everyday life.
The home includes a generous primary bedroom with walk-in closet, a second bedroom, and a full bathroom — offering the flexibility
Sold
$217,200
2031 Topaz Ln, Portage, MI 49002
2beds
1,206sqft
Single Family Residence
Built in 2025
8,276 Square Feet Lot
$217,700 Zestimate®
$180/sqft
$2,150 Estimated rent
Home value
$217,700
$187,000 - $253,000
$2,150/mo
Zestimate® history
Owner options
List your home for rent
$2,150/mo
Rent Zestimate®
Find your next renter with Zillow Rental Manager. Plus, with online applications, you can quickly screen prospective tenants – for free.
$2,150/mo
Rent Zestimate®
Refinance and save
$1,507/mo
Est. payment
Refinancing to a lower rate could help reduce your monthly payments and save thousands over the life of the loan.
$1,507/mo
Est. payment
Explore your selling options
Work with a Zillow partner agent
Leverage their expertise and Zillow's premium Showcase listings to get your home seen by more buyers.
Get startedList with your own agent
Get your home in front of millions of buyers by listing it on Zillow.
Learn how to do itSell it yourself
Take full control of how buyers see your home on Zillow by listing For Sale by Owner (FSBO).
List your homeWhat's special
Zillow last checked:
Listing updated:
Listed by:
Sheila M Strong 269-598-4146,
Strong Properties, LLC,
Melody Stirk,
Strong Properties, LLC
Bought with:
Colleen A Erickson, 6501462544
Strong Properties
Sheila M Strong, 6504431351
Source: MichRIC,MLS#: 26005546
Facts & features
Interior
Bedrooms & bathrooms
- Bedrooms: 2
- Bathrooms: 2
- Full bathrooms: 2
- Main level bedrooms: 2
Heating
- Forced Air
Cooling
- Central Air
Appliances
- Included: Dishwasher, Oven, Range, Refrigerator
- Laundry: Laundry Room, Main Level
Features
- Center Island
- Flooring: Carpet, Laminate
- Windows: Insulated Windows
- Basement: Slab
- Has fireplace: No
Interior area
- Total structure area: 1,206
- Total interior livable area: 1,206 sqft
Property
Parking
- Total spaces: 2
- Parking features: Attached
- Garage spaces: 2
Features
- Stories: 1
- Exterior features: Other
Lot
- Size: 8,276 Square Feet
- Dimensions: 60 x 134
- Features: Corner Lot
Details
- Parcel number: 00026317O
- Zoning description: R-1B
Construction
Type & style
- Home type: SingleFamily
- Architectural style: Ranch
- Property subtype: Single Family Residence
Materials
- Vinyl Siding
- Roof: Composition
Condition
- New Construction
- New construction: Yes
- Year built: 2025
Details
- Builder name: AVB Builders
Utilities & green energy
- Sewer: Public Sewer
- Water: Public
- Utilities for property: Electricity Available, Natural Gas Connected
Community & HOA
Community
- Subdivision: Stanwood Crossings
Location
- Region: Portage
Financial & listing details
- Price per square foot: $180/sqft
- Date on market: 2/16/2026
- Listing terms: Cash,VA Loan,Conventional
- Electric utility on property: Yes
- Road surface type: Paved
Price history
| Date | Event | Price |
|---|---|---|
| 4/24/2026 | Sold | $217,200$180/sqft |
Source:  MichRIC #26005546 Report a problem MichRIC #26005546 Report a problem | ||
| 2/21/2026 | Pending sale | $217,200$180/sqft |
Source: MichRIC #26005546 Report a problem | ||
| 2/16/2026 | Listed for sale | $217,200$180/sqft |
Source: MichRIC #26005546 Report a problem | ||
Public tax history
Tax history is unavailable.
Neighborhood: 49002
Nearby homes
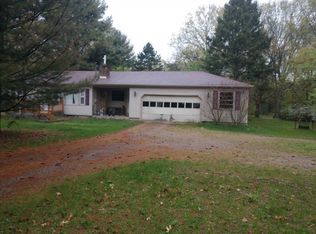
- $258,600-- bd-- ba-- sqft2523 Stanley Ave, Portage, MI 49002Off Market
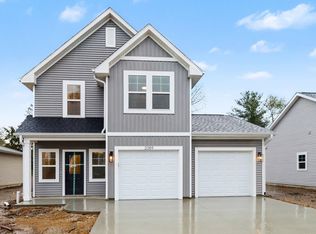
- $240,5003 bd3 ba1.5k sqft2059 Topaz Ln, Portage, MI 49002Pending
- $44,200-- bd-- ba-- sqft2515 Stanley Ave, Portage, MI 49002Off Market
- $604,6001.733 Acres2600 Woodbine Ave, Portage, MI 49002Off Market
- $228,5003 bd2 ba1.3k sqft2085 Topaz Ln, Portage, MI 49002Sold
- $223,8002 bd1 ba900 sqft9630 Woodlawn Dr, Portage, MI 49002Off Market
- $321,700-- bd2 ba-- sqft9614 Woodlawn Dr, Portage, MI 49002Off Market
- $257,7003 bd3 ba1.6k sqft2011 Topaz Ln, Portage, MI 49002Pending
Nearby schools
GreatSchools rating
- 8/10Lake Center Elementary SchoolGrades: PK-5Distance: 0.5 mi
- 8/10Portage Central Middle SchoolGrades: 6-8Distance: 2 mi
- 9/10Portage Central High SchoolGrades: 9-12Distance: 2.1 mi
Schools provided by the listing agent
- Elementary: Lake Center Elementary School
- Middle: Portage Central Middle School
- High: Portage Central High School
Source: MichRIC. This data may not be complete. We recommend contacting the local school district to confirm school assignments for this home.
Get a cash offer in 3 minutes
Find out how much your home could sell for in as little as 3 minutes with a no-obligation cash offer.
Estimated market value
$217,700
Get a cash offer in 3 minutes
Find out how much your home could sell for in as little as 3 minutes with a no-obligation cash offer.
Estimated market value
$217,700
- Michigan
- Kalamazoo County
- Portage
- 49002
- 2031 Topaz Ln
Nearby cities
Nearby zip codes
Other Portage Topics
