Skip main navigation
Off market
  • $365,300

    2031 Vintage Oaks Dr, Loganville, GA 30052

    4beds
    2,492sqft
    SingleFamily
    Built in 2000
    0.4 Acres Lot
    $365,300 Zestimate®
    $147/sqft
    $2,324 Estimated rent

    Home value

    $365,300

    $347,000 - $384,000

    $2,324/mo

    Zestimate® history
    Loading
    Loading...

    Owner options

    List your home for rent

    $2,324/mo

    Rent Zestimate®

    Find your next renter with Zillow Rental Manager. Plus, with online applications, you can quickly screen prospective tenants – for free.

    Learn more

    $2,324/mo

    Rent Zestimate®

    Refinance and save

    $2,309/mo

    Est. payment

    Refinancing to a lower rate could help reduce your monthly payments and save thousands over the life of the loan.

    See today's rates

    $2,309/mo

    Est. payment

    Explore your selling options

    Work with a Zillow partner agent

    Leverage their expertise and Zillow's premium Showcase listings to get your home seen by more buyers.

    Get started

    List with your own agent

    Get your home in front of millions of buyers by listing it on Zillow.

    Learn how to do it

    Sell it yourself

    Take full control of how buyers see your home on Zillow by listing For Sale by Owner (FSBO).

    List your home

    What's special

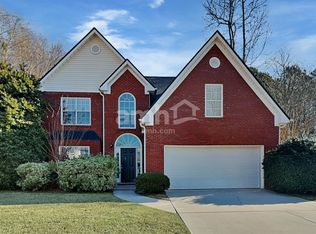
    Hosted on a sprawling .40 acre lot in the established Grand Oak community is a mint-condition, traditional home bursting from the seams with fantastic features. A well manicured lawn appointed with professional landscaping and concrete walkways sets the stage of what this home is all about. Once inside the foyer, you are immediately taken aback by the stunning updates and open concept offering cozy living spaces to relish in for years to come. Boasting soaring vaulted ceilings, new designers-choice interior paint, custom decorative light fixtures and ceiling fans, new luxury vinyl plank flooring and a newer roof and HVAC just adds to this homes comfort and livability. This well-planned design is comprised of an oversized great room featuring a fireplace, a sunroom-styled formal dining room that could easily serve as a keeping room or study, and well-appointed kitchen with extended breakfast room. Multiple windows line the rear wall setting these glorious spaces aglow. The bright and airy kitchen is packed full with tons of custom cabinets, ample counter space including a breakfast/serving bar and a complete stainless steel appliance package. The glorious features continue down the right hall where you can find 4 bedrooms and 2 Full Baths. Each unique in style and design, there are many options to pick the room that suits you best. However, they all come complete with spacious closets, ceiling fan light fixtures and lush carpet flooring. At the end of the hall you will arrive at the grand owners suite. Quite oversized, this private retreat offers extended space for extra-large furniture, a lofty tray ceiling, walk-in closet with shelving system and an ensuite full bath. Adorned with every amenity you would expect, this private bath boasts a double-sink vanity, walk-in shower and extra deep, jetted tub perfect for unwinding at the end of a long day. Everyone could use a little flex space from time-to-time. Whether you're looking for a rec. room for the kiddos, a hobby space, theatre room, or an area for your new home office, the vaulted-ceiling bonus room should definitely do the trick. Created to enjoy outdoor living, the private rear yard presents multiple exterior living options such as, the open-air patio that effortlessly extends to the grilling deck, or the additional yard patio perfect for entertaining around around a crackling fire-pit. Last but not least, this property features a perfect rear yard encapsulated with privacy fencing. There is even a storage building with sheds perfect for housing your lawn maintenance equipment. Stunning detailing, charm and character are the elements that make this house a home!!

    This property is not currently displayed as for sale or rent on Zillow. This may be different from what's on other websites or public sources.

    Facts & features

    Interior

    Bedrooms & bathrooms
    • Bedrooms: 4
    • Bathrooms: 2
    • Full bathrooms: 2
    Heating
    • Forced air, Heat pump
    Cooling
    • Central
    Appliances
    • Included: Dishwasher, Garbage disposal, Microwave
    Features
    • Fireplace, 9 Ft+ Ceilings, Window Blinds, Ceiling Fan, Vaulted Ceilings, Trey Ceilings
    • Flooring: Tile, Carpet, Linoleum / Vinyl
    • Has fireplace: Yes
    • Fireplace features: masonry
    Interior area
    • Total interior livable area: 2,492 sqft

    Property

    Parking
    • Total spaces: 2
    • Parking features: Garage - Attached
    Features
    • Exterior features: Other
    Lot
    • Size: 0.4 Acres
    Details
    • Parcel number: R4247092

    Construction

    Type & style
    • Home type: SingleFamily
    Materials
    • Wood
    • Roof: Composition
    Condition
    • Year built: 2000

    Utilities & green energy

    • Sewer: City/County

    Community & HOA

    Location
    • Region: Loganville

    Financial & listing details

    • Price per square foot: $147/sqft
    • Tax assessed value: $327,400
    • Annual tax amount: $3,959
    • Ownership: Owner

    Price history

    DateEventPrice
    4/23/2021Sold$280,000+1.8%$112/sqft
    Source: Hive MLS #CM980077 Report a problem
    3/25/2021Pending sale$275,000$110/sqft
    Source: Keller Williams #8936964 Report a problem
    3/3/2021Listed for sale$275,000+63.7%$110/sqft
    Source: Hive MLS #980077 Report a problem
    5/6/2002Sold$168,000+5.1%$67/sqft
    Source: Public Record Report a problem
    9/6/2000Sold$159,900$64/sqft
    Source: Public Record Report a problem

    Public tax history

    YearProperty taxesTax assessment
    2025$3,959 -0.2%$130,960 +5.7%
    2024$3,967 +18.6%$123,880 +5.3%
    2023$3,345 +0.3%$117,640 +23.5%
    2022$3,335 +21.1%$95,240 +18.4%
    2021$2,754 -0.6%$80,440
    2020$2,772 +10.8%$80,440 +12.5%
    2019$2,501 $71,480 +7.8%
    2018$2,501 +8%$66,280 +7%
    2016$2,315 +14.2%$61,960 +18.2%
    2015$2,028 $52,400
    2014$2,028 +12.9%$52,400 +14.8%
    2013$1,795 $45,640 -21.3%
    2012-- $57,960
    2011-- $57,960 -18.1%
    2010-- $70,760
    2009-- $70,760
    2007-- $70,760 +16.2%
    2006-- $60,880
    2005-- $60,880
    2004-- $60,880
    2003-- $60,880 +2.1%
    2002$1,554 -4.4%$59,640
    2001$1,625 $59,640
    Find assessor info on the county website

    Neighborhood: 30052

    Nearby schools

    GreatSchools rating
    Schools provided by the listing agent
    • Elementary: Rosebud
    • Middle: Grace Snell
    • High: South Gwinnett

    Source: The MLS. This data may not be complete. We recommend contacting the local school district to confirm school assignments for this home.

    Get a cash offer in 3 minutes
    Find out how much your home could sell for in as little as 3 minutes with a no-obligation cash offer.
    Estimated market value
    $365,300
    Get a cash offer in 3 minutes
    Find out how much your home could sell for in as little as 3 minutes with a no-obligation cash offer.
    Estimated market value
    $365,300