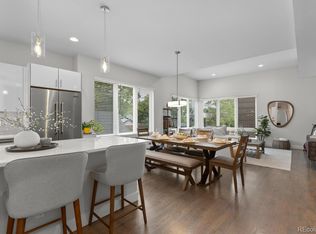
Nestled on a tree-lined street in the true heart of LoHi, this 4-bed, 4-bath home sits just blocks from favorites like Nana's Dim Sum, Williams & Graham, Little Man and Postino. Professional landscaping and a covered front porch set the tone before sliding doors open the main living space to the outdoors. Hardwood floors carry throughout the entire home, designed for connected living. A generous living room with a gas fireplace flows into the eat-in kitchen with ceiling-height cabinetry and a quartz waterfall island. Beyond, a dedicated third zone adds substantial cabinetry and prep space, along with dual-zone wine coolers. A discreet powder bath is ideally situated off the kitchen. A dedicated dining space opens to a fully fenced + landscaped back patio, where ribbon pavers and a water feature bring texture and a sense of zen. Ascend the striking floating staircase where three bedrooms enjoy direct bath access. The primary suite is complete with a five-piece bath, private south-facing balcony, and two walk-in closets. Two additional bedrooms share a 4-piece Jack-and-Jill bath. Dedicated laundry keeps everyday living effortless. Two rooftop spaces define the top level, each offering a distinct experience. A fourth non-conforming bedroom offers flexibility as a guest suite, office, or fitness space, with an adjacent full bath. From here, step onto a private wellness deck, complete with a stainless steel bar top, sauna, and cold plunge. On the other side, the loft shifts into entertaining mode - mix a drink at the wet bar before heading to the second deck, where a gas fire pit sets the scene for evenings above LoHi. The finished, detached two-car garage adds another layer of flexibility, with bonus space above ideal for a home gym or storage, plus a wide, spacious alley for easy access. Beyond the front door, some of Denver’s best dining and neighborhood staples are just blocks away, rounding out a home that delivers just as much in location as it does in lifestyle.
Accepting backups
$1,295,000
2031 W 35th Avenue, Denver, CO 80211
4beds
2,800sqft
Single Family Residence
Built in 2014
3,125 Square Feet Lot
$-- Zestimate®
$463/sqft
$-- HOA
What's special
- 12 days
- 1,158
- 86
Zillow last checked:
Listing updated:
Listed by:
Mckinze Casey 720-539-4547 mcasey@livsothebysrealty.com,
LIV Sotheby's International Realty
Source: REcolorado as distributed by MLS GRID,MLS#: 5912755
Facts & features
Interior
Bedrooms & bathrooms
- Bedrooms: 4
- Bathrooms: 4
- Full bathrooms: 2
- 3/4 bathrooms: 1
- 1/2 bathrooms: 1
- Main level bathrooms: 1
Bedroom
- Features: Primary Suite
- Level: Upper
- Area: 212.4 Square Feet
- Dimensions: 12 x 17.7
Bedroom
- Description: Second Level Bedroom #1
- Level: Upper
- Area: 123 Square Feet
- Dimensions: 10 x 12.3
Bedroom
- Description: Second Level Bedroom #2
- Level: Upper
- Area: 105.3 Square Feet
- Dimensions: 9 x 11.7
Bedroom
- Description: Third Level Non-Conforming Bedroom
- Level: Upper
- Area: 120 Square Feet
- Dimensions: 10 x 12
Bathroom
- Level: Main
Bathroom
- Features: En Suite Bathroom, Primary Suite
- Level: Upper
Bathroom
- Description: Jack & Jill Bathroom
- Features: En Suite Bathroom
- Level: Upper
Bathroom
- Level: Upper
Dining room
- Level: Main
- Area: 165 Square Feet
- Dimensions: 10 x 16.5
Exercise room
- Description: Upper Level Garage Space
- Level: Upper
Kitchen
- Level: Main
- Area: 272.25 Square Feet
- Dimensions: 16.5 x 16.5
Laundry
- Description: Conveniently Located On Bedroom Level
- Level: Upper
Living room
- Level: Main
- Area: 396 Square Feet
- Dimensions: 16.5 x 24
Loft
- Level: Upper
Utility room
- Level: Upper
Heating
- Forced Air, Natural Gas
Cooling
- Central Air
Appliances
- Included: Dishwasher, Dryer, Microwave, Range, Range Hood, Refrigerator, Washer, Wine Cooler
Features
- Built-in Features, Eat-in Kitchen, Five Piece Bath, High Ceilings, Jack & Jill Bathroom, Kitchen Island, Open Floorplan, Primary Suite, Walk-In Closet(s), Wet Bar
- Flooring: Tile, Wood
- Windows: Skylight(s), Window Coverings
- Has basement: No
- Number of fireplaces: 1
- Fireplace features: Gas, Gas Log, Living Room
Interior area
- Total structure area: 2,800
- Total interior livable area: 2,800 sqft
- Finished area above ground: 2,800
Video & virtual tour
Property
Parking
- Total spaces: 2
- Parking features: Dry Walled, Exterior Access Door, Floor Coating, Insulated Garage, Lighted
- Garage spaces: 2
Features
- Levels: Three Or More
- Patio & porch: Covered, Front Porch, Patio, Rooftop
- Exterior features: Balcony, Gas Grill, Lighting, Private Yard, Rain Gutters
- Has spa: Yes
- Spa features: Spa/Hot Tub, Heated
Lot
- Size: 3,125 Square Feet
- Features: Landscaped, Level, Near Public Transit, Sprinklers In Front
Details
- Parcel number: 228216034
- Zoning: U-TU-B
- Special conditions: Standard
Construction
Type & style
- Home type: SingleFamily
- Architectural style: Urban Contemporary
- Property subtype: Single Family Residence
Materials
- Frame, Stucco
- Roof: Composition,Membrane
Condition
- Year built: 2014
Utilities & green energy
- Sewer: Public Sewer
- Water: Public
Community & HOA
Community
- Security: Security System, Smart Locks, Video Doorbell
- Subdivision: Lohi
HOA
- Has HOA: No
Location
- Region: Denver
Financial & listing details
- Price per square foot: $463/sqft
- Tax assessed value: $1,553,800
- Annual tax amount: $8,380
- Date on market: 8/26/2026
- Listing terms: Cash,Conventional,Jumbo,Other
- Exclusions: Staging Items
- Ownership: Individual
- Road surface type: Paved
Estimated market value
Not available
Estimated sales range
Not available
$6,200/mo
Price history
| Date | Event | Price |
|---|---|---|
| 9/2/2026 | Pending sale | $1,295,000$463/sqft |
Source: | ||
| 8/26/2026 | Listed for sale | $1,295,000+23.3%$463/sqft |
Source: | ||
| 6/26/2020 | Sold | $1,050,000-6.7%$375/sqft |
Source: Public Record Report a problem | ||
| 8/26/2019 | Listing removed | $1,125,000$402/sqft |
Source: KENTWOOD REAL ESTATE DTC, LLC #5263328 Report a problem | ||
| 8/21/2019 | Price change | $1,125,000-2.2%$402/sqft |
Source: KENTWOOD REAL ESTATE DTC, LLC #5263328 Report a problem | ||
| 7/26/2019 | Price change | $1,150,000-3.4%$411/sqft |
Source: KENTWOOD REAL ESTATE DTC, LLC #5263328 Report a problem | ||
| 6/24/2019 | Price change | $1,190,000-3.3%$425/sqft |
Source: KENTWOOD REAL ESTATE DTC, LLC #5263328 Report a problem | ||
| 5/2/2019 | Listed for sale | $1,230,000+50.9%$439/sqft |
Source: KENTWOOD REAL ESTATE DTC, LLC #5263328 Report a problem | ||
| 5/8/2015 | Sold | $815,000$291/sqft |
Source: Public Record Report a problem | ||
Public tax history
| Year | Property taxes | Tax assessment |
|---|---|---|
| 2025 | $7,195 +2.2% | $109,540 +20.6% |
| 2024 | $7,039 +16.7% | $90,840 -3.8% |
| 2023 | $6,030 +3.6% | $94,430 +24.5% |
| 2022 | $5,819 +3.2% | $75,820 -2.8% |
| 2021 | $5,638 +2.9% | $77,990 +2.6% |
| 2020 | $5,480 +8.6% | $75,991 -0.7% |
| 2019 | $5,047 | $76,522 +17.3% |
| 2018 | $5,047 +0.3% | $65,240 |
| 2017 | $5,032 +52.7% | $65,240 +9.9% |
| 2016 | $3,295 +385.5% | $59,350 +40.7% |
| 2015 | $679 | $42,170 +198.9% |
| 2014 | -- | $14,110 |
Find assessor info on the county website
Monthly payment
Est. payment
Payment breakdown
Explore the cost of this home by adjusting the details. Changes won't be saved.Climate risks
Neighborhood: Highland
Nearby schools
Schools provided by the listing agent
- Elementary: Trevista at Horace Mann
- Middle: Skinner
- High: North
- District: Denver 1
Source: REcolorado as distributed by MLS GRID. This data may not be complete. We recommend contacting the local school district to confirm school assignments for this home.


