EXTRA-WIDE, NEWER CONSTRUCTION TRIPLEX-UP PENTHOUSE in the heart of Roscoe Village, offering the rare opportunity to own a like-new home that has been thoughtfully enhanced by its first owners. Built in 2024 on a 29' wide lot, this 3-bedroom, 2.1-bath residence lives like a single-family home and showcases refined finishes, exceptional craftsmanship, and an ideal layout for both everyday living and entertaining. The main living level features soaring 10' ceilings, 8' solid-core doors, and floor-to-ceiling windows with motorized shades that flood the home with natural light, highlighting wide-plank oak flooring throughout. The expansive living and dining areas flow seamlessly into a stunning chef's kitchen with abundant custom cabinetry, quartz countertops, a full-height quartz backsplash, and an oversized waterfall island with generous seating. High-end Thermador appliances include a built-in refrigerator, cooktop, double oven, and built-in drawer microwave, while the current owners added additional custom pantry storage to further enhance functionality. A striking staircase leads from the living room to the second level, and from there, a sleek glass staircase ascends to the top floor. The spacious primary suite offers a large custom walk-in closet and direct access to a private balcony. The spa-inspired primary bath features a double rain/steam shower, a floating dual vanity, designer lighting, and radiant-heated floors. Two additional bedrooms share a beautifully appointed full bath with a deep soaking tub, and one guest bedroom has been upgraded with a custom Murphy bed, providing flexible space for guests or a home office. Custom closets throughout the home maximize storage and organization. This home offers three exceptional outdoor spaces, including a front balcony off the main living area, a second balcony off the primary suite, and a massive private rooftop deck with panoramic city views, complete with gas, water, lighting, and a wet bar in the rooftop doghouse, perfect for entertaining or relaxing above the city. One garage parking space is included. A rare combination of extra-wide construction, premium finishes, and thoughtful owner upgrades in one of Chicago's most desirable neighborhoods!
Closed
$985,000
2031 W Belmont Ave #3N, Chicago, IL 60618
3beds
--sqft
Condominium, Duplex, Single Family Residence
Built in 2023
-- sqft lot
$1,009,800 Zestimate®
$--/sqft
$3,997 Estimated rent
Home value
$1,009,800
$909,000 - $1.12M
$3,997/mo
Zestimate® history
Owner options
List your home for rent
$3,997/mo
Rent Zestimate®
Find your next renter with Zillow Rental Manager. Plus, with online applications, you can quickly screen prospective tenants – for free.
$3,997/mo
Rent Zestimate®
Refinance and save
$7,376/mo
Est. payment
Refinancing to a lower rate could help reduce your monthly payments and save thousands over the life of the loan.
$7,376/mo
Est. payment
Explore your selling options
Work with a Zillow partner agent
Leverage their expertise and Zillow's premium Showcase listings to get your home seen by more buyers.
Get startedList with your own agent
Get your home in front of millions of buyers by listing it on Zillow.
Learn how to do itSell it yourself
Take full control of how buyers see your home on Zillow by listing For Sale by Owner (FSBO).
List your homeWhat's special
Zillow last checked:
Listing updated:
Listed by:
Danny Lewis 312-242-1000,
Baird & Warner,
Gerardo Tapia-Quiroz,
Baird & Warner
Bought with:
Scott Newman
Keller Williams ONEChicago
Source: MRED as distributed by MLS GRID,MLS#: 12559523
Facts & features
Interior
Bedrooms & bathrooms
- Bedrooms: 3
- Bathrooms: 3
- Full bathrooms: 2
- 1/2 bathrooms: 1
Rooms
- Room types: Balcony/Porch/Lanai
Primary bedroom
- Features: Flooring (Hardwood), Window Treatments (Double Pane Windows), Bathroom (Full)
- Level: Second
- Area: 196 Square Feet
- Dimensions: 14X14
Bedroom 2
- Features: Flooring (Hardwood)
- Level: Second
- Area: 110 Square Feet
- Dimensions: 11X10
Bedroom 3
- Features: Flooring (Hardwood)
- Level: Second
- Area: 110 Square Feet
- Dimensions: 11X10
Balcony porch lanai
- Level: Main
- Area: 200 Square Feet
- Dimensions: 25X8
Dining room
- Features: Flooring (Hardwood), Window Treatments (Double Pane Windows)
- Level: Main
- Dimensions: COMBO
Kitchen
- Features: Kitchen (Island, Custom Cabinetry), Flooring (Hardwood)
- Level: Main
- Area: 216 Square Feet
- Dimensions: 18X12
Laundry
- Level: Second
- Area: 16 Square Feet
- Dimensions: 4X4
Living room
- Features: Flooring (Hardwood), Window Treatments (Double Pane Windows)
- Level: Main
- Area: 500 Square Feet
- Dimensions: 25X20
Heating
- Natural Gas
Cooling
- Central Air
Appliances
- Included: Double Oven, Microwave, Dishwasher, High End Refrigerator, Washer, Dryer, Disposal, Trash Compactor, Cooktop, Range Hood, Humidifier
- Laundry: Washer Hookup, In Unit
Features
- Storage, Walk-In Closet(s), High Ceilings, Open Floorplan, Quartz Counters
- Flooring: Hardwood
- Windows: Drapes
- Basement: None
Interior area
- Total structure area: 0
Property
Parking
- Total spaces: 1
- Parking features: Asphalt, Garage Door Opener, Yes, Garage Owned, Detached, Garage
- Garage spaces: 1
- Has uncovered spaces: Yes
Accessibility
- Accessibility features: No Disability Access
Features
- Patio & porch: Roof Deck, Deck
- Exterior features: Balcony
Details
- Parcel number: 14301060100000
- Special conditions: None
- Other equipment: Intercom
Construction
Type & style
- Home type: Condo
- Property subtype: Condominium, Duplex, Single Family Residence
Materials
- Block, Stucco, Stone, Concrete
- Foundation: Concrete Perimeter
Condition
- New construction: No
- Year built: 2023
Utilities & green energy
- Electric: Circuit Breakers
- Sewer: Public Sewer
- Water: Public
Community & HOA
HOA
- Has HOA: Yes
- Services included: Water, Insurance, Exterior Maintenance, Lawn Care, Scavenger, Snow Removal
- HOA fee: $373 monthly
Location
- Region: Chicago
Financial & listing details
- Annual tax amount: $15,000
- Date on market: 3/26/2026
- Listing terms: Conventional
- Ownership: Condo
Price history
| Date | Event | Price |
|---|---|---|
| 3/25/2026 | Sold | $985,000+2.6% |
Source:  MRED as distributed by MLS GRID #12559523 Report a problem MRED as distributed by MLS GRID #12559523 Report a problem | ||
| 8/13/2024 | Sold | $959,900 |
Source: MRED as distributed by MLS GRID #12074023 Report a problem | ||
| 6/24/2024 | Contingent | $959,900 |
Source: MRED as distributed by MLS GRID #12074023 Report a problem | ||
| 6/4/2024 | Listed for sale | $959,900 |
Source: MRED as distributed by MLS GRID #12074023 Report a problem | ||
| 6/4/2024 | Listing removed | -- |
Source: MRED as distributed by MLS GRID #12049234 Report a problem | ||
| 4/20/2024 | Listed for sale | $959,900 |
Source: MRED as distributed by MLS GRID #12034970 Report a problem | ||
Public tax history
Tax history is unavailable.
Neighborhood: Roscoe Village
Nearby homes
- $275,0009 bd7 ba8.3k sqft2031 W Belmont Ave, Chicago, IL 60618Sold
- $795,1006 bd2 ba2.3k sqft2033 W Belmont Ave, Chicago, IL 60618Off Market
- $585,0003 bd2 ba1.9k sqft2029 W Belmont Ave UNIT 2, Chicago, IL 60618Sold

- $585,0003 bd2 ba2k sqft2029 W Belmont Ave UNIT 3, Chicago, IL 60618Sold
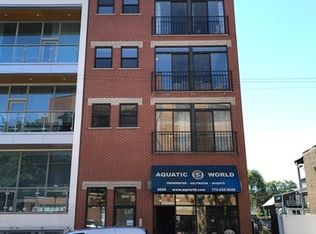
- $647,4003 bd2 ba2k sqft2029 W Belmont Ave #4, Chicago, IL 60618Off Market
- $580,0002 bd2 ba-- sqft2039 W Belmont Ave #3, Chicago, IL 60618Sold
- $594,1002 bd2 ba1.5k sqft2041 W Belmont Ave APT 3, Chicago, IL 60618Off Market
- $630,0003 bd3 ba2.5k sqft2041 W Belmont Ave APT 4, Chicago, IL 60618Sold
- $586,7002 bd2 ba-- sqft2039 W Belmont Ave #2, Chicago, IL 60618Off Market
Nearby schools
GreatSchools rating
- 4/10Jahn Elementary SchoolGrades: PK-8Distance: 0.2 mi
- 3/10Lake View High SchoolGrades: 9-12Distance: 1.2 mi
Schools provided by the listing agent
- District: 299
Source: MRED as distributed by MLS GRID. This data may not be complete. We recommend contacting the local school district to confirm school assignments for this home.
Get a cash offer in 3 minutes
Find out how much your home could sell for in as little as 3 minutes with a no-obligation cash offer.
Estimated market value
$1,009,800
Get a cash offer in 3 minutes
Find out how much your home could sell for in as little as 3 minutes with a no-obligation cash offer.
Estimated market value
$1,009,800
- Illinois
- Cook County
- Chicago
- 60618
- Roscoe Village
- 2031 W Belmont Ave Unit 3N
Nearby cities
Nearby neighborhoods
Nearby zip codes
Other Chicago Topics
