READY FOR OCCUPANCY! Fortress Home presents their newest addition to Roscoe Village, featuring 3 brand new condos on 29' WIDE Lot. Enjoy luxury living in this extra-wide Duplex Up PENTHOUSE 3 Bed/ 2.1 Bath lives like a single family home and offers unmatched finishes and meticulous craftsmanship. Features of each home include 10' tall ceilings and 8' solid core doors. Perfectly designed for entertaining with multiple outdoor spaces featuring a balcony 15x6 off living and a private rooftop deck with stunning view of unobstructed Chicago's skyline. Enter the door into the expensive light-encompassing formal living room with floor-to-ceiling South facing windows and oak flooring throughout. Sophisticated formal dining area leads to an oversized Chef's kitchen. Tons of custom cabinets, quartz counters and quartz backsplash give way to the expensive kitchen island with cascading waterfall feature. Massive kitchen island offers plenty of counter space, large sink with voice control faucet and massive seating area. Top of the line stainless steel appliances by Thermador include built-in soft-touch fridge, cooktop, double oven and built- in drawer microwave. The upper level houses the master suite with a large walk-in closet and a massive South facing window. Home features two additional bedrooms as well as 1 full bathroom with shower/deep tub. Relax in the spa-inspired master bathroom featuring oversized double rain/steam shower, double sink floating custom cabinets, designer lighting, and radiant heated floor. Use the interior staircase to relax and enjoy the stunning view of unobstructed Chicago's skyline. Massive Private Rooftop deck has gas, water, lighting and a wet bar in the third-floor doghouse. One garage parking spot is included. Photos are from the actual unit. Amazing location in the heart of Roscoe Village; steps to Fellger Park, Hamlin Park, Starbucks, Marianos, Piazza Bella, Le Sud, Volo, Turquoise, Lush Wine Bar, Commonwealth, The Reveler, Lane Tech, DePaul College Prep and 15 minute walk to Paulina Brown Station.
Closed
$959,900
2031 W Belmont Ave #3S, Chicago, IL 60618
3beds
--sqft
Condominium, Duplex, Single Family Residence
Built in 2023
-- sqft lot
$1,062,300 Zestimate®
$--/sqft
$3,997 Estimated rent
Home value
$1,062,300
$988,000 - $1.14M
$3,997/mo
Zestimate® history
Owner options
List your home for rent
$3,997/mo
Rent Zestimate®
Find your next renter with Zillow Rental Manager. Plus, with online applications, you can quickly screen prospective tenants – for free.
$3,997/mo
Rent Zestimate®
Refinance and save
$6,823/mo
Est. payment
Refinancing to a lower rate could help reduce your monthly payments and save thousands over the life of the loan.
$6,823/mo
Est. payment
Explore your selling options
Work with a Zillow partner agent
Leverage their expertise and Zillow's premium Showcase listings to get your home seen by more buyers.
Get startedList with your own agent
Get your home in front of millions of buyers by listing it on Zillow.
Learn how to do itSell it yourself
Take full control of how buyers see your home on Zillow by listing For Sale by Owner (FSBO).
List your homeWhat's special
Zillow last checked:
Listing updated:
Listed by:
Svitlana Creadon 773-225-9027,
Compass
Bought with:
Kimberly Kappelman
Compass
Source: MRED as distributed by MLS GRID,MLS#: 11944666
Facts & features
Interior
Bedrooms & bathrooms
- Bedrooms: 3
- Bathrooms: 3
- Full bathrooms: 2
- 1/2 bathrooms: 1
Primary bedroom
- Features: Flooring (Hardwood), Window Treatments (Double Pane Windows), Bathroom (Full)
- Level: Second
- Area: 196 Square Feet
- Dimensions: 14X14
Bedroom 2
- Features: Flooring (Hardwood)
- Level: Second
- Area: 110 Square Feet
- Dimensions: 11X10
Bedroom 3
- Features: Flooring (Hardwood)
- Level: Second
- Area: 110 Square Feet
- Dimensions: 11X10
Bar entertainment
- Features: Flooring (Hardwood), Window Treatments (Double Pane Windows)
- Level: Fourth
- Area: 165 Square Feet
- Dimensions: 15X11
Dining room
- Features: Flooring (Hardwood), Window Treatments (Double Pane Windows)
- Level: Main
- Dimensions: COMBO
Kitchen
- Features: Kitchen (Island, Custom Cabinetry), Flooring (Hardwood)
- Level: Main
- Area: 216 Square Feet
- Dimensions: 18X12
Laundry
- Level: Second
- Area: 16 Square Feet
- Dimensions: 4X4
Living room
- Features: Flooring (Hardwood), Window Treatments (Double Pane Windows)
- Level: Main
- Area: 500 Square Feet
- Dimensions: 25X20
Heating
- Natural Gas, Radiant Floor
Cooling
- Central Air
Appliances
- Included: Double Oven, Microwave, Dishwasher, High End Refrigerator, Washer, Dryer, Disposal, Trash Compactor, Cooktop, Range Hood, Humidifier
- Laundry: In Unit
Features
- Wet Bar, Storage, High Ceilings, Open Floorplan
- Flooring: Hardwood
- Basement: None
- Number of fireplaces: 1
- Fireplace features: Living Room
Interior area
- Total structure area: 0
Property
Parking
- Total spaces: 1
- Parking features: Asphalt, Garage Door Opener, On Site, Detached, Garage
- Garage spaces: 1
- Has uncovered spaces: Yes
Accessibility
- Accessibility features: No Disability Access
Features
- Patio & porch: Roof Deck, Deck
- Exterior features: Balcony
Lot
- Features: None
Details
- Parcel number: 14301060000000
- Special conditions: None
- Other equipment: Intercom
Construction
Type & style
- Home type: Condo
- Property subtype: Condominium, Duplex, Single Family Residence
Materials
- Block, Stucco, Stone, Concrete
- Foundation: Concrete Perimeter
Condition
- New construction: No
- Year built: 2023
Utilities & green energy
- Electric: Circuit Breakers
- Sewer: Public Sewer
- Water: Public
Community & HOA
HOA
- Amenities included: Storage
- Services included: None
Location
- Region: Chicago
Financial & listing details
- Annual tax amount: $7,289
- Date on market: 12/14/2023
- Listing terms: Conventional
- Ownership: Condo
Price history
| Date | Event | Price |
|---|---|---|
| 3/29/2024 | Sold | $959,900 |
Source:  MRED as distributed by MLS GRID #11944666 Report a problem MRED as distributed by MLS GRID #11944666 Report a problem | ||
| 2/7/2024 | Contingent | $959,900 |
Source: MRED as distributed by MLS GRID #11944666 Report a problem | ||
| 12/14/2023 | Listed for sale | $959,900 |
Source: MRED as distributed by MLS GRID #11944666 Report a problem | ||
| 12/5/2023 | Listing removed | -- |
Source: MRED as distributed by MLS GRID #11927566 Report a problem | ||
| 8/31/2023 | Listed for sale | $959,900 |
Source: MRED as distributed by MLS GRID #11874677 Report a problem | ||
| 8/31/2023 | Listing removed | -- |
Source: MRED as distributed by MLS GRID #11855798 Report a problem | ||
| 4/25/2023 | Listed for sale | $959,900 |
Source: MRED as distributed by MLS GRID #11731841 Report a problem | ||
Public tax history
Tax history is unavailable.
Neighborhood: Roscoe Village
Nearby homes
- $275,0009 bd7 ba8.3k sqft2031 W Belmont Ave, Chicago, IL 60618Sold
- $795,1006 bd2 ba2.3k sqft2033 W Belmont Ave, Chicago, IL 60618Off Market
- $585,0003 bd2 ba1.9k sqft2029 W Belmont Ave UNIT 2, Chicago, IL 60618Sold

- $585,0003 bd2 ba2k sqft2029 W Belmont Ave UNIT 3, Chicago, IL 60618Sold
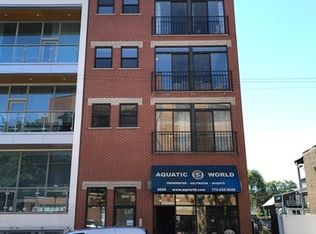
- $647,4003 bd2 ba2k sqft2029 W Belmont Ave #4, Chicago, IL 60618Off Market
- $580,0002 bd2 ba-- sqft2039 W Belmont Ave #3, Chicago, IL 60618Sold
- $594,1002 bd2 ba1.5k sqft2041 W Belmont Ave APT 3, Chicago, IL 60618Off Market
- $630,0003 bd3 ba2.5k sqft2041 W Belmont Ave APT 4, Chicago, IL 60618Sold
- $586,7002 bd2 ba-- sqft2039 W Belmont Ave #2, Chicago, IL 60618Off Market
Nearby schools
GreatSchools rating
- 4/10Jahn Elementary SchoolGrades: PK-8Distance: 0.2 mi
- 3/10Lake View High SchoolGrades: 9-12Distance: 1.2 mi
Schools provided by the listing agent
- District: 299
Source: MRED as distributed by MLS GRID. This data may not be complete. We recommend contacting the local school district to confirm school assignments for this home.
Get a cash offer in 3 minutes
Find out how much your home could sell for in as little as 3 minutes with a no-obligation cash offer.
Estimated market value
$1,062,300
Get a cash offer in 3 minutes
Find out how much your home could sell for in as little as 3 minutes with a no-obligation cash offer.
Estimated market value
$1,062,300
- Illinois
- Cook County
- Chicago
- 60618
- Roscoe Village
- 2031 W Belmont Ave Unit 3S
Nearby cities
Nearby neighborhoods
Nearby zip codes
Other Chicago Topics
