Skip main navigation
Sold for $839,900
  • $839,900

    2031 W CHIMNEY ROCK Road, Phoenix, AZ 85085

    4beds
    2,550sqft
    Single Family Residence
    Built in 2006
    8,320 Square Feet Lot
    $843,300 Zestimate®
    $329/sqft
    $3,364 Estimated rent

    Home value

    $843,300

    $776,000 - $919,000

    $3,364/mo

    Zestimate® history
    Loading
    Loading...

    Owner options

    List your home for rent

    $3,364/mo

    Rent Zestimate®

    Find your next renter with Zillow Rental Manager. Plus, with online applications, you can quickly screen prospective tenants – for free.

    Learn more

    $3,364/mo

    Rent Zestimate®

    Refinance and save

    $5,562/mo

    Est. payment

    Refinancing to a lower rate could help reduce your monthly payments and save thousands over the life of the loan.

    See today's rates

    $5,562/mo

    Est. payment

    Explore your selling options

    Work with a Zillow partner agent

    Leverage their expertise and Zillow's premium Showcase listings to get your home seen by more buyers.

    Get started

    List with your own agent

    Get your home in front of millions of buyers by listing it on Zillow.

    Learn how to do it

    Sell it yourself

    Take full control of how buyers see your home on Zillow by listing For Sale by Owner (FSBO).

    List your home

    What's special

    Sparkling pristine poolMountain viewsOpen floor planEpoxy flooringLavish primary suiteBeautifully upgraded en-suite bathroomElegant stone accents
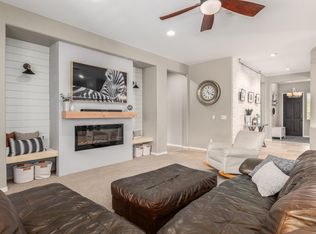
    Welcome to your dream resort-style oasis, perfectly blending modern luxury with a peaceful, community-focused lifestyle. Every detail of this property has been updated to deliver custom features, open-flow living, and resort-style relaxation. This spectacular 2,550-square-foot recently remodeled home features 4 spacious bedrooms, 2.5 stunning bathrooms, separate office space and a 3-car garage, all nestled in a quiet, highly desirable neighborhood with mountain views and hiking trails. Indoor & Outdoor Stonework The home features stonework that delivers custom home living. The premium craftsmanship continues inside and out with elegant stone accents that add warmth and architectural interest to the home. Gourmet Kitchen & Luxury Living The heart of the home flows seamlessly, showcasing an open floor plan and an expansive walk-in pantry with plenty of storage. Spa-Like Primary Suite & Bathroom Retreat to the lavish primary suite, complete with a walk-in closet and a beautifully upgraded en-suite bathroom. Resort-Style Backyard with Mountain Views Step outside into a professional-grade backyard paradise. Framed by majestic mountain views and featuring direct access to hiking trails right out your front door. The outdoor living space centers around a sparkling, pristine pool. It is the ultimate setting for quiet relaxation or grand entertaining. The pristine 3-car garages provide excellent space for vehicles, gear, and storage with built in cabinets in both garages, as well as epoxy flooring. Recent high-end mechanical upgrades provide peace of mind, including a new AC unit, a new tankless water heater, and new smart garage door openers. The seller is including 6 mounted flat-screen TVs, with other premium indoor and outdoor furnishings completely negotiable. Premium Community Amenities Located in a quiet, highly desirable neighborhood, this home grants you access to top-tier community facilities just minutes from your door: " A newly renovated fitness center and rock-climbing wall " Tennis courts " Water park " A large community pool " Multiple playgrounds and park areas " Vibrant community center for events and gatherings

    Zillow last checked:

    Listing updated:

    Listed by:

    Jared A English 888-881-4118,

    Congress Realty, Inc.

    Bought with:

    Tara Riley, SA688443000

    Berkshire Hathaway HomeServices Arizona Properties

    Source: ARMLS,MLS#: 7039339MLS Logo

    Facts & features

    Interior

    Bedrooms & bathrooms
    • Bedrooms: 4
    • Bathrooms: 3
    • Full bathrooms: 2
    • 1/2 bathrooms: 1
    Heating
    • Natural Gas
    Cooling
    • Central Air, Ceiling Fan(s)
    Appliances
    • Included: Dryer, Washer, Built-in Microwave, Dishwasher, Disposal, Gas Range, Water Purifier
    • Laundry: Inside
    Features
    • Pantry, Breakfast Bar, 9+ Flat Ceilings, Kitchen Island, Separate Shwr & Tub
    • Flooring: Vinyl
    • Windows: Double Pane Windows
    • Has basement: No
    • Number of fireplaces: 2
    • Fireplace features: Insert
    Interior area
    • Total structure area: 2,550
    • Total interior livable area: 2,550 sqft

    Property

    Parking
    • Total spaces: 5
    • Parking features: Attached, Garage Door Opener, Electric Vehicle Charging Station(s)
    • Attached garage spaces: 3
    • Uncovered spaces: 2
    Accessibility
    • Accessibility features: Zero-Grade Entry
    Features
    • Stories: 1
    • Patio & porch: Covered
    • Exterior features: Built-in Barbecue
    • Has private pool: Yes
    • Pool features: Outdoor Pool
    • Has spa: Yes
    • Spa features: Heated
    • Fencing: Back Yard,Block
    • Has view: Yes
    • View description: Mountain(s)
    Lot
    • Size: 8,320 Square Feet
    • Features: Sprinklers In Rear, Corner Lot, Gravel/Stone Front, Gravel/Stone Back, Synthetic Grass Back, Auto Timer H2O Front, Irrigation Back
    Details
    • Parcel number: 20424726
    • Special conditions: Owner/Agent

    Construction

    Type & style
    • Home type: SingleFamily
    • Property subtype: Single Family Residence
    Materials
    • Brick Veneer, Stucco, Wood Frame, Stone
    • Roof: Tile
    Condition
    • Year built: 2006
    Details
    • Builder name: Pulte

    Utilities & green energy

    • Sewer: Public Sewer
    • Water: City Water
    Green energy
    • Water conservation: Recirculation Pump

    Community & HOA

    Community
    • Features: Pool, Community Spa Htd, Community Media Room, Concierge, Tennis Court(s), Playground, Biking/Walking Path, Fitness Center
    • Subdivision: DYNAMITE MOUNTAIN RANCH PHASE 2 PARCELS 25B & 25C
    HOA
    • Has HOA: Yes
    • Services included: Maintenance Grounds
    • HOA fee: $570 quarterly
    • HOA name: Fireside at Norterra
    • HOA phone: 623-580-9556
    Location
    • Region: Phoenix

    Financial & listing details

    • Price per square foot: $329/sqft
    • Tax assessed value: $648,100
    • Annual tax amount: $2,934
    • Date on market: 7/9/2026
    • Cumulative days on market: 6 days
    • Listing terms: Cash,Conventional,FHA
    • Ownership: Fee Simple
    • Road surface type: Asphalt

    Price history

    DateEventPrice
    7/15/2026Sold$839,900$329/sqft
    Source: ARMLS #7039339 Report a problem
    6/15/2026Pending sale$839,900$329/sqft
    Source: ARMLS #7039339 Report a problem
    6/9/2026Listed for sale$839,900+31.2%$329/sqft
    Source: ARMLS #7039339 Report a problem
    3/6/2023Listing removed--
    Source: Zillow Rentals Report a problem
    3/5/2023Price change$3,500+11.1%$1/sqft
    Source: Zillow Rentals Report a problem
    3/4/2023Listed for rent$3,150$1/sqft
    Source: Zillow Rentals Report a problem
    2/24/2023Sold$640,000+6.7%$251/sqft
    Source: ARMLS #6518792 Report a problem
    2/14/2023Pending sale$600,000$235/sqft
    Source: ARMLS #6518792 Report a problem
    2/10/2023Listed for sale$600,000+33.3%$235/sqft
    Source: ARMLS #6518792 Report a problem
    8/29/2018Sold$450,000+0%$176/sqft
    Source: Public Record Report a problem
    8/2/2018Pending sale$449,900$176/sqft
    Source: HomeSmart #5795445 Report a problem
    7/19/2018Listed for sale$449,900+5.2%$176/sqft
    Source: HomeSmart #5795445 Report a problem
    8/18/2016Sold$427,500-1.7%$168/sqft
    Source: Public Record Report a problem
    6/23/2016Price change$434,900-1.1%$171/sqft
    Source: HomeSmart #5448513 Report a problem
    6/9/2016Price change$439,900-2.2%$173/sqft
    Source: HomeSmart #5448513 Report a problem
    5/26/2016Listed for sale$449,900+87.5%$176/sqft
    Source: HomeSmart #5448513 Report a problem
    3/29/2012Sold$240,000-42.4%$94/sqft
    Source: Public Record Report a problem
    12/29/2006Sold$417,006$164/sqft
    Source: Public Record Report a problem

    Public tax history

    YearProperty taxesTax assessment
    2025$2,873 -11.5%$64,810 -2%
    2024$3,246 +1.6%$66,130 +89.4%
    2023$3,194 -13.8%$34,914 -18%
    2022$3,706 -0.9%$42,600 +6.2%
    2021$3,739 +3%$40,120 +10.6%
    2020$3,631 +20.7%$36,260 +3.7%
    2019$3,008 $34,970 +1.9%
    2018$3,008 +3.6%$34,320 +8.5%
    2017$2,905 +18.7%$31,620 +5.2%
    2016$2,447 +3.5%$30,050 +1.2%
    2015$2,365 $29,680 +28.5%
    2014-- $23,100 +12.9%
    2013-- $20,460 -7.4%
    2012-- $22,100 -4.7%
    2011-- $23,180 -11.3%
    2010-- $26,120 -18.7%
    2009-- $32,130 -18.7%
    2008-- $39,500 +379.4%
    2007-- $8,240
    Find assessor info on the county website

    Neighborhood: North Gateway

    Nearby schools

    GreatSchools rating
    Schools provided by the listing agent
    • Elementary: Norterra Canyon School
    • Middle: Norterra Canyon School
    • High: Barry Goldwater High School
    • District: Deer Valley Unified District

    Source: ARMLS. This data may not be complete. We recommend contacting the local school district to confirm school assignments for this home.

    Get a cash offer in 3 minutes
    Find out how much your home could sell for in as little as 3 minutes with a no-obligation cash offer.
    Estimated market value
    $843,300
    Get a cash offer in 3 minutes
    Find out how much your home could sell for in as little as 3 minutes with a no-obligation cash offer.
    Estimated market value
    $843,300