Come see the highly coveted North Phoenix Stonebridge community of Dynamite Mountain Ranch. This serene community offers mountain views, walking paths and numerous hiking trails. The large grassy backyard has view fencing and backs to a wash. Inside, this spacious home has 4 bedrooms, 2 and 1/2 baths, and a loft. A true primary suite with a walk out deck and large walk in closet. The third car garage could be converted into an office or casita. The home owner has recently upgraded fixtures, put in a new kitchen sink and faucet, and upgraded bathrooms. Hot tub conveys. Thsi one is a must see!
Sold for $710,000
$710,000
2031 W MORNING VISTA Lane, Phoenix, AZ 85085
4beds
3baths
3,205sqft
Single Family Residence
Built in 2006
10,803 Square Feet Lot
$712,600 Zestimate®
$222/sqft
$3,438 Estimated rent
Home value
$712,600
$677,000 - $748,000
$3,438/mo
Zestimate® history
Owner options
List your home for rent
$3,438/mo
Rent Zestimate®
Find your next renter with Zillow Rental Manager. Plus, with online applications, you can quickly screen prospective tenants – for free.
$3,438/mo
Rent Zestimate®
Refinance and save
$3,399/mo
Est. payment
Refinancing to a lower rate could help reduce your monthly payments and save thousands over the life of the loan.
$3,399/mo
Est. payment
Explore your selling options
Work with a Zillow partner agent
Leverage their expertise and Zillow's premium Showcase listings to get your home seen by more buyers.
Get startedList with your own agent
Get your home in front of millions of buyers by listing it on Zillow.
Learn how to do itSell it yourself
Take full control of how buyers see your home on Zillow by listing For Sale by Owner (FSBO).
List your homeWhat's special
View fencingThird car garageNew kitchen sinkUpgraded bathroomsSpacious homeWalk out deckLarge walk in closet
Zillow last checked:
Listing updated:
Listed by:
Christina m Ramirez 480-206-2939,
RE/MAX Homes and Properties
Bought with:
Eric Brossart, SA662931000
Keller Williams Realty Phoenix
Source: ARMLS,MLS#: 6586411
Facts & features
Interior
Bedrooms & bathrooms
- Bedrooms: 4
- Bathrooms: 3
Heating
- Natural Gas
Cooling
- Central Air, Ceiling Fan(s)
Appliances
- Included: Gas Cooktop
Features
- High Speed Internet, Granite Counters, Double Vanity, Upstairs, Eat-in Kitchen, Breakfast Bar, 9+ Flat Ceilings, Kitchen Island, Pantry, Full Bth Master Bdrm, Separate Shwr & Tub
- Flooring: Carpet, Tile
- Windows: Double Pane Windows
- Has basement: No
Interior area
- Total structure area: 3,205
- Total interior livable area: 3,205 sqft
Property
Parking
- Total spaces: 6
- Parking features: Garage Door Opener
- Garage spaces: 3
- Carport spaces: 3
- Covered spaces: 6
Features
- Stories: 2
- Patio & porch: Covered, Patio
- Exterior features: Balcony
- Pool features: None
- Spa features: None, Bath
- Fencing: Block,Wrought Iron
- Has view: Yes
- View description: City Lights
Lot
- Size: 10,803 Square Feet
- Features: Desert Front, Grass Back
Details
- Parcel number: 20424611
Construction
Type & style
- Home type: SingleFamily
- Architectural style: Spanish
- Property subtype: Single Family Residence
Materials
- Stucco, Wood Frame, Painted
- Roof: Tile,Concrete
Condition
- Year built: 2006
Details
- Builder name: DR Horton
Utilities & green energy
- Sewer: Public Sewer
- Water: City Water
Green energy
- Energy efficient items: Multi-Zones
Community & HOA
Community
- Features: Biking/Walking Path
- Subdivision: Dynamite Mountain Ranch
HOA
- Has HOA: Yes
- Services included: Maintenance Grounds
- HOA fee: $155 quarterly
- HOA name: Dynamite Mtn Ranch
- HOA phone: 602-433-0331
Location
- Region: Phoenix
Financial & listing details
- Price per square foot: $222/sqft
- Tax assessed value: $578,200
- Annual tax amount: $2,799
- Date on market: 8/28/2023
- Cumulative days on market: 25 days
- Listing terms: Cash,Conventional,FHA,VA Loan
- Ownership: Fee Simple
Price history
| Date | Event | Price |
|---|---|---|
| 10/27/2023 | Sold | $710,000-2%$222/sqft |
Source:  ARMLS #6586411 Report a problem ARMLS #6586411 Report a problem | ||
| 9/22/2023 | Pending sale | $724,700$226/sqft |
Source: ARMLS #6586411 Report a problem | ||
| 8/28/2023 | Listed for sale | $724,700+130.1%$226/sqft |
Source: ARMLS #6586411 Report a problem | ||
| 11/8/2012 | Sold | $314,900$98/sqft |
Source: ARMLS #4816203 Report a problem | ||
| 9/10/2012 | Listed for sale | $314,900+26%$98/sqft |
Source: Platinum Premier Realty, LLC #4816203 Report a problem | ||
| 5/22/2012 | Sold | $250,000+4.6%$78/sqft |
Source: Public Record Report a problem | ||
| 2/21/2012 | Listed for sale | $239,000-52.2%$75/sqft |
Source: Green Street Realty #4718860 Report a problem | ||
| 9/26/2006 | Sold | $499,550$156/sqft |
Source: Public Record Report a problem | ||
Public tax history
| Year | Property taxes | Tax assessment |
|---|---|---|
| 2025 | $2,925 +1% | $57,820 -3.8% |
| 2024 | $2,897 +1.6% | $60,080 +92.8% |
| 2023 | $2,851 +1.8% | $31,160 -14.7% |
| 2022 | $2,799 -2.5% | $36,520 +6.4% |
| 2021 | $2,870 +3.2% | $34,330 +0.9% |
| 2020 | $2,782 +3.6% | $34,010 +4.5% |
| 2019 | $2,685 | $32,560 +6.5% |
| 2018 | $2,685 +3.6% | $30,570 +3.9% |
| 2017 | $2,593 +18.7% | $29,410 +9.1% |
| 2016 | $2,184 +2.9% | $26,950 +1.6% |
| 2015 | $2,123 | $26,520 +26.5% |
| 2014 | -- | $20,960 +14.8% |
| 2013 | -- | $18,260 -9.2% |
| 2012 | -- | $20,120 -8% |
| 2011 | -- | $21,860 -19.7% |
| 2010 | -- | $27,230 -19.5% |
| 2009 | -- | $33,820 -19.9% |
| 2008 | -- | $42,200 +242.5% |
| 2007 | -- | $12,320 |
Find assessor info on the county website
Neighborhood: North Gateway
Nearby homes
- $697,0004 bd3 ba4.2k sqft2035 W Morning Vista Ln, Phoenix, AZ 85085Off Market
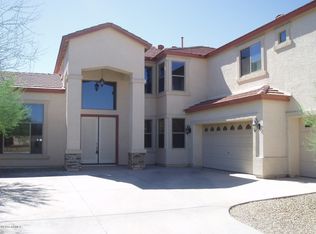
- $783,4004 bd2 ba2.9k sqft2027 W Morning Vista Ln, Phoenix, AZ 85085Off Market

- $683,0004 bd2 ba2.9k sqft2039 W Morning Vista Ln, Phoenix, AZ 85085Off Market

- $776,6005 bd4 ba4.2k sqft2023 W Morning Vista Ln, Phoenix, AZ 85085Off Market
- $749,2004 bd2 ba2.9k sqft2030 W Morning Vista Ln, Phoenix, AZ 85085Off Market
- $677,9004 bd3 ba3.2k sqft2026 W Morning Vista Ln, Phoenix, AZ 85085Off Market
- $721,4004 bd3 ba2.9k sqft29505 N 21st Ave, Phoenix, AZ 85085Off Market
- $712,1005 bd3 ba2.9k sqft2019 W Morning Vista Ln, Phoenix, AZ 85085Off Market
Nearby schools
GreatSchools rating
- 9/10Union Park SchoolGrades: PK-8Distance: 2.3 mi
- 5/10Barry Goldwater High SchoolGrades: 7-12Distance: 5.3 mi
Schools provided by the listing agent
- Elementary: Union Park School
- Middle: Union Park School
- High: Barry Goldwater High School
- District: Deer Valley Unified District
Source: ARMLS. This data may not be complete. We recommend contacting the local school district to confirm school assignments for this home.


Get pre-qualified for a loan
At Zillow Home Loans, we can pre-qualify you in as little as 5 minutes with no impact to your credit score.An equal housing lender. NMLS #10287.
- Arizona
- Maricopa County
- Phoenix
- 85085
- North Gateway
- 2031 W MORNING VISTA Lane
Nearby cities
Nearby neighborhoods
Nearby zip codes
Other Phoenix Topics
