Skip main navigation
Closed
  • $1,225,000

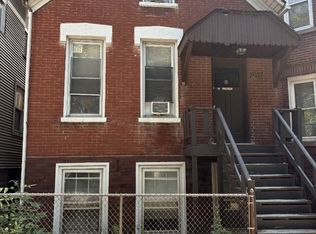
    2031 W Shakespeare Ave, Chicago, IL 60647

    4beds
    --sqft
    Single Family Residence
    Built in 1999
    2,300 Square Feet Lot
    $1,351,200 Zestimate®
    $--/sqft
    $4,231 Estimated rent

    Home value

    $1,351,200

    $1.22M - $1.50M

    $4,231/mo

    Zestimate® history
    Loading
    Loading...

    Owner options

    List your home for rent

    $4,231/mo

    Rent Zestimate®

    Find your next renter with Zillow Rental Manager. Plus, with online applications, you can quickly screen prospective tenants – for free.

    Learn more

    $4,231/mo

    Rent Zestimate®

    Refinance and save

    $8,762/mo

    Est. payment

    Refinancing to a lower rate could help reduce your monthly payments and save thousands over the life of the loan.

    See today's rates

    $8,762/mo

    Est. payment

    Explore your selling options

    Work with a Zillow partner agent

    Leverage their expertise and Zillow's premium Showcase listings to get your home seen by more buyers.

    Get started

    List with your own agent

    Get your home in front of millions of buyers by listing it on Zillow.

    Learn how to do it

    Sell it yourself

    Take full control of how buyers see your home on Zillow by listing For Sale by Owner (FSBO).

    List your home

    What's special

    Wood burning fireplaceHigh ceilingsUpdated eat-in kitchenCathedral ceilingsRooftop deckHardwood floorsStainless appliances
    BRICK BUCKTOWN BEAUTY! THIS GORGEOUS SINGLE-FAMILY RESIDENCE FEATURES 4 BEDROOMS & 3.5 BATHS ON 3 LEVELS. GREAT OPEN FLOOR PLAN. LIVING ROOM WITH HIGH CEILINGS, TONS OF LIGHT, & WOOD BURNING FIREPLACE. UPDATED EAT-IN KITCHEN FEATURES STONE COUNTERS, STAINLESS APPLIANCES, & BUILT-IN PIZZA OVEN! THREE BEDROOMS & 2 FULL, UPDATED BATHS ON THE 2ND LEVEL. PRIMARY BEDROOM HAS CATHEDRAL CEILINGS, HARDWOOD FLOORS, CUSTOM CLOSET, & SPACIOUS, SPA-LIKE EN-SUITE BATH. PRIMARY BATH FEATURES SOAKING TUB, SEPARATE SHOWER, & HIS/HER VANITIES. LOWER LEVEL WITH HIGH CEILINGS, FIREPLACE, FULL BATH, & LAUNDRY. LOWER-LEVEL BEDROOM/BATH IS GREAT FOR GUESTS! NEWLY CONSTRUCTED ROOFTOP DECK IS AN ENTERTAINER'S DREAM. BACKYARD, SHED, & 2-CAR GARAGE. WALK TO TRANSPORTATION, EATERIES, SHOPS, & EVERYTHING BUCKTOWN HAS TO OFFER. LOCATION! LOCATION! LOCATION! PLEASE SEE BROKER REMARKS.

    Zillow last checked:

    Listing updated:

    Listing courtesy of:

    Sean Glascott 773-551-7168,

    @properties Christie's International Real Estate

    Bought with:

    Ann Caron

    @properties Christie's International Real Estate

    Source: MRED as distributed by MLS GRID,MLS#: 12184623MLS Logo

    Facts & features

    Interior

    Bedrooms & bathrooms
    • Bedrooms: 4
    • Bathrooms: 4
    • Full bathrooms: 3
    • 1/2 bathrooms: 1
    Primary bedroom
    • Features: Flooring (Hardwood), Window Treatments (Blinds), Bathroom (Full, Double Sink, Tub & Separate Shwr)
    • Level: Second
    • Area: 156 Square Feet
    • Dimensions: 13X12
    Bedroom 2
    • Features: Flooring (Carpet), Window Treatments (Curtains/Drapes)
    • Level: Second
    • Area: 221 Square Feet
    • Dimensions: 17X13
    Bedroom 3
    • Features: Flooring (Hardwood), Window Treatments (Blinds)
    • Level: Second
    • Area: 121 Square Feet
    • Dimensions: 11X11
    Bedroom 4
    • Features: Flooring (Carpet), Window Treatments (Blinds)
    • Level: Basement
    • Area: 154 Square Feet
    • Dimensions: 14X11
    Deck
    • Features: Flooring (Other)
    • Level: Main
    • Area: 361 Square Feet
    • Dimensions: 19X19
    Deck
    • Features: Flooring (Other)
    • Level: Main
    • Area: 108 Square Feet
    • Dimensions: 18X06
    Deck
    • Features: Flooring (Other)
    • Level: Second
    • Area: 40 Square Feet
    • Dimensions: 10X04
    Dining room
    • Features: Flooring (Porcelain Tile)
    • Level: Main
    • Dimensions: COMBO
    Family room
    • Features: Flooring (Carpet), Window Treatments (Blinds)
    • Level: Basement
    • Area: 493 Square Feet
    • Dimensions: 29X17
    Kitchen
    • Features: Kitchen (Eating Area-Breakfast Bar, Eating Area-Table Space, Island, Pantry-Closet, Pantry, Updated Kitchen), Flooring (Porcelain Tile), Window Treatments (Plantation Shutters)
    • Level: Main
    • Area: 340 Square Feet
    • Dimensions: 20X17
    Living room
    • Features: Flooring (Porcelain Tile), Window Treatments (Plantation Shutters)
    • Level: Main
    • Area: 408 Square Feet
    • Dimensions: 24X17
    Heating
    • Natural Gas, Forced Air, Indv Controls
    Cooling
    • Central Air
    Appliances
    • Included: Double Oven, Range, Microwave, Dishwasher, Refrigerator, Washer, Dryer, Disposal, Stainless Steel Appliance(s), Range Hood, Humidifier
    • Laundry: In Unit
    Features
    • Cathedral Ceiling(s), Built-in Features, Walk-In Closet(s), High Ceilings, Open Floorplan
    • Flooring: Hardwood, Carpet
    • Windows: Skylight(s), Drapes
    • Basement: Finished,Exterior Entry,Rec/Family Area,Sleeping Area,Storage Space,Daylight,Full,Walk-Out Access
    • Number of fireplaces: 2
    • Fireplace features: Wood Burning, Gas Starter, Family Room, Living Room
    Interior area
    • Total structure area: 0

    Property

    Parking
    • Total spaces: 2
    • Parking features: Garage Door Opener, On Site, Garage Owned, Detached, Garage
    • Garage spaces: 2
    • Has uncovered spaces: Yes
    Accessibility
    • Accessibility features: No Disability Access
    Features
    • Stories: 2
    • Patio & porch: Roof Deck, Deck, Patio
    • Exterior features: Balcony
    Lot
    • Size: 2,300 sqft
    • Dimensions: 23 X 100
    • Features: Landscaped
    Details
    • Parcel number: 14311270170000
    • Special conditions: List Broker Must Accompany
    • Other equipment: TV-Cable, TV-Dish, Ceiling Fan(s), Sump Pump

    Construction

    Type & style
    • Home type: SingleFamily
    • Property subtype: Single Family Residence
    Materials
    • Brick, Limestone
    • Foundation: Concrete Perimeter
    • Roof: Rubber
    Condition
    • New construction: No
    • Year built: 1999

    Utilities & green energy

    • Electric: Circuit Breakers, 200+ Amp Service
    • Sewer: Public Sewer
    • Water: Lake Michigan, Public

    Community & neighborhood

    Security
    • Security features: Security System, Carbon Monoxide Detector(s)
    Community
    • Community features: Park, Curbs, Sidewalks, Street Lights, Street Paved
    Location
    • Region: Chicago

    HOA & financial

    HOA
    • Services included: None

    Other

    Other facts
    • Listing terms: Conventional
    • Ownership: Fee Simple

    Price history

    DateEventPrice
    12/12/2024Sold$1,225,000-2%
    Source: MRED as distributed by MLS GRID #12184623 Report a problem
    12/9/2024Pending sale$1,250,000
    Source: MRED as distributed by MLS GRID #12184623 Report a problem
    11/1/2024Contingent$1,250,000
    Source: MRED as distributed by MLS GRID #12184623 Report a problem
    10/10/2024Listed for sale$1,250,000+59.3%
    Source: MRED as distributed by MLS GRID #12184623 Report a problem
    11/4/2013Sold$784,500-6.5%
    Source: MRED as distributed by MLS GRID #08425039 Report a problem
    10/6/2013Pending sale$839,000
    Source: Koenig & Strey Real Living #08425039 Report a problem
    8/21/2013Price change$839,000-3.5%
    Source: Koenig & Strey Real Living #08425039 Report a problem
    7/24/2013Listed for sale$869,000-3.3%
    Source: Koenig & Strey Real Living #08400456 Report a problem
    9/23/2011Listing removed$4,800
    Source: Koenig & Strey Real Living Report a problem
    7/21/2011Listed for rent$4,800
    Source: Koenig & Strey Real Living #07860171 Report a problem
    3/1/2009Listing removed$899,000
    Source: Rubloff Chicago Real Estate #07130454 Report a problem
    2/12/2009Listed for sale$899,000-2.8%
    Source: Rubloff Chicago Real Estate #07130454 Report a problem
    12/21/2008Listing removed$925,000
    Source: Jameson #06989463 Report a problem
    8/19/2008Listed for sale$925,000-7.5%
    Source: Jameson #06989463 Report a problem
    5/2/2008Listing removed$999,900
    Source: @Properties Information Technology #6676584 Report a problem
    11/27/2007Price change$999,900-9.1%
    Source: @Properties Information Technology #6676584 Report a problem
    11/16/2007Listed for sale$1,099,900+101.1%
    Source: @Properties Information Technology #6676584 Report a problem
    4/16/1999Sold$547,000+231.5%
    Source: Public Record Report a problem
    8/14/1998Sold$165,000
    Source: Public Record Report a problem

    Public tax history

    YearProperty taxesTax assessment
    2024-- $93,000 +6.9%
    2023$18,422 +2.6%$87,000
    2022$17,955 +2.3%$87,000
    2021$17,552 -6.2%$87,000 +3.9%
    2020$18,713 +2%$83,700 -8%
    2019$18,345 +2.1%$90,979
    2018$17,971 +13.5%$90,979 +23.7%
    2017$15,832 +7.5%$73,547
    2016$14,731 +9.3%$73,547
    2015$13,477 +29.3%$73,547 +30.9%
    2014$10,422 +2%$56,171
    2013$10,216 +1.4%$56,171
    2012$10,080 -11.3%$56,171 -19.9%
    2011$11,370 -0.4%$70,166
    2010$11,418 +4.4%$70,166
    2009$10,941 -4.2%$70,166 -11.9%
    2008$11,422 +1%$79,626
    2007$11,309 -1.1%$79,626
    2006$11,431 +24.3%$79,626 +41.5%
    2005$9,197 +1%$56,282
    2004$9,104 +2.2%$56,282
    2003$8,906 +3.9%$56,282 +17.9%
    2002$8,573 +3.8%$47,719
    2001$8,263 +21.2%$47,719
    2000$6,815 +144.5%$47,719 +34.5%
    1999$2,787 $35,478

    Find assessor info on the county website

    Neighborhood: Bucktown

    Nearby schools

    GreatSchools rating
    Schools provided by the listing agent
    • District: 299

    Source: MRED as distributed by MLS GRID. This data may not be complete. We recommend contacting the local school district to confirm school assignments for this home.

    Get a cash offer in 3 minutes
    Find out how much your home could sell for in as little as 3 minutes with a no-obligation cash offer.
    Estimated market value
    $1,351,200
    Get a cash offer in 3 minutes
    Find out how much your home could sell for in as little as 3 minutes with a no-obligation cash offer.
    Estimated market value
    $1,351,200