Skip main navigation
Pending inspection
  • Listed by: CB Cascade RE - Lake Chelan • Jessie Simmons
    Price cut: $104K (6/29)
    $2,495,000

    2031 W Terrace Avenue, Chelan, WA 98816

    5beds
    3,985sqft
    : 
    Loading
    Get pre-qualified
    Single Family Residence
    Built in 1993
    6,534 Square Feet Lot
    $2,325,200 Zestimate®
    $626/sqft
    $-- HOA

    What's special

    Gorgeous back patioLarge recreation room
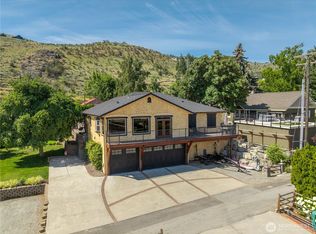
    Live in one of Chelan’s most idyllic neighborhoods on the lake. This is a rare opportunity to own on this beloved block where nothing has hit the market in years. This home sits just a few feet to the lake and comes with a dock & boat lift. Located in one of the best locations on Lake Chelan - this tucked away block provides the perfect amount of sun exposure to be comfortable all day while being just a couple minutes to downtown Chelan and has with very little traffic in the area. Walk to Sigillo Cellars rooftop patio, Lakeside Tavern, Lakeside Surf or Downtown Chelan on the recently completed Lakeside trail. With a beautiful & spacious floor plan that includes 2 expansive primary suites, gorgeous back patio, large recreation room, 2 decks for enjoying the lake view & tons of storage & parking, this home offers the ultimate lifestyle in a setting that’s impossible to replicate. The ample square footage provides plenty of space to spread out or host and entertain. Being feet from Lake Chelan with your own dock and also being located a couple minutes to downtown Chelan at this price point is an incredible deal that you won't see again any time soon! Don't miss out!
    93 days
    |
    797
    |
    16
    |

    Zillow last checked:

    Listing updated:

    Listed by:

    Jessie Simmons,

    CB Cascade RE - Lake Chelan

    Source: NWMLS as distributed by MLS GRID,MLS#: 2472777MLS Logo

      Facts & features

      Interior

      Bedrooms & bathrooms
      • Bedrooms: 5
      • Bathrooms: 4
      • Full bathrooms: 3
      • 3/4 bathrooms: 1
      • Main level bathrooms: 1
      • Main level bedrooms: 1
      Primary bedroom
      • Level: Second
      Bedroom
      • Level: Second
      Bedroom
      • Level: Lower
      Bedroom
      • Level: Lower
      Bedroom
      • Level: Main
      Bathroom full
      • Level: Second
      Bathroom full
      • Level: Lower
      Bathroom full
      • Level: Main
      Bathroom three quarter
      • Level: Second
      Rec room
      • Level: Lower
      Utility room
      • Level: Lower
      Heating
      • Fireplace, Forced Air, Heat Pump, Electric
      Cooling
      • Forced Air, Heat Pump
      Appliances
      • Included: Dishwasher, Disposal, Dryer, Microwave, Refrigerator, Stove(s)/Range(s), Trash Compactor, Washer, Dishwasher(s), Dryer(s), Garbage Disposal, Microwave(s), Refrigerator(s), Washer(s)
      Features
      • Bath Off Primary, Central Vacuum
      • Basement: Finished
      • Number of fireplaces: 1
      • Fireplace features: Gas, Main Level: 1, Fireplace
      Interior area
      • Total structure area: 3,985
      • Total interior livable area: 3,985 sqft

      Property

      Parking
      • Total spaces: 2
      • Parking features: Attached Garage
      • Has attached garage: Yes
      • Covered spaces: 2
      Features
      • Levels: Three Or More
      • Patio & porch: Bath Off Primary, Built-In Vacuum, Fireplace, Jetted Tub, Walk-In Closet(s)
      • Spa features: Bath
      • Has view: Yes
      • View description: Lake, Mountain(s)
      • Has water view: Yes
      • Water view: Lake
      • Waterfront features: Lake
      Lot
      • Size: 6,534 Square Feet
      • Features: Paved, Deck, Dock, Moorage, Patio
      Details
      • Parcel number: 272214662351
      • Zoning description: Jurisdiction: City
      • Special conditions: Standard

      Construction

      Type & style
      • Home type: SingleFamily
      • Architectural style: Tri-Level
      • Property subtype: Single Family Residence
      Materials
      • Wood Products
      • Roof: Composition
      Condition
      • Year built: 1993

      Utilities & green energy

      • Sewer: Sewer Connected
      • Water: Public

      Community & HOA

      Community
      • Subdivision: Lakeside
      Location
      • Region: Chelan

      Financial & listing details

      • Price per square foot: $626/sqft
      • Tax assessed value: $1,680,106
      • Annual tax amount: $12,748
      • Date on market: 4/11/2026
      • Cumulative days on market: 91 days
      • Listing terms: Conventional
      • Inclusions: Dishwasher(s), Dryer(s), Garbage Disposal, Microwave(s), Refrigerator(s), Stove(s)/Range(s), Trash Compactor, Washer(s)

        Estimated market value

        $2,325,200

        $2.21M - $2.44M

        $4,893/mo

        Price history

        DateEventPrice
        7/3/2026Pending sale$2,495,000$626/sqft
        Source: NWMLS as distributed by MLS GRID #2472777 Report a problem
        6/29/2026Price change$2,495,000-4%$626/sqft
        Source: NWMLS as distributed by MLS GRID #2472777 Report a problem
        5/14/2026Price change$2,599,000-5.5%$652/sqft
        Source: NWMLS as distributed by MLS GRID #2472777 Report a problem
        4/9/2026Listed for sale$2,750,000$690/sqft
        Source: NWMLS as distributed by MLS GRID #2472777 Report a problem

        Public tax history

        YearProperty taxesTax assessment
        2024$11,736 +4.8%$1,680,106 +1%
        2023$11,204 +33.7%$1,663,256 +43.1%
        2022$8,378 -4.7%$1,162,319 +14.2%
        2021$8,792 +39.5%$1,017,603 +45.1%
        2020$6,302 -0.3%$701,512 +0.2%
        2018$6,323 -13.4%$699,774 -4%
        2017$7,302 +26.8%$728,663 -0.9%
        2016$5,759 $735,102 +10.8%
        2015$5,759 $663,479 +35.7%
        2013$5,759 $489,084 -0.8%
        2012-- $493,068 -17.6%
        2011$4,203 -3%$598,115 +26.9%
        2010$4,334 $471,248 -12.3%
        2008-- $537,514 +106.8%
        2007-- $259,876
        2006-- $259,876
        Find assessor info on the county website

        Monthly payment

        Est. payment

        Payment breakdown

        Explore the cost of this home by adjusting the details. Changes won't be saved.
        All calculations are estimates and provided by Zillow, Inc. for informational purposes only. Actual amounts may vary.
        HOA fees may include property taxes on listings classified as Co-Ops. Contact the listing agent and/or owner for fee details.
        Mortgage interest rates are dependent on a number of factors, including credit score, down payment, and repayment length. Interest rate data provided by Zillow Group Marketplace, Inc. as of 1/1/1970 from various mortgage lenders with which we have lead or other similar arrangements; the Estimated Payment is an average of those rates.
        See how much you could borrow to make a competitive offer.

        Climate risks

        Neighborhood: 98816

        Getting around

        9 / 100
        Car-Dependent
        18 / 100
        Somewhat Bikeable

        Nearby schools

        GreatSchools rating

        A local agent can set up tours, give advice and negotiate with sellers.

        A local lender can help you make sure your offer is ready when you are.

        Browse local experts

        Similar homes