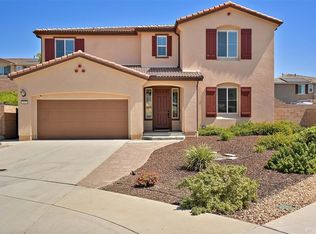
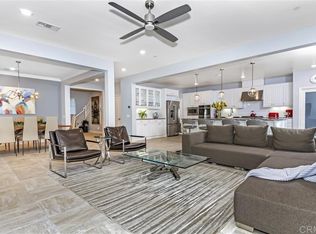
****ASSUMABLE LOAN @ 2.25%****. The developer’s model residence in the prestigious Pradera community, ideally situated on an oversized cul de sac lot surrounded by rolling hills. This elegantly designed two story home offers 5 bedrooms and 4 bathrooms, including a private main level bedroom suite ideal for guests or multigenerational living. Spacious three car tandem garage with additional storage. Thoughtfully designed for both luxury and functionality, the open concept floor plan features a grand great room that flows seamlessly into a chef’s kitchen, creating a sophisticated yet comfortable environment for everyday living and elevated entertaining. This beautifully appointed two story residence offers 5 bedrooms and 4 bathrooms, including a versatile main level bedroom and full bath ideal for guests or multigenerational living. Spacious three car tandem garage with additional storage. The open concept layout features a great room that seamlessly connects to the gourmet kitchen, dining area, and breakfast nook, creating an ideal setting for both everyday living and entertaining. The chef’s kitchen is appointed with soft close cabinetry, granite countertops with farmhouse sink, full height designer backsplash, walk in pantry, and premium GE Profile stainless steel appliances including double ovens and refrigerator. Upstairs, the expansive primary suite offers a spa inspired bathroom and generous walk in closet. A large loft provides additional flexible living space perfect for a media room, office, or playroom. The private backyard is designed for comfort and enjoyment, offering a true extension of the home’s indoor outdoor lifestyle.
Sold for $1,435,000
$1,435,000
2031 Wagon Wheel Ct, Escondido, CA 92026
5beds
3,606sqft
Single Family Residence
Built in 2016
10,018 Square Feet Lot
$1,413,400 Zestimate®
$398/sqft
$6,708 Estimated rent
Home value
$1,413,400
$1.34M - $1.48M
$6,708/mo
Zestimate® history
Owner options
List your home for rent
$6,708/mo
Rent Zestimate®
Find your next renter with Zillow Rental Manager. Plus, with online applications, you can quickly screen prospective tenants – for free.
$6,708/mo
Rent Zestimate®
Refinance and save
$9,361/mo
Est. payment
Refinancing to a lower rate could help reduce your monthly payments and save thousands over the life of the loan.
$9,361/mo
Est. payment
Explore your selling options
Work with a Zillow partner agent
Leverage their expertise and Zillow's premium Showcase listings to get your home seen by more buyers.
Get startedList with your own agent
Get your home in front of millions of buyers by listing it on Zillow.
Learn how to do itSell it yourself
Take full control of how buyers see your home on Zillow by listing For Sale by Owner (FSBO).
List your homeWhat's special
Gourmet kitchenSurrounded by rolling hillsExpansive primary suiteGenerous walk in closetSpa inspired bathroomOpen concept floor planDining area
Zillow last checked:
Listing updated:
Listed by:
Craig M Hulbert DRE #01396640 858-752-3447,
EXp Realty of California, Inc.
Bought with:
Michael J Pereyra, DRE #01703004
Real Broker
Source: SDMLS,MLS#: 260006413 Originating MLS: SDMLS
Originating MLS: SDMLSFacts & features
Interior
Bedrooms & bathrooms
- Bedrooms: 5
- Bathrooms: 4
- Full bathrooms: 4
Heating
- Forced Air Unit, Zoned Areas
Cooling
- Central Forced Air, Zoned Area(s)
Appliances
- Included: Dishwasher, Disposal, Dryer, Garage Door Opener, Microwave, Pool/Spa/Equipment, Refrigerator, Solar Panels, Washer, Gas & Electric Range, Gas Water Heater
- Laundry: Gas & Electric Dryer HU
Features
- Bathtub, Built-Ins, Ceiling Fan, Kitchen Island, Pantry, Storage Space
- Flooring: Other/Remarks
- Number of fireplaces: 1
- Fireplace features: FP in Family Room
- Common walls with other units/homes: Detached,End Unit
Interior area
- Total structure area: 3,606
- Total interior livable area: 3,606 sqft
Property
Parking
- Total spaces: 5
- Parking features: Attached
- Garage spaces: 3
Accessibility
- Accessibility features: None
Features
- Levels: 2 Story
- Patio & porch: Covered
- Pool features: Below Ground
- Spa features: Private Below Ground
- Fencing: Full
- Has view: Yes
- View description: N/K
- Frontage type: N/K
Lot
- Size: 10,018 Square Feet
Details
- Additional structures: N/K
- Parcel number: 2241472700
- Zoning: R-1:SINGLE
- Zoning description: R-1:SINGLE
Construction
Type & style
- Home type: SingleFamily
- Architectural style: Traditional
- Property subtype: Single Family Residence
Materials
- Stucco
- Roof: Tile/Clay
Condition
- Turnkey
- Year built: 2016
Utilities & green energy
- Sewer: Sewer Connected
- Water: Meter on Property
- Utilities for property: Cable Connected, See Remarks
Community & HOA
Community
- Features: N/K
- Security: Other/Remarks
- Subdivision: NORTH ESCONDIDO
HOA
- Amenities included: Call for Rules
- Services included: Common Area Maintenance
- HOA fee: $132 monthly
- HOA name: Padera
Location
- Region: Escondido
Financial & listing details
- Price per square foot: $398/sqft
- Tax assessed value: $1,000,176
- Annual tax amount: $11,359
- Date on market: 3/19/2026
- Listing terms: Assumable,Cal Vet,Cash,Conventional,VA
Price history
| Date | Event | Price |
|---|---|---|
| 7/22/2026 | Sold | $1,435,000+0.7%$398/sqft |
Source:  SDMLS #260006413 Report a problem SDMLS #260006413 Report a problem | ||
| 4/28/2026 | Pending sale | $1,424,500$395/sqft |
Source: eXp Realty #260006413SD Report a problem | ||
| 4/8/2026 | Price change | $1,424,5000%$395/sqft |
Source: SDMLS #260006413 Report a problem | ||
| 3/29/2026 | Price change | $1,425,000-3.4%$395/sqft |
Source: SDMLS #260006413 Report a problem | ||
| 3/19/2026 | Listed for sale | $1,475,000+71%$409/sqft |
Source: SDMLS #260006413 Report a problem | ||
| 7/28/2018 | Listing removed | $862,407$239/sqft |
Source: Mark Schultz Broker #180007199 Report a problem | ||
| 7/26/2018 | Pending sale | $862,407$239/sqft |
Source: Mark Schultz Broker #180007199 Report a problem | ||
| 7/26/2018 | Listed for sale | $862,407+0.3%$239/sqft |
Source: Mark Schultz Broker #180007199 Report a problem | ||
| 3/15/2018 | Sold | $860,000$238/sqft |
Source: Public Record Report a problem | ||
Public tax history
| Year | Property taxes | Tax assessment |
|---|---|---|
| 2025 | $11,359 +2.1% | $1,000,176 +2% |
| 2024 | $11,127 +2.3% | $980,566 +2% |
| 2023 | $10,875 +1.1% | $961,340 +2% |
| 2022 | $10,758 +1.7% | $942,491 +2% |
| 2021 | $10,582 +2.8% | $924,012 +3.3% |
| 2020 | $10,291 +2.8% | $894,744 +2% |
| 2019 | $10,008 +5.2% | $877,200 +5.5% |
| 2018 | $9,518 +10.5% | $831,681 +2% |
| 2017 | $8,616 | $815,374 |
Find assessor info on the county website
Neighborhood: 92026
Nearby homes
- $1,366,8004 bd4 ba3.3k sqft2041 Wagon Wheel Ct, Escondido, CA 92026Off Market

- $1,271,5005 bd4 ba3k sqft2032 Meadow Vista Pl, Escondido, CA 92026Off Market
- $1,316,9005 bd4 ba3.6k sqft2022 Meadow Vista Pl, Escondido, CA 92026Off Market
- $1,458,5005 bd4 ba3k sqft2051 Wagon Wheel Ct, Escondido, CA 92026Off Market

- $1,257,4004 bd4 ba3.3k sqft2030 Wagon Wheel Ct, Escondido, CA 92026Off Market
- $1,349,9005 bd4 ba3.6k sqft2040 Wagon Wheel Ct, Escondido, CA 92026Off Market
- $1,304,6004 bd3 ba3.3k sqft2042 Meadow Vista Pl, Escondido, CA 92026Off Market
- $1,402,2004 bd3 ba3.5k sqft2050 Wagon Wheel Ct, Escondido, CA 92026Off Market
Nearby schools
GreatSchools rating
- 5/10North Broadway Elementary SchoolGrades: K-5Distance: 0.7 mi
- 4/10Rincon Middle SchoolGrades: 6-8Distance: 0.1 mi
- 5/10Escondido High SchoolGrades: 9-12Distance: 1.1 mi
Get a cash offer in 3 minutes
Find out how much your home could sell for in as little as 3 minutes with a no-obligation cash offer.
Estimated market value
$1,413,400
Get a cash offer in 3 minutes
Find out how much your home could sell for in as little as 3 minutes with a no-obligation cash offer.
Estimated market value
$1,413,400
- California
- San Diego County
- Escondido
- 92026
- 2031 Wagon Wheel Ct
Nearby cities
Nearby neighborhoods
Nearby zip codes
Other Escondido Topics
