Skip main navigation
Sold for $869,000
  • $869,000

    2031 Wildflower Dr, Hollister, CA 95023

    4beds
    2,494sqft
    Single Family Residence, Residential
    Built in 2022
    5,999 Square Feet Lot
    $850,000 Zestimate®
    $348/sqft
    $4,611 Estimated rent

    Home value

    $850,000

    $774,000 - $935,000

    $4,611/mo

    Zestimate® history
    Loading
    Loading...

    Owner options

    List your home for rent

    $4,611/mo

    Rent Zestimate®

    Find your next renter with Zillow Rental Manager. Plus, with online applications, you can quickly screen prospective tenants – for free.

    Learn more

    $4,611/mo

    Rent Zestimate®

    Refinance and save

    $5,603/mo

    Est. payment

    Refinancing to a lower rate could help reduce your monthly payments and save thousands over the life of the loan.

    See today's rates

    $5,603/mo

    Est. payment

    Explore your selling options

    Work with a Zillow partner agent

    Leverage their expertise and Zillow's premium Showcase listings to get your home seen by more buyers.

    Get started

    List with your own agent

    Get your home in front of millions of buyers by listing it on Zillow.

    Learn how to do it

    Sell it yourself

    Take full control of how buyers see your home on Zillow by listing For Sale by Owner (FSBO).

    List your home

    What's special

    Breakfast barIsland with sinkFully finished backyardPrivate oasisTile backsplashGranite countertopsWindow coverings already installed
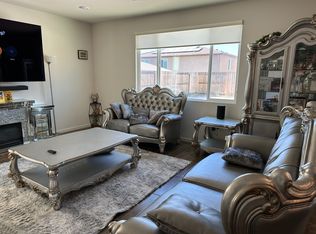
    The two story home has 4 bedrooms plus a loft with ample space to call home. The kitchen has white cabinets, granite countertops, pantry, tile backsplash, island with sink, and breakfast bar. The kitchen opens to the dining area and great room. The ground floor has a bedroom and full bathroom that is great for houseguests or multi generation living. Upstairs has three bedrooms plus a loft and additional built in study/office area. The laundry room is located upstairs with built in cabinetry. The primary suite has sunken tub, shower stall, double sinks, and huge walk-in closet. The fully landscaped backyard has turf, concrete, pavers, planters, irrigation system, and gazebo. A private oasis! Two car garage with driveway side extension for more cars or larger vehicles. Solar system is owned with 4.20 kW system and currently in NEM 2.

    Zillow last checked:

    Listing updated:

    Listed by:

    Kristen Jurevich 01853943 831-801-8206,

    Intero Real Estate Services 831-637-2112

    Bought with:

    Matthew Minic, 02120928

    Ed Bangle, Broker

    Source: MLSListings Inc,MLS#: ML82031777MLS Logo

    Facts & features

    Interior

    Bedrooms & bathrooms
    • Bedrooms: 4
    • Bathrooms: 3
    • Full bathrooms: 3
    Rooms
    • Room types: Laundry, Loft
    Bedroom
    • Features: GroundFloorBedroom, WalkinCloset
    Bathroom
    • Features: DoubleSinks, ShowersoverTubs2plus, StallShower, FullonGroundFloor, PrimaryOversizedTub
    Dining room
    • Features: BreakfastBar, DiningAreainLivingRoom
    Family room
    • Features: KitchenFamilyRoomCombo
    Kitchen
    • Features: Countertop_Granite, IslandwithSink, Pantry
    Heating
    • Central Forced Air, Solar
    Cooling
    • Central Air, Zoned
    Appliances
    • Included: Dishwasher, Disposal, Microwave, Gas Oven/Range
    • Laundry: Upper Floor
    Features
    • Walk-In Closet(s)
    • Flooring: Carpet, Tile
    Interior area
    • Total structure area: 2,494
    • Total interior livable area: 2,494 sqft

    Property

    Parking
    • Total spaces: 2
    • Parking features: Attached
    • Attached garage spaces: 2
    Features
    • Stories: 2
    • Patio & porch: Balcony/Patio
    • Exterior features: Back Yard, Fenced, Gazebo
    • Fencing: Back Yard
    Lot
    • Size: 5,999 Square Feet
    Details
    • Parcel number: 057850051000
    • Zoning: RR
    • Special conditions: Standard

    Construction

    Type & style
    • Home type: SingleFamily
    • Architectural style: Traditional
    • Property subtype: Single Family Residence, Residential
    Materials
    • Foundation: Slab
    • Roof: Tile
    Condition
    • New construction: No
    • Year built: 2022

    Utilities & green energy

    • Gas: PublicUtilities
    • Sewer: Public Sewer
    • Water: Public
    • Utilities for property: Public Utilities, Water Public, Solar

    Community & HOA

    Location
    • Region: Hollister

    Financial & listing details

    • Price per square foot: $348/sqft
    • Tax assessed value: $859,515
    • Annual tax amount: $12,847
    • Date on market: 3/24/2026
    • Listing agreement: ExclusiveRightToSell

    Price history

    DateEventPrice
    4/13/2026Sold$869,000$348/sqft
    Source: MLSListings Inc #ML82031777 Report a problem
    4/1/2026Pending sale$869,000$348/sqft
    Source: MLSListings Inc #ML82031777 Report a problem
    3/24/2026Listed for sale$869,000+2.8%$348/sqft
    Source: MLSListings Inc #ML82031777 Report a problem
    3/24/2023Sold$845,500$339/sqft
    Source: Public Record Report a problem

    Public tax history

    YearProperty taxesTax assessment
    2025$12,847 +1.4%$859,515 +2%
    2024$12,675 +136.4%$842,662 +168.5%
    2023$5,362 +77%$313,830 +172.4%
    2022$3,029 +656%$115,206 +315.1%
    2021$401 $27,753
    Find assessor info on the county website

    Neighborhood: 95023

    Nearby schools

    GreatSchools rating
    Schools provided by the listing agent
    • District: Hollister

    Source: MLSListings Inc. This data may not be complete. We recommend contacting the local school district to confirm school assignments for this home.

    Get a cash offer in 3 minutes
    Find out how much your home could sell for in as little as 3 minutes with a no-obligation cash offer.
    Estimated market value
    $850,000
    Get a cash offer in 3 minutes
    Find out how much your home could sell for in as little as 3 minutes with a no-obligation cash offer.
    Estimated market value
    $850,000