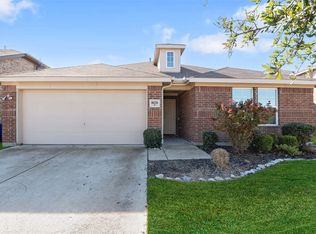
New vinyl wood floors, new carpet in bedrooms.Open floorplan is great for entertaining family and friends. Living area has brick woodburning fireplace with mantle and open to backyard with patio. The kitchen is open to the living area and has stainless steel appliances, smooth top stove, ceramic tile backsplash and a breakfast bar. The spacious dining has a bay window. This home has lots of natural light. Fresh interior and exterior paint, new ceiling fans, new light fixtures, two inch blinds and new roof and much more! The master bedroom is very spacious and bath has his and her sinks, garden tub, separate shower and walk in closet. This home is ready for its new owners and ready to move in immediately. Enjoy the beautiful parks, swimming pools, walking trails and local schools right in the neighborhood. Previous buyers' financing fell thru, so the house is available! Great house at a great price! Covered front porch and patio with spacious backyard.
For sale
Price cut: $5K (7/22)
$229,950
2031 Wildwood Dr, Forney, TX 75126
3beds
1,630sqft
Single Family Residence
Built in 2004
5,749 Square Feet Lot
$-- Zestimate®
$141/sqft
$50/mo HOA
What's special
Brick woodburning fireplaceLots of natural lightNew light fixturesNew vinyl wood floorsStainless steel appliancesWalk in closetNew ceiling fans
- 160 days |
- 129 |
- 9 |
Zillow last checked:
Listing updated:
Listed by:
Terry Elliott 0371563,
RE/MAX Lonestar 469-757-7700
Source: NTREIS,MLS#: 21178452
Facts & features
Interior
Bedrooms & bathrooms
- Bedrooms: 3
- Bathrooms: 2
- Full bathrooms: 2
Primary bedroom
- Features: Ceiling Fan(s), Dual Sinks, Garden Tub/Roman Tub, Separate Shower, Walk-In Closet(s)
- Level: First
- Dimensions: 1 x 1
Kitchen
- Features: Breakfast Bar, Built-in Features
- Level: First
- Dimensions: 1 x 1
Living room
- Features: Fireplace
- Level: First
- Dimensions: 1 x 1
Heating
- Central, Natural Gas
Cooling
- Central Air, Ceiling Fan(s), Gas
Appliances
- Included: Dishwasher, Disposal
- Laundry: Dryer Hookup, ElectricDryer Hookup, Laundry in Utility Room
Features
- Decorative/Designer Lighting Fixtures, Open Floorplan, Other, Pantry, Cable TV, Walk-In Closet(s)
- Flooring: Carpet, Ceramic Tile
- Has basement: No
- Number of fireplaces: 1
- Fireplace features: Living Room, Masonry, Wood Burning
Interior area
- Total interior livable area: 1,630 sqft
Video & virtual tour
Property
Parking
- Total spaces: 2
- Parking features: Driveway, Garage Faces Front, Garage, Garage Door Opener
- Attached garage spaces: 2
Features
- Levels: One
- Stories: 1
- Exterior features: Other, Storage
- Pool features: None, Community
- Fencing: Wood
Lot
- Size: 5,749 Square Feet
Details
- Parcel number: 58734
Construction
Type & style
- Home type: SingleFamily
- Architectural style: Traditional,Detached
- Property subtype: Single Family Residence
Materials
- Brick
- Roof: Composition
Condition
- Year built: 2004
Utilities & green energy
- Water: Community/Coop
- Utilities for property: Electricity Available, Water Available, Cable Available
Community & HOA
Community
- Features: Fishing, Playground, Park, Pool, Trails/Paths, Curbs, Sidewalks
- Subdivision: Honeysuckle Meadows Windmill
HOA
- Has HOA: Yes
- Services included: All Facilities
- HOA fee: $595 annually
- HOA name: Windmill Farms Essex Management
- HOA phone: 972-428-2030
Location
- Region: Forney
Financial & listing details
- Price per square foot: $141/sqft
- Tax assessed value: $255,356
- Annual tax amount: $6,563
- Date on market: 2/12/2026
- Cumulative days on market: 142 days
- Listing terms: Cash,Conventional,FHA,USDA Loan,VA Loan
Estimated market value
Not available
Estimated sales range
Not available
Not available
Price history
| Date | Event | Price |
|---|---|---|
| 7/22/2026 | Price change | $229,950-2.1%$141/sqft |
Source: NTREIS #21178452 Report a problem | ||
| 7/18/2026 | Price change | $234,9900%$144/sqft |
Source: NTREIS #21178452 Report a problem | ||
| 7/7/2026 | Price change | $235,000-2%$144/sqft |
Source: NTREIS #21178452 Report a problem | ||
| 6/1/2026 | Price change | $239,8000%$147/sqft |
Source: NTREIS #21178452 Report a problem | ||
| 4/18/2026 | Listed for sale | $239,900$147/sqft |
Source: NTREIS #21178452 Report a problem | ||
| 4/13/2026 | Pending sale | $239,900$147/sqft |
Source: NTREIS #21178452 Report a problem | ||
| 3/29/2026 | Contingent | $239,900$147/sqft |
Source: NTREIS #21178452 Report a problem | ||
| 3/2/2026 | Price change | $239,900-3.7%$147/sqft |
Source: NTREIS #21178452 Report a problem | ||
| 2/12/2026 | Listed for sale | $249,000+192.9%$153/sqft |
Source: NTREIS #21178452 Report a problem | ||
| 2/20/2015 | Listing removed | $1,350$1/sqft |
Source: Elliott Realtors #13083400 Report a problem | ||
| 1/25/2015 | Listed for rent | $1,350+12.5%$1/sqft |
Source: Point2 #13083400 Report a problem | ||
| 8/19/2012 | Listing removed | $1,200$1/sqft |
Source: COLDWELL BANKER APEX, REALTORS #11811798 Report a problem | ||
| 7/27/2012 | Listed for rent | $1,200$1/sqft |
Source: COLDWELL BANKER APEX, REALTORS #11811798 Report a problem | ||
| 5/15/2012 | Listing removed | $1,200$1/sqft |
Source: COLDWELL BANKER APEX, REALTORS #11762042 Report a problem | ||
| 4/29/2012 | Listed for rent | $1,200$1/sqft |
Source: COLDWELL BANKER APEX, REALTORS #11762042 Report a problem | ||
| 4/2/2011 | Listing removed | $1,200$1/sqft |
Source: Terry Elliott Realty #11563933 Report a problem | ||
| 3/24/2011 | Listed for rent | $1,200$1/sqft |
Source: Terry Elliott Realty #11563933 Report a problem | ||
| 1/27/2011 | Sold | -- |
Source: Agent Provided Report a problem | ||
| 1/1/2011 | Price change | $85,000-5.6%$52/sqft |
Source: Keller Williams - Rockwall #11425526 Report a problem | ||
| 12/6/2010 | Price change | $90,000-17.4%$55/sqft |
Source: Keller Williams - Rockwall #11425526 Report a problem | ||
| 6/24/2010 | Listed for sale | $109,000$67/sqft |
Source: Keller Williams Realty Rockwall #11425526 Report a problem | ||
Public tax history
| Year | Property taxes | Tax assessment |
|---|---|---|
| 2025 | $6,563 -4.1% | $255,356 -6.1% |
| 2024 | $6,844 -6.6% | $272,076 -6.3% |
| 2023 | $7,327 +9.4% | $290,509 +14.2% |
| 2022 | $6,700 | $254,309 +25.4% |
| 2021 | -- | $202,749 +10.4% |
| 2020 | -- | $183,700 +0.7% |
| 2019 | -- | $182,370 +12.3% |
| 2018 | $4,819 | $162,340 +4.1% |
| 2017 | $4,819 +8.4% | $156,020 +9.4% |
| 2016 | $4,447 +27.3% | $142,600 +23.2% |
| 2015 | $3,492 | $115,740 +4.3% |
| 2014 | $3,492 | $111,000 +3.6% |
| 2013 | -- | $107,100 +3.8% |
| 2012 | -- | $103,180 -0.8% |
| 2011 | -- | $104,010 -5.2% |
| 2010 | -- | $109,750 -1.8% |
| 2009 | -- | $111,750 -3.4% |
| 2008 | -- | $115,680 -0.9% |
| 2007 | -- | $116,730 +3.5% |
| 2006 | -- | $112,800 -6.1% |
| 2005 | -- | $120,070 |
Find assessor info on the county website
Monthly payment
Est. payment
Payment breakdown
Explore the cost of this home by adjusting the details. Changes won't be saved.Climate risks
Neighborhood: Honeysuckle Meadows
Nearby schools
GreatSchools rating
- 4/10Smith IntGrades: 5-6Distance: 0.5 mi
- 4/10Brown Middle SchoolGrades: 7-8Distance: 0.6 mi
- 3/10North Forney High SchoolGrades: 9-12Distance: 0.8 mi
Schools provided by the listing agent
- Elementary: Blackburn
- Middle: Brown
- High: North Forney
- District: Forney ISD
Source: NTREIS. This data may not be complete. We recommend contacting the local school district to confirm school assignments for this home.
- $239,1003 bd2 ba1.8k sqft2029 Wildwood Dr, Forney, TX 75126Off Market
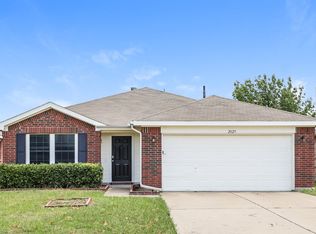
- $238,1004 bd2 ba1.7k sqft2033 Wildwood Dr, Forney, TX 75126Off Market
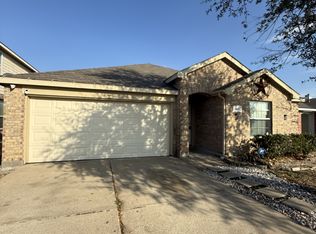
- $227,800-- bd-- ba1.6k sqft2027 Wildwood Dr, Forney, TX 75126Off Market
- $244,5004 bd3 ba1.8k sqft2035 Wildwood Dr, Forney, TX 75126Off Market
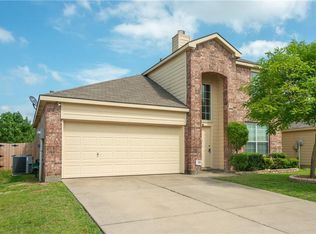
- $240,1004 bd2 ba1.8k sqft2037 Wildwood Dr, Forney, TX 75126Off Market
- $230,100-- bd-- ba1.6k sqft2030 Wildwood Dr, Forney, TX 75126Off Market
- $242,7003 bd2 ba1.6k sqft2402 Gardenia Dr, Forney, TX 75126Off Market
- $246,9004 bd2 ba3.7k sqft2001 Gardenia Dr, Forney, TX 75126Off Market
A local agent can set up tours, give advice and negotiate with sellers.
A local lender can help you make sure your offer is ready when you are.
Similar homes
- $230,0003 bd2 ba1.2k sqft1438 Dovekie Dr, Forney, TX 75126For Sale
 MLS ID #21320974, Brando Villatoro. NTREIS
 - $240,0004 bd2 ba1.8k sqft409 Southlake Dr, Forney, TX 75126For Sale
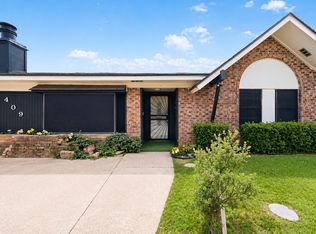 MLS ID #21250663, Tam Phan. NTREIS
 - $249,9003 bd2 ba1.3k sqft311 S Chestnut St, Forney, TX 75126For Sale
 MLS ID #21260881, Bailey Funke. NTREIS
 - $269,0003 bd2 ba2.1k sqft8020 Privet St, Forney, TX 75126For Sale
 MLS ID #21141212, Joshua McCraw. NTREIS
 - $274,9993 bd2 ba1.5k sqft308 Long Prairie Dr, Forney, TX 75126For SaleMLS ID #21276681, Brenda Hernandez. NTREIS
- $270,0004 bd2 ba1.8k sqft119 Robin Ln, Forney, TX 75126For SaleMLS ID #21313629, Jeannie Lockyer. NTREIS
- $249,9993 bd2 ba1.5k sqft1512 Vega Dr, Forney, TX 75126For SaleMLS ID #21308451, Wasi Hussain. NTREIS
- $275,0004 bd2 ba1.6k sqft2302 San Marcos Dr, Forney, TX 75126For SaleMLS ID #21329802, Emmanuel AKINLUSI. NTREIS
- $295,0003 bd2 ba2k sqft101 Wandering Dr, Forney, TX 75126For SaleMLS ID #21312268, Cory Wiggins. NTREIS
- $239,9903 bd2 ba1.8k sqft3010 Cassinia Pkwy, Heartland, TX 75126For SaleMLS ID #21219663, Latryl Russell. NTREIS
- $274,0004 bd2 ba2.1k sqft4034 Heavenly Way, Heartland, TX 75126For SaleMLS ID #21314471, Chris Parker. NTREIS
- $244,9003 bd2 ba1.5k sqft1138 Barbary Fields St, Forney, TX 75126For SaleMLS ID #21248155, Adrian Galindo. NTREIS
- $250,0003 bd2 ba1.4k sqft4027 Bighorn Dr, Heartland, TX 75126For SaleMLS ID #21202121, Jamie Russ. NTREIS
- $269,9004 bd2 ba1.6k sqft1420 Arabella Ave, Forney, TX 75126For SaleMLS ID #21243919, Fatima Romo. NTREIS
- $239,9504 bd2 ba1.7k sqft14201 Bridgeview Ln, Dallas, TX 75253For SaleMLS ID #21334452, Terrance Connors. NTREIS
- $269,9904 bd2 ba1.6k sqft2003 Carriage Rd, Heartland, TX 75126For SaleMLS ID #21242918, Joey Stanbery. NTREIS
- $314,6003 bd2 ba1.9k sqft759 Brockwell Bnd, Forney, TX 75126For SaleMLS ID #21202796, Leti Stewart. NTREIS
- $290,0004 bd2 ba1.6k sqft5057 Cathy Dr, Forney, TX 75126For SaleMLS ID #21257848, Doris Lopez. NTREIS
- $322,0003 bd2 ba1.6k sqft1408 Crossford Trl, Forney, TX 75126For SaleMLS ID #21248093, Djuanvonda Williams. NTREIS
- $339,9004 bd3 ba2.2k sqft2108 River Pine Rd, Forney, TX 75126For SaleMLS ID #21312828, Jennifer Crim. NTREIS
