Rare opportunity along Wilson Pike offering 15+ acres across two separate parcels with the space and flexibility to create something truly special. Whether envisioned as a private estate, multigenerational family compound, renovation project, or two distinct homesites, 2031 and 2035 Wilson Pike offer a unique combination of acreage, privacy, existing improvements, and future possibilities.
2035 Wilson Pike encompasses 5+ acres and includes an approximately 2,400-square foot guest house/duplex. Renovate or reimagine the existing structure, or take advantage of the acreage to create something entirely new. Preliminary soil evaluation indicates the property may support a new 4 to 5 bedroom residence, presenting an exciting opportunity for a custom home in a private setting.
2031 Wilson Pike offers 10.77 acres with an existing 5,500+ square-foot, four bedroom home built in 2005. Move in and enjoy the home as it stands today, personalize or renovate it over time, or consider the possibilities for a future new build. Preliminary soil work indicates adequate soil area for a five bedroom backup site. Buyers retaining the existing residence may also explore utilizing the existing system and backup area for an upgrade and the potential addition of a smaller 1 to 2 bedroom guest house.
Together, the two parcels create a rare opportunity to establish a private estate or family compound with separate residences, enjoy significant acreage while keeping or reimagining the existing homes, or explore two distinct homesites. A special combination of privacy, acreage, flexibility, and longnterm potential along highly desirable Wilson Pike.
Preliminary soil information available upon request. All development, septic, homesite, and additional dwelling possibilities are subject to buyer verification, final evaluation, and applicable governmental approvals.
Active
Price cut: $950.1K (10/2)
$2,950,000
2031 Wilson Pike, Franklin, TN 37067
4beds
5,784sqft
Single Family Residence, Residential
Built in 2005
15.84 Acres Lot
$-- Zestimate®
$510/sqft
$-- HOA
What's special
Private settingSignificant acreage
- 5 hours
- 71
- 5
Zillow last checked:
Listing updated:
Listed by:
Danielle Hasley Helling 615-290-6736,
Compass 615-383-6964,
Riley Deane 615-339-4694,
Compass
Source: RealTracs MLS as distributed by MLS GRID,MLS#: 3603528
Facts & features
Interior
Bedrooms & bathrooms
- Bedrooms: 4
- Bathrooms: 5
- Full bathrooms: 4
- 1/2 bathrooms: 1
Bedroom 1
- Features: Suite
- Level: Suite
- Area: 450 Square Feet
- Dimensions: 25x18
Bedroom 2
- Features: Bath
- Level: Bath
- Area: 255 Square Feet
- Dimensions: 17x15
Bedroom 3
- Features: Bath
- Level: Bath
- Area: 168 Square Feet
- Dimensions: 14x12
Primary bathroom
- Features: Double Vanity
- Level: Double Vanity
Den
- Area: 342 Square Feet
- Dimensions: 19x18
Dining room
- Features: Formal
- Level: Formal
- Area: 225 Square Feet
- Dimensions: 15x15
Other
- Area: 204 Square Feet
- Dimensions: 17x12
Kitchen
- Features: Eat-in Kitchen
- Level: Eat-in Kitchen
- Area: 680 Square Feet
- Dimensions: 40x17
Living room
- Features: Great Room
- Level: Great Room
- Area: 380 Square Feet
- Dimensions: 20x19
Other
- Features: Office
- Level: Office
- Area: 342 Square Feet
- Dimensions: 19x18
Other
- Features: Office
- Level: Office
- Area: 208 Square Feet
- Dimensions: 16x13
Recreation room
- Area: 375 Square Feet
- Dimensions: 25x15
Heating
- Central, Natural Gas
Cooling
- Electric
Appliances
- Included: Built-In Electric Oven, Cooktop, Dishwasher, Disposal, Dryer, Freezer, Microwave, Refrigerator, Stainless Steel Appliance(s), Washer
Features
- Bookcases, Built-in Features, Ceiling Fan(s), Entrance Foyer, Extra Closets, High Ceilings, Open Floorplan, Pantry, Walk-In Closet(s)
- Flooring: Carpet, Wood, Tile
- Basement: Partial,Partially Finished
- Number of fireplaces: 2
- Fireplace features: Gas, Great Room, Living Room, Wood Burning
Interior area
- Total structure area: 5,784
- Total interior livable area: 5,784 sqft
- Finished area above ground: 5,495
- Finished area below ground: 289
Property
Parking
- Total spaces: 3
- Parking features: Garage Faces Side
- Garage spaces: 3
Features
- Levels: Three Or More
- Stories: 3
- Patio & porch: Patio, Covered, Porch, Screened
- Has private pool: Yes
- Pool features: Above Ground
- Fencing: Back Yard
Lot
- Size: 15.84 Acres
- Features: Private, Views
- Topography: Private,Views
Details
- Additional structures: Storm Shelter, Barn(s), Stable(s)
- Special conditions: Standard
Construction
Type & style
- Home type: SingleFamily
- Property subtype: Single Family Residence, Residential
Materials
- Hardboard Siding
- Roof: Shingle
Condition
- New construction: No
- Year built: 2005
Utilities & green energy
- Sewer: Septic Tank
- Water: Private
- Utilities for property: Electricity Available, Natural Gas Available, Water Available
Community & HOA
Community
- Subdivision: None
HOA
- Has HOA: No
Location
- Region: Franklin
Financial & listing details
- Price per square foot: $510/sqft
- Annual tax amount: $9,968
- Date on market: 10/2/2026
- Electric utility on property: Yes
Estimated market value
Not available
Estimated sales range
Not available
Not available
Price history
| Date | Event | Price |
|---|---|---|
| 10/2/2026 | Price change | $1,999,900-32.2%$346/sqft |
Source:  RealTracs MLS as distributed by MLS GRID #3603533 Report a problem RealTracs MLS as distributed by MLS GRID #3603533 Report a problem | ||
| 10/2/2026 | Listed for sale | $2,950,000$510/sqft |
Source: RealTracs MLS as distributed by MLS GRID #3603528 Report a problem | ||
Public tax history
Tax history is unavailable.
Monthly payment
Est. payment
Payment breakdown
Explore the cost of this home by adjusting the details. Changes won't be saved.Climate risks
Neighborhood: Seward Hall
Nearby schools
Schools provided by the listing agent
- Elementary: Trinity Elementary
- Middle: Fred J Page Middle School
- High: Fred J Page High School
Source: RealTracs MLS as distributed by MLS GRID. This data may not be complete. We recommend contacting the local school district to confirm school assignments for this home.

Similar homes
- $3,000,0004 bd4 ba3.3k sqft2031 Maple Ln, Franklin, TN 37067For Sale
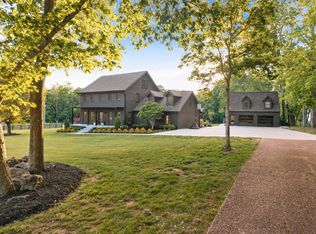
 MLS ID #3311580, Stephen Miller. RealTracs MLS as distributed by MLS GRID
 - $2,199,0005 bd5 ba5k sqft6401 High Top Ct, Franklin, TN 37067For Sale
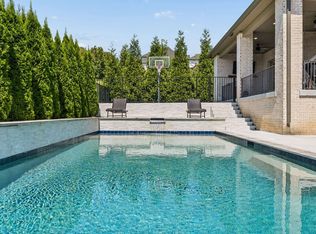 MLS ID #3602584, Charles Jeter, LUXURY HOME BROKER. RealTracs MLS as distributed by MLS GRID
 - $2,390,0004 bd4 ba4.2k sqft1515 Wilson Pike, Brentwood, TN 37027For Sale
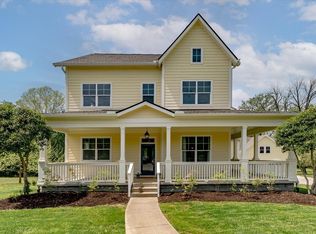 MLS ID #3602928, Jen Wolczyk. RealTracs MLS as distributed by MLS GRID
 - $1,600,0004 bd4 ba3.9k sqft3035 Coral Bell Ln, Franklin, TN 37067For Sale
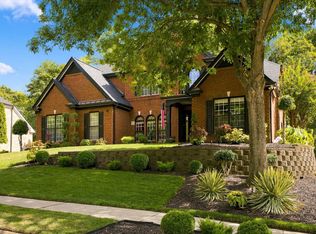 MLS ID #3601741, Jay Lowenthal. RealTracs MLS as distributed by MLS GRID
 - $1,749,0004 bd5 ba4k sqft4335 N Chapel Rd, Franklin, TN 37067For SaleMLS ID #3596386, Jenna Flynn. RealTracs MLS as distributed by MLS GRID
- $2,499,0005 bd6 ba5.3k sqft1510 Beckham Dr, Brentwood, TN 37027For SaleMLS ID #3603277, Erin Krueger. RealTracs MLS as distributed by MLS GRID
- $2,495,0005 bd6 ba5.2k sqft6004 Lookaway Cir, Franklin, TN 37067For SaleMLS ID #3246131, Anna Campbell. RealTracs MLS as distributed by MLS GRID
- $2,500,0004 bd4 ba4.9k sqft118 Stanwick Dr, Franklin, TN 37067For SaleMLS ID #3223595, Shannon Porter. RealTracs MLS as distributed by MLS GRID
- $1,999,9994 bd5 ba6.1k sqft2713 Deer Haven Ct, Franklin, TN 37067For SaleMLS ID #3520968, Jennifer Telwar. RealTracs MLS as distributed by MLS GRID
- $1,675,0004 bd4 ba5.1k sqft3621 Herbert Dr, Franklin, TN 37067For SaleMLS ID #3336290, Jenni Weber. RealTracs MLS as distributed by MLS GRID
- $3,599,9905 bd6 ba6.7k sqft9263 Berwyn Ct, Brentwood, TN 37027For SaleMLS ID #3603508, Mike Grayson. RealTracs MLS as distributed by MLS GRID
- $2,190,0005 bd4 ba3k sqft6234 Les Waggoner Rd, Franklin, TN 37067For SaleMLS ID #3312430, Christian Rasmussen. RealTracs MLS as distributed by MLS GRID
- $2,050,0004 bd6 ba6.8k sqft3109 Chase Point Dr, Franklin, TN 37067For SaleMLS ID #3246147, Arlena Clausi, ABR,SRS,ASP®. RealTracs MLS as distributed by MLS GRID
- $3,499,9905 bd6 ba5.6k sqft4015 Trinity Rd Lot 1, Franklin, TN 37067New ConstructionMLS ID #3547184, Jeffrey Caruth. RealTracs MLS as distributed by MLS GRID
- $2,480,0005 bd6 ba4.7k sqft6132 Lookaway Cir, Franklin, TN 37067For SaleMLS ID #3251868, Charles Jeter, LUXURY HOME BROKER. RealTracs MLS as distributed by MLS GRID
- $1,799,9004 bd5 ba4.3k sqft1847 Wadebridge Way, Brentwood, TN 37027For SaleMLS ID #3603700, Jeffrey Donald Liles. RealTracs MLS as distributed by MLS GRID
- $2,649,9905 bd6 ba5.1k sqft1835 Dartmouth Dr Lot 10, Brentwood, TN 37027New ConstructionMLS ID #3592835, Beth Ann Smith. RealTracs MLS as distributed by MLS GRID
- $1,650,0004 bd5 ba4.8k sqft2533 Belle Brook Dr, Franklin, TN 37067For SaleMLS ID #3318892, Arlena Clausi, ABR,SRS,ASP®. RealTracs MLS as distributed by MLS GRID
- $2,700,0004 bd5 ba5.4k sqft4617 Delta Springs Ln, Franklin, TN 37064For SaleMLS ID #3592201, Milena Schroeder. RealTracs MLS as distributed by MLS GRID
- $2,149,0004 bd5 ba4.1k sqft6105 Open Meadow Ln, Franklin, TN 37067For SaleMLS ID #3234131, Richard F Bryan. RealTracs MLS as distributed by MLS GRID
