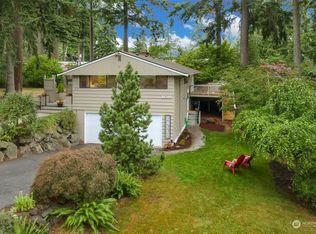
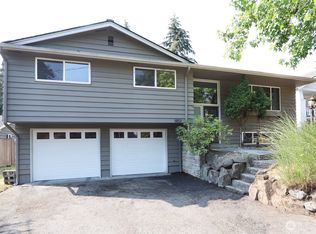
Beautifully updated and move-in ready, this inviting Shoreline home offers the perfect blend of timeless character and modern convenience. Major recent improvements include a brand-new roof (2026), fresh interior and exterior paint, refinished deck, updated kitchen, new refrigerator, new microwave, and new range—allowing the next owner to simply move in and enjoy.The remodeled kitchen features quartz countertops, updated cabinetry and finishes, ample workspace, and a functional layout ideal for both everyday living and entertaining. Original hardwood floors span the upper level, adding warmth, charm, and lasting appeal.The bright dining area opens through French doors to a spacious deck overlooking a private, well-maintained backyard. Whether hosting gatherings, enjoying outdoor dining, gardening, or simply relaxing, the outdoor space provides a wonderful extension of the home.Comfortably sized bedrooms are filled with natural light, while the bathrooms offer clean, updated finishes. The flexible floor plan provides comfortable living spaces for a variety of lifestyles.Conveniently located on a quiet residential street just minutes from Costco, YMCA, parks, shopping, restaurants, and public transit, with access to highly regarded Shoreline schools. With significant upgrades already completed and a location that combines neighborhood tranquility with everyday convenience, this home presents an exceptional opportunity in one of Shoreline's most desirable communities.
Active
Listed by: Kelly Right RE of Seattle LLC • Mark Ma
$843,950
20310 5th Avenue NW, Shoreline, WA 98177
4beds
2,117sqft
Single Family Residence
Built in 1956
7,361 Square Feet Lot
$814,800 Zestimate®
$399/sqft
$-- HOA
What's special
Updated kitchenRemodeled kitchenUpdated cabinetry and finishesRefinished deckPrivate well-maintained backyardNew rangeAmple workspace
- 77 days
- 716
- 66
Likely to sell faster than
Zillow last checked:
Listing updated:
Listed by:
Mark Ma,
Kelly Right RE of Seattle LLC
Source: NWMLS as distributed by MLS GRID,MLS#: 2541651
Facts & features
Interior
Bedrooms & bathrooms
- Bedrooms: 4
- Bathrooms: 2
- Full bathrooms: 2
Primary bedroom
- Level: Second
Bedroom
- Level: Second
Bedroom
- Level: Second
Bedroom
- Level: Lower
Bathroom full
- Level: Second
Bathroom full
- Level: Lower
Den office
- Level: Lower
Dining room
- Level: Second
Family room
- Level: Lower
Kitchen with eating space
- Level: Second
Living room
- Level: Second
Utility room
- Level: Lower
Heating
- Fireplace, Forced Air, Electric, Natural Gas
Cooling
- None
Appliances
- Included: Dishwasher, Disposal, Microwave, Refrigerator, Stove(s)/Range(s), Washer, Dishwasher(s), Garbage Disposal, Microwave(s), Refrigerator(s), Washer(s)
Features
- Dining Room
- Flooring: Hardwood
- Doors: French Doors
- Windows: Dbl Pane/Storm Window
- Basement: Daylight,Finished
- Number of fireplaces: 2
- Fireplace features: Wood Burning, Lower Level: 1, Upper Level: 1, Fireplace
Interior area
- Total structure area: 2,117
- Total interior livable area: 2,117 sqft
Property
Parking
- Total spaces: 5
- Parking features: Attached Garage
- Has attached garage: Yes
- Covered spaces: 1
- Uncovered spaces: 4
Features
- Levels: Multi/Split
- Patio & porch: Dbl Pane/Storm Window, Dining Room, Fireplace, French Doors, Jetted Tub
- Spa features: Bath
- Has view: Yes
- View description: Territorial
Lot
- Size: 7,361 Square Feet
- Features: Paved, Cable TV, Dock, Fenced-Partially, Gas Available, High Speed Internet, Patio
- Topography: Level
- Residential vegetation: Fruit Trees, Garden Space
Details
- Parcel number: 05205000100
- Zoning description: Jurisdiction: City
- Special conditions: Standard
Construction
Type & style
- Home type: SingleFamily
- Architectural style: Traditional,Split Entry
- Property subtype: Single Family Residence
Materials
- Wood Siding
- Foundation: Poured Concrete
- Roof: Composition
Condition
- Good
- Year built: 1956
Utilities & green energy
- Electric: Company: Seattle City Light
- Sewer: Sewer Connected, Company: Ronald Wastewater
- Water: Public, Company: Seattle Public Utilities
Community & HOA
Community
- Subdivision: Hillwood
Location
- Region: Shoreline
Financial & listing details
- Price per square foot: $399/sqft
- Tax assessed value: $803,000
- Annual tax amount: $8,676
- Date on market: 6/16/2026
- Cumulative days on market: 79 days
- Listing terms: Conventional
- Inclusions: Dishwasher(s), Garbage Disposal, Microwave(s), Refrigerator(s), Stove(s)/Range(s), Washer(s)
Estimated market value
$814,800
$774,000 - $856,000
$4,419/mo
Price history
| Date | Event | Price |
|---|---|---|
| 6/17/2026 | Listed for sale | $843,950+46.3%$399/sqft |
Source:  NWMLS as distributed by MLS GRID #2541651 Report a problem NWMLS as distributed by MLS GRID #2541651 Report a problem | ||
| 2/26/2021 | Listing removed | -- |
Source: Owner Report a problem | ||
| 7/20/2020 | Listing removed | $2,800$1/sqft |
Source: Owner Report a problem | ||
| 6/29/2020 | Listed for rent | $2,800-3.4%$1/sqft |
Source: Owner Report a problem | ||
| 3/2/2020 | Listing removed | $2,900$1/sqft |
Source: Owner Report a problem | ||
| 2/18/2020 | Price change | $2,900-3.3%$1/sqft |
Source: Owner Report a problem | ||
| 1/15/2020 | Price change | $3,000-3.2%$1/sqft |
Source: Owner Report a problem | ||
| 12/4/2019 | Price change | $3,100-3.1%$1/sqft |
Source: Owner Report a problem | ||
| 11/6/2019 | Listed for rent | $3,200$2/sqft |
Source: Owner Report a problem | ||
| 7/19/2019 | Sold | $577,000-0.5%$273/sqft |
Source: NWMLS as distributed by MLS GRID #1439286 Report a problem | ||
| 6/9/2019 | Pending sale | $579,999$274/sqft |
Source: Windermere Real Estate/North, Inc. #1439286 Report a problem | ||
| 5/30/2019 | Price change | $579,999-3.3%$274/sqft |
Source: Windermere Real Estate/North, Inc. #1439286 Report a problem | ||
| 5/3/2019 | Price change | $600,000-4%$283/sqft |
Source: Windermere Real Estate/North, Inc. #1439286 Report a problem | ||
| 4/19/2019 | Listed for sale | $625,000+8.7%$295/sqft |
Source: Windermere Real Estate/North, Inc. #1439286 Report a problem | ||
| 8/9/2018 | Listing removed | $575,000$272/sqft |
Source: Windermere Real Estate/Shoreline #1303885 Report a problem | ||
| 7/28/2018 | Pending sale | $575,000$272/sqft |
Source: Windermere Real Estate/Shoreline #1303885 Report a problem | ||
| 6/29/2018 | Price change | $575,000-1.7%$272/sqft |
Source: Windermere Real Estate/Shoreline #1303885 Report a problem | ||
| 6/7/2018 | Listed for sale | $585,000+98.7%$276/sqft |
Source: Windermere Real Estate/Shoreline #1303885 Report a problem | ||
| 2/28/2005 | Sold | $294,450$139/sqft |
Source: NWMLS as distributed by MLS GRID #25005675 Report a problem | ||
Public tax history
| Year | Property taxes | Tax assessment |
|---|---|---|
| 2025 | $8,676 +5% | $803,000 +7.5% |
| 2024 | $8,259 +6.4% | $747,000 +15.1% |
| 2023 | $7,759 -2.5% | $649,000 -14.5% |
| 2022 | $7,962 +17.9% | $759,000 +32% |
| 2021 | $6,751 +5.4% | $575,000 +16.2% |
| 2020 | $6,403 +3.9% | $495,000 +3.1% |
| 2019 | $6,161 +9.4% | $480,000 +7.4% |
| 2018 | $5,631 +5.1% | $447,000 +5.9% |
| 2017 | $5,359 +21.8% | $422,000 +14.7% |
| 2016 | $4,399 | $368,000 +0.8% |
| 2015 | $4,399 | $365,000 +10.9% |
| 2014 | $4,399 | $329,000 +15.4% |
| 2013 | $4,399 | $285,000 +7.1% |
| 2012 | -- | $266,000 -7.3% |
| 2011 | -- | $287,000 -3% |
| 2010 | -- | $296,000 |
| 2009 | -- | $296,000 +5% |
| 2007 | -- | $282,000 +8.5% |
| 2006 | -- | $260,000 +7.9% |
| 2005 | -- | $241,000 +79.9% |
| 2001 | $1,124 -5.5% | $134,000 |
| 2000 | $1,189 | $134,000 |
Find assessor info on the county website
Monthly payment
Est. payment
Payment breakdown
Explore the cost of this home by adjusting the details. Changes won't be saved.Climate risks
Neighborhood: Hillwood
Nearby schools
Schools provided by the listing agent
- Elementary: Melvin G Syre Elem
- Middle: Albert Einstein Mid
- High: Shorewood High
Source: NWMLS as distributed by MLS GRID. This data may not be complete. We recommend contacting the local school district to confirm school assignments for this home.
Similar homes
- $825,0004 bd2 ba2.3k sqft549 NW 205th Street, Shoreline, WA 98177Active
 MLS ID #2564171, Jill Langer. NWMLS as distributed by MLS GRID
 - $850,0003 bd3 ba1.7k sqftRichmond Park Homes Div 02, Edmonds, WA 98020Active
 MLS ID #2574948, Sarah Rollinger. NWMLS as distributed by MLS GRID
 - $825,0004 bd3 ba1.7k sqft1853 N 200th Street, Shoreline, WA 98133Active
 MLS ID #2573379, Tin Nguyen. NWMLS as distributed by MLS GRID
 - $875,0003 bd3 ba2.1k sqftForshees Firdale Village, Edmonds, WA 98020Active
 MLS ID #2558249, Brian Alfi. NWMLS as distributed by MLS GRID
