Welcome to this stunning 4-bedroom pool home, tucked away at the end of a private, tree-lined cul-de-sac on a spacious, oversized lot. This beautifully upgraded home is an entertainer’s dream, featuring a sparkling pool and breathtaking mountain views, offering both privacy and tranquility. Step inside and be greeted by the warmth of hardwood floors in the living and formal dining rooms. A full bedroom and bath are conveniently located on the first floor, perfect for guests or extended family. The open and airy floor plan invites natural light throughout, providing a perfect blend of comfort, space, and privacy. The upgraded kitchen is a chef’s delight, with timeless white quartz countertops, a subway glass tile backsplash, and stainless steel appliances including a farmhouse sink and Viking double oven. It seamlessly flows into the family room and formal dining area, making it ideal for entertaining. The cozy family room features a beautiful fireplace with a quartz surround and a wooden mantle, creating a welcoming atmosphere. From here, step into the serene backyard, where you’ll enjoy the peaceful mountain views. Upstairs, you’ll find three spacious bedrooms, including a large primary suite that offers its own private retreat with a built in desk and wardrobe. The suite is complete with a fireplace and gorgeous windows to take in the stunning mountain views. The ensuite bath boasts dual sinks, a soaking tub, a walk-in shower, and an expansive walk-in closet. The private backyard is a true oasis, perfect for hosting summer gatherings or relaxing in peace. Enjoy the sparkling pool, a generous patio area, built-in BBQ, lush grass for play, and a gated side yard with a shed offering ample storage. The home also features a 3-car garage with direct access to the spacious laundry room, which includes a sink, countertops, and plenty of storage space. This home combines luxury, comfort, and practicality, making it the perfect place to call home. Located near shopping, dining, and schools, with easy access to the 14 freeway, it offers both convenience and serenity. With low HOA fees and no Mello Roos, this is a home you’ll treasure for years to come!
Sold for $1,155,000
Listed by: Prime Real Estate • Jennifer Clark • Contact: 661-476-0701
Bought with: RE/MAX of Santa Clarita
$1,155,000
20310 Adriana Pl, Santa Clarita, CA 91351
4beds
2,996sqft
Single Family Residence
Built in 1999
10,743 Square Feet Lot
$1,135,100 Zestimate®
$386/sqft
$5,606 Estimated rent
Home value
$1,135,100
$1.02M - $1.26M
$5,606/mo
Zestimate® history
Owner options
List your home for rent
$5,606/mo
Rent Zestimate®
Find your next renter with Zillow Rental Manager. Plus, with online applications, you can quickly screen prospective tenants – for free.
$5,606/mo
Rent Zestimate®
Refinance and save
$7,469/mo
Est. payment
Refinancing to a lower rate could help reduce your monthly payments and save thousands over the life of the loan.
$7,469/mo
Est. payment
Explore your selling options
Work with a Zillow partner agent
Leverage their expertise and Zillow's premium Showcase listings to get your home seen by more buyers.
Get startedList with your own agent
Get your home in front of millions of buyers by listing it on Zillow.
Learn how to do itSell it yourself
Take full control of how buyers see your home on Zillow by listing For Sale by Owner (FSBO).
List your homeWhat's special
Sparkling poolBeautiful fireplaceSerene backyardGated side yardEnsuite bathGenerous patio areaSpacious oversized lot
Zillow last checked:
Listing updated:
Listed by:
Jennifer Clark DRE #01918971 661-476-0701,
Prime Real Estate
Bought with:
Evelyn Taibi, DRE #01123339
RE/MAX of Santa Clarita
Source: CRMLS,MLS#: SR25065245 Originating MLS: California Regional MLS
Originating MLS: California Regional MLSFacts & features
Interior
Bedrooms & bathrooms
- Bedrooms: 4
- Bathrooms: 3
- Full bathrooms: 3
- Main level bathrooms: 1
- Main level bedrooms: 1
Rooms
- Room types: Bathroom, Bedroom, Family Room, Kitchen, Laundry, Living Room, Primary Bathroom, Primary Bedroom, Other, Retreat, Dining Room
Bedroom
- Features: Bedroom on Main Level
Bathroom
- Features: Jack and Jill Bath
Bathroom
- Features: Bathtub, Closet, Dual Sinks, Full Bath on Main Level, Hollywood Bath, Quartz Counters, Soaking Tub, Separate Shower, Tub Shower
Family room
- Features: Separate Family Room
Kitchen
- Features: Kitchen/Family Room Combo, Quartz Counters
Heating
- Central, Fireplace(s)
Cooling
- Central Air
Appliances
- Included: Built-In Range, Double Oven, Dishwasher, Disposal
- Laundry: Inside, Laundry Room
Features
- Breakfast Area, Ceiling Fan(s), Separate/Formal Dining Room, High Ceilings, Pantry, Quartz Counters, Recessed Lighting, Two Story Ceilings, Bedroom on Main Level, Jack and Jill Bath, Walk-In Closet(s)
- Flooring: Carpet, Tile, Wood
- Has fireplace: Yes
- Fireplace features: Family Room, Primary Bedroom
- Common walls with other units/homes: No Common Walls
Interior area
- Total interior livable area: 2,996 sqft
Property
Parking
- Total spaces: 3
- Parking features: Direct Access, Driveway, Garage Faces Front, Garage
- Attached garage spaces: 3
Features
- Levels: Two
- Stories: 2
- Entry location: front door
- Patio & porch: Concrete
- Has private pool: Yes
- Pool features: In Ground, Private
- Has spa: Yes
- Spa features: In Ground, Private
- Has view: Yes
- View description: Mountain(s)
Lot
- Size: 10,743 Square Feet
- Features: Back Yard, Cul-De-Sac, Front Yard, Sprinklers In Rear, Sprinklers In Front, Landscaped, Sprinkler System
Details
- Additional structures: Shed(s)
- Parcel number: 2836059050
- Zoning: SCUR1
- Special conditions: Standard
Construction
Type & style
- Home type: SingleFamily
- Property subtype: Single Family Residence
Condition
- Updated/Remodeled,Turnkey
- New construction: No
- Year built: 1999
Utilities & green energy
- Electric: Standard
- Sewer: Public Sewer
- Water: Public
- Utilities for property: Electricity Connected, Natural Gas Connected, Sewer Connected, Water Connected
Community & HOA
Community
- Features: Curbs, Gutter(s), Sidewalks
- Security: Carbon Monoxide Detector(s), Smoke Detector(s)
- Subdivision: Shadow Oaks (Shdo)
HOA
- Has HOA: Yes
- Amenities included: Maintenance Grounds
- HOA fee: $128 monthly
- HOA name: Shadow Oaks
- HOA phone: 818-587-9500
Location
- Region: Santa Clarita
Financial & listing details
- Price per square foot: $386/sqft
- Tax assessed value: $926,933
- Annual tax amount: $15,168
- Date on market: 3/29/2025
- Cumulative days on market: 3 days
- Listing terms: Cash,Cash to New Loan,Conventional,FHA,Submit,VA Loan
- Inclusions: desk in loft area
- Exclusions: Fridge, Washer/Dryer, Ring cameras around premises, smaller potted plants in back
- Road surface type: Paved
Price history
| Date | Event | Price |
|---|---|---|
| 4/30/2025 | Sold | $1,155,000+5%$386/sqft |
Source:  CRMLS #SR25065245 Report a problem CRMLS #SR25065245 Report a problem | ||
| 4/3/2025 | Pending sale | $1,100,000$367/sqft |
Source: CRMLS #SR25065245 Report a problem | ||
| 3/29/2025 | Listed for sale | $1,100,000+65.4%$367/sqft |
Source: CRMLS #SR25065245 Report a problem | ||
| 2/3/2005 | Sold | $665,000+90%$222/sqft |
Source: Public Record Report a problem | ||
| 8/31/1999 | Sold | $350,000$117/sqft |
Source: Public Record Report a problem | ||
Public tax history
| Year | Property taxes | Tax assessment |
|---|---|---|
| 2025 | $15,168 +27.1% | $926,933 +2% |
| 2024 | $11,931 +3.2% | $908,759 +2% |
| 2023 | $11,556 -0.6% | $890,942 +2% |
| 2022 | $11,621 +1.7% | $873,474 +2% |
| 2021 | $11,423 +3.3% | $856,348 +3.7% |
| 2020 | $11,055 | $826,000 +17.2% |
| 2019 | $11,055 +17.2% | $705,000 |
| 2018 | $9,430 | $705,000 |
| 2017 | $9,430 +0% | $705,000 +7.8% |
| 2016 | $9,429 +9.3% | $654,000 +6.9% |
| 2015 | $8,630 +15.1% | $612,000 +6.6% |
| 2014 | $7,495 | $574,000 +15% |
| 2012 | -- | $499,000 -2% |
| 2011 | -- | $509,300 |
| 2010 | -- | $509,300 |
| 2009 | -- | $509,300 -25.8% |
| 2008 | -- | $686,000 -0.8% |
| 2007 | -- | $691,865 +2% |
| 2006 | -- | $678,300 |
| 2005 | -- | $678,300 +64.2% |
| 2004 | -- | $413,158 +1.9% |
| 2003 | -- | $405,587 +4.3% |
| 2002 | -- | $389,027 +11.2% |
| 2000 | -- | $350,000 |
Find assessor info on the county website
Neighborhood: Canyon Country
Nearby homes
- $1,070,9004 bd3 ba3.4k sqft20308 Adriana Pl, Santa Clarita, CA 91351Off Market
- $1,150,7004 bd3 ba3.4k sqft20312 Adriana Pl, Santa Clarita, CA 91351Off Market
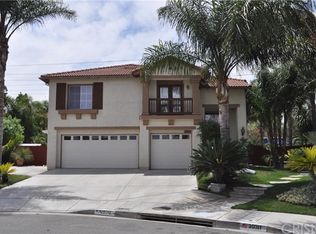
- $993,4003 bd3 ba2.9k sqft20306 Adriana Pl, Santa Clarita, CA 91351Off Market
- $1,075,8003 bd3 ba2.9k sqft20311 Adriana Pl, Santa Clarita, CA 91351Off Market
- $913,5003 bd3 ba2.7k sqft20309 Adriana Pl, Santa Clarita, CA 91351Off Market
- $1,013,7003 bd3 ba2.9k sqft20304 Adriana Pl, Santa Clarita, CA 91351Off Market
- $1,021,8004 bd3 ba2.9k sqft20307 Adriana Pl, Santa Clarita, CA 91351Off Market
- $1,043,3004 bd3 ba3.4k sqft20302 Adriana Pl, Santa Clarita, CA 91351Off Market
Nearby schools
GreatSchools rating
- 9/10Rio Vista Elementary SchoolGrades: K-6Distance: 1.1 mi
- 7/10La Mesa Junior High SchoolGrades: 7-8Distance: 0.5 mi
- 7/10Golden Valley High SchoolGrades: 9-12Distance: 0.6 mi
Get a cash offer in 3 minutes
Find out how much your home could sell for in as little as 3 minutes with a no-obligation cash offer.
Estimated market value
$1,135,100
Get a cash offer in 3 minutes
Find out how much your home could sell for in as little as 3 minutes with a no-obligation cash offer.
Estimated market value
$1,135,100
- California
- Los Angeles County
- Santa Clarita
- 91351
- Canyon Country
- 20310 Adriana Pl
Nearby cities
Nearby neighborhoods
Nearby zip codes
Other Santa Clarita Topics
