Welcome to this lovely turn-key townhome walking distance to the highly sought after West Torrance High School.
This 2 bedroom 3 bathroom remodeled unit is ready to Move Right In!
Step inside to find a spacious living room filled with natural light and a cozy gas fireplace. The living room is seamlessly connected to the updated kitchen featuring granite countertops, white cabinetry, a separate dining room with sliding doors that lead to the large sunny private patio. The lower level also includes the laundry room and a guest bathroom off of the kitchen area.
Upstairs comprises of two private bedrooms, a large primary bedroom with an updated primary bathroom featuring a dual vanity, a shower/tub and walk in closet. The second bedroom is good size and there is an additional full bath on the upper level.
The 20 unit 'Patio Del Sol' complex is a well-kept complex with a large central patio perfect for entertaining. The building has easy access subterranean parking with 3 side by side parking spaces. There is secured gate access, guest parking off the rear alley and direct access to the patio from the garage.
Sold for $707,000
Listed by: Compass • Nicole Reis • Contact: 617-459-7544
Bought with: Compass
$707,000
20310 Anza Ave APT O, Torrance, CA 90503
2beds
1,138sqft
Townhouse
Built in 1981
0.81 Acres Lot
$705,400 Zestimate®
$621/sqft
$3,521 Estimated rent
Home value
$705,400
$642,000 - $776,000
$3,521/mo
Zestimate® history
Owner options
List your home for rent
$3,521/mo
Rent Zestimate®
Find your next renter with Zillow Rental Manager. Plus, with online applications, you can quickly screen prospective tenants – for free.
$3,521/mo
Rent Zestimate®
Refinance and save
$4,968/mo
Est. payment
Refinancing to a lower rate could help reduce your monthly payments and save thousands over the life of the loan.
$4,968/mo
Est. payment
Explore your selling options
Work with a Zillow partner agent
Leverage their expertise and Zillow's premium Showcase listings to get your home seen by more buyers.
Get startedList with your own agent
Get your home in front of millions of buyers by listing it on Zillow.
Learn how to do itSell it yourself
Take full control of how buyers see your home on Zillow by listing For Sale by Owner (FSBO).
List your homeWhat's special
Cozy gas fireplaceLarge sunny private patioRemodeled unitNatural lightWhite cabinetrySeparate dining roomGranite countertops
Zillow last checked:
Listing updated:
Listed by:
Nicole Reis DRE #02050314 617-459-7544,
Compass
Bought with:
Susan Jones, DRE #01015290
Compass
Nicholas Jones, DRE #02090000
Compass
Source: CRMLS,MLS#: SB25118271 Originating MLS: California Regional MLS
Originating MLS: California Regional MLSFacts & features
Interior
Bedrooms & bathrooms
- Bedrooms: 2
- Bathrooms: 3
- Full bathrooms: 3
- Main level bathrooms: 1
Rooms
- Room types: Bedroom, Entry/Foyer, Family Room, Kitchen, Laundry, Living Room, Primary Bathroom, Primary Bedroom
Primary bedroom
- Features: Primary Suite
Bedroom
- Features: All Bedrooms Up
Bathroom
- Features: Bathtub, Separate Shower, Tub Shower
Kitchen
- Features: Granite Counters, Kitchen Island
Heating
- Central
Cooling
- None
Appliances
- Included: 6 Burner Stove
- Laundry: In Kitchen
Features
- Breakfast Area, Ceiling Fan(s), Crown Molding, Eat-in Kitchen, Pantry, Quartz Counters, Storage, All Bedrooms Up, Primary Suite
- Flooring: Carpet, Laminate, Tile
- Windows: Double Pane Windows
- Has fireplace: Yes
- Fireplace features: Gas, Gas Starter
- Common walls with other units/homes: 2+ Common Walls
Interior area
- Total interior livable area: 1,138 sqft
Property
Parking
- Total spaces: 6
- Parking features: Direct Access, Garage, Gated
- Attached garage spaces: 3
- Carport spaces: 3
- Covered spaces: 6
Accessibility
- Accessibility features: None
Features
- Levels: Two
- Stories: 2
- Entry location: Level 1
- Patio & porch: Open, Patio
- Pool features: None
- Spa features: None
- Fencing: Stucco Wall,Wrought Iron
- Has view: Yes
- View description: None
Lot
- Size: 0.81 Acres
- Features: Near Park, Near Public Transit, Street Level
Details
- Additional structures: Gazebo, Storage
- Parcel number: 7524006082
- Zoning: TORR-MH
- Special conditions: Standard
Construction
Type & style
- Home type: Townhouse
- Architectural style: Traditional
- Property subtype: Townhouse
- Attached to another structure: Yes
Materials
- Stucco
- Foundation: Concrete Perimeter
Condition
- Updated/Remodeled,Turnkey
- New construction: No
- Year built: 1981
Utilities & green energy
- Electric: Standard
- Sewer: Public Sewer
- Water: Public
- Utilities for property: Cable Available, Electricity Available, Natural Gas Available, Water Available
Community & HOA
Community
- Features: Street Lights, Suburban, Sidewalks, Gated, Park
- Security: Carbon Monoxide Detector(s), Gated Community, Key Card Entry, Smoke Detector(s)
HOA
- Has HOA: Yes
- Amenities included: Controlled Access, Maintenance Grounds, Insurance, Meeting Room, Picnic Area, Recreation Room, Trash, Water
- Services included: Earthquake Insurance, Sewer
- HOA fee: $425 monthly
- HOA name: Vitco Properties
- HOA phone: 310-328-0722
Location
- Region: Torrance
Financial & listing details
- Price per square foot: $621/sqft
- Tax assessed value: $305,259
- Annual tax amount: $3,681
- Date on market: 5/28/2025
- Cumulative days on market: 72 days
- Listing terms: Cash,Cash to New Loan,Conventional
- Road surface type: Alley Paved, Paved
Price history
| Date | Event | Price |
|---|---|---|
| 9/5/2025 | Sold | $707,000-3%$621/sqft |
Source:  CRMLS #SB25118271 Report a problem CRMLS #SB25118271 Report a problem | ||
| 8/30/2025 | Pending sale | $729,000$641/sqft |
Source: CRMLS #SB25118271 Report a problem | ||
| 8/10/2025 | Contingent | $729,000$641/sqft |
Source: CRMLS #SB25118271 Report a problem | ||
| 5/28/2025 | Listed for sale | $729,000$641/sqft |
Source: CRMLS #SB25118271 Report a problem | ||
Public tax history
| Year | Property taxes | Tax assessment |
|---|---|---|
| 2025 | $3,681 +2% | $305,259 +2% |
| 2024 | $3,610 +1.8% | $299,275 +2% |
| 2023 | $3,547 +1.3% | $293,408 +2% |
| 2022 | $3,500 +1.8% | $287,656 +2% |
| 2021 | $3,438 +1.5% | $282,016 +1% |
| 2020 | $3,388 | $279,125 +2% |
| 2019 | $3,388 +4.9% | $273,653 +2% |
| 2018 | $3,230 | $268,288 +2% |
| 2017 | $3,230 +2.1% | $263,028 +2% |
| 2016 | $3,163 +2.6% | $257,872 +1.5% |
| 2015 | $3,082 +7.5% | $253,999 +2% |
| 2014 | $2,866 | $249,025 +2.5% |
| 2012 | -- | $243,041 +2% |
| 2011 | -- | $238,277 +0.8% |
| 2010 | -- | $236,497 -0.2% |
| 2009 | -- | $237,060 +2% |
| 2008 | -- | $232,413 +2% |
| 2007 | -- | $227,856 +2% |
| 2006 | -- | $223,389 |
| 2005 | -- | $223,389 +4% |
| 2004 | -- | $214,717 +1.9% |
| 2003 | -- | $210,783 +2% |
| 2002 | -- | $206,651 +4% |
| 2000 | -- | $198,629 |
Find assessor info on the county website
Neighborhood: 90503
Nearby homes
- $745,0002 bd3 ba1.1k sqft20310 Anza Ave APT B, Torrance, CA 90503Sold
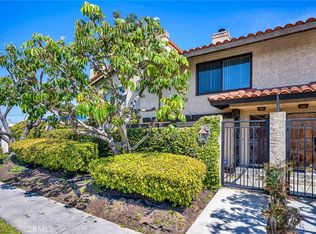
- $739,0002 bd3 ba1.1k sqft20310 Anza Ave APT G, Torrance, CA 90503Sold

- $735,0002 bd3 ba1.1k sqft20310 Anza Ave APT H, Torrance, CA 90503Sold
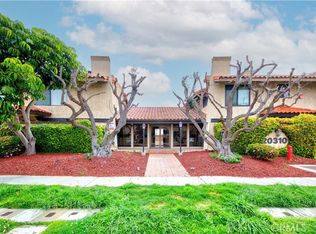
- $685,3002 bd3 ba1.1k sqft20310 Anza Ave APT A, Torrance, CA 90503Off Market
- $699,1002 bd3 ba1.1k sqft20310 Anza Ave APT C, Torrance, CA 90503Off Market
- $660,4002 bd3 ba1.1k sqft20310 Anza Ave APT D, Torrance, CA 90503Off Market
- $707,7002 bd3 ba1.1k sqft20310 Anza Ave APT E, Torrance, CA 90503Off Market
- $800,0002 bd3 ba1.1k sqft20310 Anza Ave APT F, Torrance, CA 90503Off Market
Nearby schools
GreatSchools rating
- 9/10Victor Elementary SchoolGrades: K-5Distance: 0.3 mi
- 8/10Bert M. Lynn Middle SchoolGrades: 6-8Distance: 0.3 mi
- 10/10West High SchoolGrades: 9-12Distance: 0.5 mi
Schools provided by the listing agent
- Elementary: Victor
- Middle: Bert Lynn
- High: West
Source: CRMLS. This data may not be complete. We recommend contacting the local school district to confirm school assignments for this home.
Get a cash offer in 3 minutes
Find out how much your home could sell for in as little as 3 minutes with a no-obligation cash offer.
Estimated market value
$705,400
Get a cash offer in 3 minutes
Find out how much your home could sell for in as little as 3 minutes with a no-obligation cash offer.
Estimated market value
$705,400
- California
- Los Angeles County
- Torrance
- 90503
- 20310 Anza Ave Apartment O
Nearby cities
Nearby neighborhoods
Nearby zip codes
Other Torrance Topics
