Resort-style living in the heart of Queen Creek! This inviting 4-bedroom + den, 2-bath home showcases an entertainer's backyard with a sparkling pool and attached hot tub/spa, stacked-stone spillway, expansive cool-deck patio, and a bonus lawn area behind a private block wall. Inside, an airy great room with crown molding and recessed lighting flows to a spacious kitchen featuring extensive cabinetry, a center island with seating, granite counters, and a stainless range/microwave. The flexible den is perfect for a home office or studio, and four true bedrooms provide comfortable separation from the main living spaces. Abundant natural light. Enjoy effortless indoor/outdoor living, dine under the patio, then unwind in the spa after a swim.
Sold for $585,000
$585,000
20310 E COLT Drive, Queen Creek, AZ 85142
4beds
2,255sqft
Single Family Residence
Built in 2003
10,831 Square Feet Lot
$586,600 Zestimate®
$259/sqft
$3,109 Estimated rent
Home value
$586,600
$540,000 - $639,000
$3,109/mo
Zestimate® history
Owner options
List your home for rent
$3,109/mo
Rent Zestimate®
Find your next renter with Zillow Rental Manager. Plus, with online applications, you can quickly screen prospective tenants – for free.
$3,109/mo
Rent Zestimate®
Refinance and save
$3,518/mo
Est. payment
Refinancing to a lower rate could help reduce your monthly payments and save thousands over the life of the loan.
$3,518/mo
Est. payment
Explore your selling options
Work with a Zillow partner agent
Leverage their expertise and Zillow's premium Showcase listings to get your home seen by more buyers.
Get startedList with your own agent
Get your home in front of millions of buyers by listing it on Zillow.
Learn how to do itSell it yourself
Take full control of how buyers see your home on Zillow by listing For Sale by Owner (FSBO).
List your homeWhat's special
Sparkling poolSpacious kitchenAbundant natural lightBonus lawn areaCenter island with seatingRecessed lightingFlexible den
Zillow last checked:
Listing updated:
Listed by:
Connor Brague,
Gentry Real Estate
Bought with:
Austin Kearns, SA708409000
Realty ONE Group
Source: ARMLS,MLS#: 6919146
Facts & features
Interior
Bedrooms & bathrooms
- Bedrooms: 4
- Bathrooms: 2
- Full bathrooms: 2
Heating
- Electric
Cooling
- Central Air
Appliances
- Included: Refrigerator, Built-in Microwave, Dishwasher, Disposal
- Laundry: Inside
Features
- Double Vanity, Eat-in Kitchen, Kitchen Island, Full Bth Master Bdrm, Separate Shwr & Tub
- Has basement: No
- Number of fireplaces: 1
Interior area
- Total structure area: 2,255
- Total interior livable area: 2,255 sqft
Property
Parking
- Total spaces: 4
- Parking features: Garage, Open
- Garage spaces: 2
- Uncovered spaces: 2
Features
- Stories: 1
- Has private pool: Yes
- Pool features: Outdoor Pool
- Has spa: Yes
- Spa features: Private
- Fencing: Block
Lot
- Size: 10,831 Square Feet
- Features: Corner Lot, Grass Front, Grass Back
Details
- Parcel number: 30467098
Construction
Type & style
- Home type: SingleFamily
- Property subtype: Single Family Residence
Materials
- Stucco, Wood Frame, Painted
- Roof: Tile
Condition
- Year built: 2003
Utilities & green energy
- Sewer: Public Sewer
- Water: City Water
Community & HOA
Community
- Features: Pool, Horse Facility, Biking/Walking Path
- Subdivision: WILL ROGERS EQUESTRIAN RANCH UNIT 1
HOA
- Has HOA: Yes
- Services included: Maintenance Grounds, Street Maint
- HOA fee: $140 monthly
- HOA name: Will Rogers Equestri
- HOA phone: 480-994-4479
Location
- Region: Queen Creek
Financial & listing details
- Price per square foot: $259/sqft
- Tax assessed value: $574,000
- Annual tax amount: $2,883
- Date on market: 9/12/2025
- Cumulative days on market: 244 days
- Listing terms: Cash,Conventional,FHA,VA Loan
- Ownership: Fee Simple
Price history
| Date | Event | Price |
|---|---|---|
| 5/13/2026 | Sold | $585,000+2.6%$259/sqft |
Source:  ARMLS #6919146 Report a problem ARMLS #6919146 Report a problem | ||
| 2/13/2026 | Contingent | $570,000$253/sqft |
Source: ARMLS #6919146 Report a problem | ||
| 1/2/2026 | Listed for sale | $570,000$253/sqft |
Source: ARMLS #6919146 Report a problem | ||
| 12/16/2025 | Contingent | $570,000$253/sqft |
Source: ARMLS #6919146 Report a problem | ||
| 11/19/2025 | Price change | $570,000-4.2%$253/sqft |
Source: ARMLS #6919146 Report a problem | ||
| 10/29/2025 | Price change | $595,000-3.3%$264/sqft |
Source: ARMLS #6919146 Report a problem | ||
| 10/17/2025 | Price change | $615,000-3.9%$273/sqft |
Source: ARMLS #6919146 Report a problem | ||
| 9/13/2025 | Listed for sale | $640,000+1107.5%$284/sqft |
Source: ARMLS #6919146 Report a problem | ||
| 9/18/2003 | Sold | $53,000+6%$24/sqft |
Source: Public Record Report a problem | ||
| 10/28/2002 | Sold | $50,000+17.9%$22/sqft |
Source: Public Record Report a problem | ||
| 1/27/1999 | Sold | $42,400$19/sqft |
Source: Public Record Report a problem | ||
Public tax history
| Year | Property taxes | Tax assessment |
|---|---|---|
| 2025 | $2,685 -5.4% | $57,400 +0.1% |
| 2024 | $2,838 -2.4% | $57,360 +100.6% |
| 2023 | $2,908 +1.7% | $28,600 -21.3% |
| 2022 | $2,859 +0.8% | $36,360 +8.8% |
| 2021 | $2,837 -0.1% | $33,430 +6.8% |
| 2020 | $2,841 -4.5% | $31,300 +8.9% |
| 2019 | $2,976 | $28,750 +6.2% |
| 2018 | $2,976 -0.6% | $27,080 +10.5% |
| 2017 | $2,994 +26.9% | $24,510 +0.6% |
| 2016 | $2,359 +0.4% | $24,360 +5.2% |
| 2015 | $2,350 | $23,160 +17.5% |
| 2014 | -- | $19,710 +17.6% |
| 2013 | -- | $16,760 -4.8% |
| 2012 | -- | $17,600 -8.2% |
| 2011 | -- | $19,170 -23.7% |
| 2010 | -- | $25,130 -13.3% |
| 2009 | -- | $28,970 -9.6% |
| 2008 | -- | $32,050 +10.7% |
| 2007 | -- | $28,950 +56.1% |
| 2006 | -- | $18,550 |
| 2005 | -- | $18,550 +139% |
| 2004 | -- | $7,760 +19.8% |
| 2003 | -- | $6,480 |
| 2002 | -- | $6,480 |
Find assessor info on the county website
Neighborhood: 85142
Nearby homes
- $650,1004 bd3 ba2.5k sqft20322 E Colt Dr, Queen Creek, AZ 85142Off Market

- $682,0004 bd3 ba2.5k sqft20322 E Colt Dr, Queen Creek, AZ 85242Off Market
- $535,100-- bd2 ba2k sqft20305 E Bronco Dr, Queen Creek, AZ 85142Off Market
- $738,6004 bd2 ba2.8k sqft20317 E Bronco Dr, Queen Creek, AZ 85142Off Market
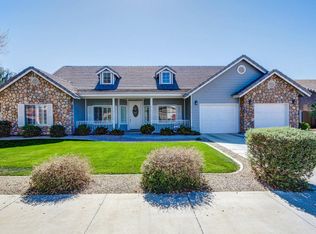
- $846,0004 bd3 ba2.9k sqft20334 E Colt Dr, Queen Creek, AZ 85142Sold
- $803,1004 bd3 ba2.4k sqft22264 S 203rd St, Queen Creek, AZ 85142Off Market
- $611,300-- bd2 ba2k sqft20287 E Bronco Dr, Queen Creek, AZ 85142Off Market
- $645,0005 bd3 ba2.7k sqft20329 E Bronco Dr, Queen Creek, AZ 85142Sold
Nearby schools
GreatSchools rating
- 7/10Desert Mountain Elementary SchoolGrades: PK-6Distance: 0.4 mi
- 5/10Crismon High SchoolGrades: 7-11Distance: 2.5 mi
Schools provided by the listing agent
- Elementary: Desert Mountain Elementary
- Middle: Queen Creek Junior High School
- High: Queen Creek High School
- District: Queen Creek Unified District
Source: ARMLS. This data may not be complete. We recommend contacting the local school district to confirm school assignments for this home.
Get a cash offer in 3 minutes
Find out how much your home could sell for in as little as 3 minutes with a no-obligation cash offer.
Estimated market value
$586,600
Get a cash offer in 3 minutes
Find out how much your home could sell for in as little as 3 minutes with a no-obligation cash offer.
Estimated market value
$586,600
- Arizona
- Maricopa County
- Queen Creek
- 85142
- 20310 E COLT Drive
Nearby cities
Nearby neighborhoods
Nearby zip codes
Other Queen Creek Topics
