New Build Alert - Ranch-Style Living on 35,000 SqFt Lot | No HOA! Don't miss this stunning new ranch home located on an expansive 35,000 sq ft lot with no HOA restrictions! Designed for everyday comfort and open concept living, this home offers beautiful mountain views, room for horses, and spectacular sunrises and sunsets from your very own backyard.
Step inside to discover a bright and airy floor plan featuring vaulted ceilings, abundant natural light through a massive sliding glass door, and staggered tile flooring throughout the main living areas. The chef's kitchen is complete with elegant 42'' mocha cabinets with under-cabinet lighting, an oversized quartz island, and stainless-steel appliances.
The spacious primary suite includes a huge walk-in closet and a luxurious bath with a large tiled walk-in shower, separate soaking tub, and modern finishes. All bedroom's feature upgraded carpet, window blinds, and stylish paneled doors. Additional highlights include:
Neutral color palette & modern fixtures
Dual-pane windows
Oversized garage with epoxy floors
Extended covered patio running the full length of the home
Plenty of room for RVs, boats, or recreational toysranch living at its finest with all the modern upgrades, and none of the HOA limitations. This is the lifestyle you've been waiting for!
Sold for $603,000
$603,000
20310 W HUBBARD Road, Buckeye, AZ 85326
4beds
2baths
2,175sqft
Single Family Residence
Built in 2025
0.82 Acres Lot
$598,500 Zestimate®
$277/sqft
$2,570 Estimated rent
Home value
$598,500
$545,000 - $658,000
$2,570/mo
Zestimate® history
Owner options
List your home for rent
$2,570/mo
Rent Zestimate®
Find your next renter with Zillow Rental Manager. Plus, with online applications, you can quickly screen prospective tenants – for free.
$2,570/mo
Rent Zestimate®
Refinance and save
$3,481/mo
Est. payment
Refinancing to a lower rate could help reduce your monthly payments and save thousands over the life of the loan.
$3,481/mo
Est. payment
Explore your selling options
Work with a Zillow partner agent
Leverage their expertise and Zillow's premium Showcase listings to get your home seen by more buyers.
Get startedList with your own agent
Get your home in front of millions of buyers by listing it on Zillow.
Learn how to do itSell it yourself
Take full control of how buyers see your home on Zillow by listing For Sale by Owner (FSBO).
List your homeWhat's special
Extended covered patioModern finishesBeautiful mountain viewsRoom for horsesAbundant natural lightSpectacular sunrises and sunsetsStylish paneled doors
Zillow last checked:
Listing updated:
Listed by:
Luis E Rivera 602-326-6743,
RE/MAX Desert Showcase
Bought with:
Andrea Lopez, SA703779000
eXp Realty
Source: ARMLS,MLS#: 6880782
Facts & features
Interior
Bedrooms & bathrooms
- Bedrooms: 4
- Bathrooms: 2
Heating
- Electric, Natural Gas
Cooling
- Central Air, Ceiling Fan(s), Programmable Thmstat
Appliances
- Included: Gas Cooktop
Features
- Granite Counters, Double Vanity, Eat-in Kitchen, 9+ Flat Ceilings, Vaulted Ceiling(s), Kitchen Island, Pantry, Full Bth Master Bdrm, Separate Shwr & Tub
- Flooring: Carpet, Tile
- Windows: Double Pane Windows
- Has basement: No
Interior area
- Total structure area: 2,175
- Total interior livable area: 2,175 sqft
Property
Parking
- Total spaces: 9
- Parking features: RV Access/Parking, Garage Door Opener, Circular Driveway, Side Vehicle Entry
- Garage spaces: 3
- Uncovered spaces: 6
Features
- Stories: 1
- Patio & porch: Covered, Patio
- Pool features: None
- Spa features: None
- Fencing: Chain Link
Lot
- Size: 0.82 Acres
- Features: Sprinklers In Front, Corner Lot, Dirt Front, Dirt Back, Gravel/Stone Front
Details
- Parcel number: 40082100E
- Horses can be raised: Yes
Construction
Type & style
- Home type: SingleFamily
- Architectural style: Contemporary,Ranch
- Property subtype: Single Family Residence
Materials
- Stucco, Wood Frame, Painted
- Roof: Tile
Condition
- Year built: 2025
Details
- Builder name: Semi-Custom Builder
Utilities & green energy
- Sewer: Septic Tank
- Water: Pvt Water Company
Community & HOA
Community
- Subdivision: Rainbow Valley
HOA
- Has HOA: No
- Services included: No Fees
Location
- Region: Buckeye
Financial & listing details
- Price per square foot: $277/sqft
- Tax assessed value: $73,200
- Annual tax amount: $543
- Date on market: 9/19/2025
- Cumulative days on market: 68 days
- Listing terms: Cash,Conventional,FHA,VA Loan
- Ownership: Fee Simple
Price history
| Date | Event | Price |
|---|---|---|
| 9/23/2025 | Sold | $603,000-1.1%$277/sqft |
Source:  ARMLS #6880782 Report a problem ARMLS #6880782 Report a problem | ||
| 9/20/2025 | Pending sale | $610,000$280/sqft |
Source: ARMLS #6880782 Report a problem | ||
| 9/20/2025 | Listed for sale | $610,000$280/sqft |
Source: ARMLS #6880782 Report a problem | ||
| 8/22/2025 | Pending sale | $610,000$280/sqft |
Source: ARMLS #6880782 Report a problem | ||
| 6/16/2025 | Listed for sale | $610,000+1120%$280/sqft |
Source: ARMLS #6880782 Report a problem | ||
| 12/23/2020 | Sold | $50,000$23/sqft |
Source: Public Record Report a problem | ||
| 9/30/2005 | Sold | $50,000$23/sqft |
Source: Public Record Report a problem | ||
Public tax history
| Year | Property taxes | Tax assessment |
|---|---|---|
| 2025 | $268 +3.8% | $10,980 +16.4% |
| 2024 | $258 +0.2% | $9,435 +268.6% |
| 2023 | $257 -38.3% | $2,560 -37.3% |
| 2022 | $417 +6.7% | $4,080 -1.4% |
| 2021 | $391 +3% | $4,140 -1.1% |
| 2020 | $380 +10.7% | $4,185 |
| 2019 | $343 | $4,185 +66.1% |
| 2018 | $343 +3.8% | $2,520 +17.5% |
| 2017 | $330 -0.1% | $2,145 -10.1% |
| 2016 | $331 +2.4% | $2,385 -14.3% |
| 2015 | $323 | $2,784 +58.2% |
| 2014 | -- | $1,760 |
| 2013 | -- | $1,760 -24.1% |
| 2012 | -- | $2,320 -6.5% |
| 2011 | -- | $2,480 -64% |
| 2010 | -- | $6,880 -21.8% |
| 2009 | -- | $8,800 +8.9% |
| 2008 | -- | $8,080 +57.8% |
| 2007 | -- | $5,120 |
Find assessor info on the county website
Neighborhood: 85326
Nearby homes
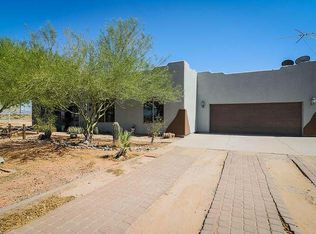
- $456,4005 bd2 ba1.9k sqft20315 W Hubbard Rd, Buckeye, AZ 85326Off Market
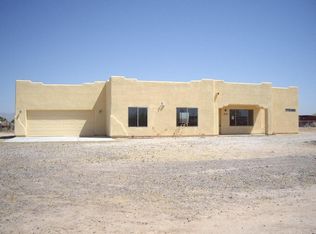
- $457,5003 bd2 ba1.6k sqft20334 W Hubbard Rd, Buckeye, AZ 85326Off Market
- $443,5003 bd2 ba1.6k sqft20334 W Hubbard Dr, Buckeye, AZ 85326Off Market
- $--9 Acres0 W Rainbow Trl, Buckeye, AZ 85326Off Market
- $331,400-- bd-- ba1.4k sqft11236 S Tuthill Rd, Buckeye, AZ 85326Off Market
- $414,8003 bd2 ba1.5k sqft11508 S Tuthill Rd, Buckeye, AZ 85326Off Market
- $475,9003 bd2 ba-- sqft11508 S Tuthill Rd #0, Buckeye, AZ 85326Off Market
- $459,800-- bd2 ba1.5k sqft11335 S 203rd Ln, Buckeye, AZ 85326Off Market
Nearby schools
GreatSchools rating
- 3/10Rainbow Valley Elementary SchoolGrades: PK-8Distance: 0.8 mi
- 6/10Estrella Foothills High SchoolGrades: 9-12Distance: 4 mi
- 3/10BUHSD Institute of Online LearningGrades: 9-12Distance: 7.8 mi
Schools provided by the listing agent
- Elementary: Liberty Elementary School
- Middle: Liberty Elementary School
- High: Estrella Foothills High School
- District: Liberty Elementary District
Source: ARMLS. This data may not be complete. We recommend contacting the local school district to confirm school assignments for this home.
Get a cash offer in 3 minutes
Find out how much your home could sell for in as little as 3 minutes with a no-obligation cash offer.
Estimated market value
$598,500
Get a cash offer in 3 minutes
Find out how much your home could sell for in as little as 3 minutes with a no-obligation cash offer.
Estimated market value
$598,500
- Arizona
- Maricopa County
- Buckeye
- 85326
- 20310 W HUBBARD Road
Nearby cities
Nearby neighborhoods
Nearby zip codes
Other Buckeye Topics
