Welcome to this FANTASTIC UPDATED Ground Floor Unit in an INCREDIBLE Location close to Everything * So Many UPGRADES: RICH Wide-plank Engineered Hardwood Floors, FRESH Neutral Paint & Crown Molding throughout, BRAND NEW Gas Stove & Built-in Microwave, NEW Washer & Dryer (2025), NEWER Dishwasher (2022), HVAC & Water Heater (2023) * The WELL-DESIGNED Layout offers OVER 1,100 Square Feet of One Level Living * The MODERN Kitchen boasts Granite Countertops & Stainless Steel Appliances, as well as a Pantry with Full-size Stackable Washer & Dryer * The GENEROUS Dining Area features a HANDY pass-through from the Kitchen plus both recessed & pendant lighting * The adjacent Living Room is SPACIOUS and offers a COZY Gas Fireplace with Marble Surround, Built-in Shelves & a Slider to the PRIVATE Covered Patio backing to Treed Common Area * The Primary Bedroom Suite is BRIGHT & INVITING with Side & Rear Windows, a LARGE Walk-in Closet & PRIVATE Full Bath featuring 12” Tile Flooring & Tub Surround, a Rain Shower Head plus a Hand-held Sprayer, an Extended Vanity with DUAL Mirrors & a Linen Closet * NICELY Located down the hallway off the Foyer is a Full Bath including 12” Tile Flooring & a Glass Door Shower * The 2nd Bedroom is also QUITE Large & BRIGHT with a Picture Window as well as a Walk-in Closet * A Linen Closet in the hallway along with DUAL Coat Closets by the front door * BONUS: 3’ x 7’ Secure Storage Room off the Patio * AMPLE Parking just steps from your door * Community Amenities include centrally located Clubhouse with a Fully Equipped Gym & GREAT Outdoor Pool with Jacuzzi * AMAZINGLY Convenient Location with easy access to Major Commuter Routes, Silver Line Metro Station & all that Ashburn has to offer including restaurants and shopping at One Loudoun, Ashburn Village and much more * Minutes to parks, walking/bike trails, Inova Hospital & the George Washington University campus
Sold for $410,000
$410,000
20311 Beechwood Ter Unit 103, Ashburn, VA 20147
2beds
1,102sqft
Condominium
Built in 1994
-- sqft lot
$409,800 Zestimate®
$372/sqft
$2,384 Estimated rent
Home value
$409,800
$389,000 - $430,000
$2,384/mo
Zestimate® history
Owner options
List your home for rent
$2,384/mo
Rent Zestimate®
Find your next renter with Zillow Rental Manager. Plus, with online applications, you can quickly screen prospective tenants – for free.
$2,384/mo
Rent Zestimate®
Refinance and save
$2,508/mo
Est. payment
Refinancing to a lower rate could help reduce your monthly payments and save thousands over the life of the loan.
$2,508/mo
Est. payment
Explore your selling options
Work with a Zillow partner agent
Leverage their expertise and Zillow's premium Showcase listings to get your home seen by more buyers.
Get startedList with your own agent
Get your home in front of millions of buyers by listing it on Zillow.
Learn how to do itSell it yourself
Take full control of how buyers see your home on Zillow by listing For Sale by Owner (FSBO).
List your homeWhat's special
Built-in shelvesWide-plank engineered hardwood floorsRecessed and pendant lightingLarge walk-in closetNew washer and dryerNewer dishwasher
Zillow last checked:
Listing updated:
Listed by:
Jim & Dawn Gaskill 703-926-6299,
RE/MAX Gateway
Bought with:
Lucia Mendoza, 0225208789
KW United
Source: Bright MLS,MLS#: VALO2114412
Facts & features
Interior
Bedrooms & bathrooms
- Bedrooms: 2
- Bathrooms: 2
- Full bathrooms: 2
- Main level bathrooms: 2
- Main level bedrooms: 2
Rooms
- Room types: Living Room, Dining Room, Primary Bedroom, Bedroom 2, Kitchen
Primary bedroom
- Features: Attached Bathroom, Bathroom - Tub Shower, Crown Molding, Flooring - HardWood, Walk-In Closet(s)
- Level: Main
- Area: 143 Square Feet
- Dimensions: 13 X 11
Bedroom 2
- Features: Crown Molding, Flooring - HardWood, Lighting - Ceiling, Walk-In Closet(s), Window Treatments
- Level: Main
- Area: 132 Square Feet
- Dimensions: 12 X 11
Dining room
- Features: Dining Area, Flooring - HardWood, Recessed Lighting, Lighting - Pendants, Living/Dining Room Combo
- Level: Main
- Area: 81 Square Feet
- Dimensions: 9 X 9
Kitchen
- Features: Breakfast Bar, Granite Counters, Flooring - HardWood, Kitchen - Gas Cooking, Recessed Lighting, Pantry
- Level: Main
- Area: 90 Square Feet
- Dimensions: 10 X 9
Living room
- Features: Built-in Features, Crown Molding, Fireplace - Gas, Flooring - HardWood, Window Treatments
- Level: Main
- Area: 169 Square Feet
- Dimensions: 13 X 13
Heating
- Forced Air, Natural Gas
Cooling
- Central Air, Electric
Appliances
- Included: Microwave, Dishwasher, Disposal, Dryer, Ice Maker, Oven/Range - Gas, Refrigerator, Stainless Steel Appliance(s), Washer, Washer/Dryer Stacked, Water Heater, Gas Water Heater
- Laundry: Main Level, In Unit
Features
- Crown Molding, Entry Level Bedroom, Open Floorplan, Pantry, Recessed Lighting, Upgraded Countertops, Walk-In Closet(s), 9'+ Ceilings
- Flooring: Engineered Wood, Ceramic Tile, Wood
- Doors: Sliding Glass, Six Panel
- Has basement: No
- Number of fireplaces: 1
- Fireplace features: Gas/Propane, Mantel(s), Marble, Screen
Interior area
- Total structure area: 1,102
- Total interior livable area: 1,102 sqft
- Finished area above ground: 1,102
- Finished area below ground: 0
Property
Parking
- Parking features: Unassigned, Parking Lot
Accessibility
- Accessibility features: Other
Features
- Levels: One
- Stories: 1
- Patio & porch: Patio
- Exterior features: Storage
- Pool features: Community
Details
- Additional structures: Above Grade, Below Grade
- Parcel number: 039181962004
- Zoning: R16
- Special conditions: Standard
Construction
Type & style
- Home type: Condo
- Architectural style: Contemporary
- Property subtype: Condominium
- Attached to another structure: Yes
Materials
- Brick, Wood Siding
- Foundation: Slab
Condition
- Excellent
- New construction: No
- Year built: 1994
Details
- Builder model: CAMERON
Utilities & green energy
- Sewer: Public Sewer
- Water: Public
Community & HOA
Community
- Security: Fire Sprinkler System
- Condo and coop fee: $414 monthly
- Subdivision: S.glen At University Ctr
HOA
- Has HOA: No
- Amenities included: Clubhouse, Common Grounds, Fitness Center, Pool
- Services included: Common Area Maintenance, Maintenance Structure, Maintenance Grounds, Management, Pool(s), Reserve Funds, Road Maintenance, Snow Removal, Trash, Water
- HOA name: Integrity Community Management
Location
- Region: Ashburn
Financial & listing details
- Price per square foot: $372/sqft
- Tax assessed value: $370,870
- Annual tax amount: $2,985
- Date on market: 1/28/2026
- Listing agreement: Exclusive Right To Sell
- Inclusions: See Documents Section
- Ownership: Condominium
Price history
| Date | Event | Price |
|---|---|---|
| 2/27/2026 | Sold | $410,000+2.5%$372/sqft |
Source:  Bright MLS #VALO2114412 Report a problem Bright MLS #VALO2114412 Report a problem | ||
| 2/2/2026 | Pending sale | $399,900$363/sqft |
Source: Bright MLS #VALO2114412 Report a problem | ||
| 1/28/2026 | Listed for sale | $399,900+90.4%$363/sqft |
Source: Bright MLS #VALO2114412 Report a problem | ||
| 3/29/2019 | Listing removed | $1,700$2/sqft |
Source: Keller Williams Realty - Reston/Herndon #VALO268122 Report a problem | ||
| 1/25/2019 | Price change | $1,700-5.6%$2/sqft |
Source: Keller Williams Realty Reston #VALO268122 Report a problem | ||
| 1/17/2019 | Listed for rent | $1,800$2/sqft |
Source: Keller Williams Realty #VALO268122 Report a problem | ||
| 11/19/2015 | Sold | $210,000+5.1%$191/sqft |
Source: Public Record Report a problem | ||
| 10/28/2015 | Pending sale | $199,900$181/sqft |
Source: ERA Elite Group Realtors #LO8688541 Report a problem | ||
| 9/19/2015 | Price change | $199,900-7%$181/sqft |
Source: Century 21 Redwood Realty #LO8688541 Report a problem | ||
| 8/31/2015 | Price change | $214,900-4.4%$195/sqft |
Source: Century 21 Redwood Realty #LO8688541 Report a problem | ||
| 7/22/2015 | Price change | $224,900-6.3%$204/sqft |
Source: Century 21 Redwood Realty #LO8688541 Report a problem | ||
| 7/9/2015 | Listed for sale | $239,900$218/sqft |
Source: ERA Elite Group Realtors #LO8688541 Report a problem | ||
| 3/28/2015 | Listing removed | $239,900$218/sqft |
Source: ERA Elite Group Realtors #LO8529004 Report a problem | ||
| 1/9/2015 | Listed for sale | $239,900+27.3%$218/sqft |
Source: ERA Elite Group Realtors #LO8529004 Report a problem | ||
| 12/18/2014 | Sold | $188,497+13.6%$171/sqft |
Source: Public Record Report a problem | ||
| 2/25/2003 | Sold | $166,000+73.8%$151/sqft |
Source: Public Record Report a problem | ||
| 9/25/2000 | Sold | $95,520-6.5%$87/sqft |
Source: Public Record Report a problem | ||
| 8/4/1995 | Sold | $102,144$93/sqft |
Source: Public Record Report a problem | ||
Public tax history
| Year | Property taxes | Tax assessment |
|---|---|---|
| 2025 | $2,986 +4.1% | $370,870 +11.9% |
| 2024 | $2,868 -2.8% | $331,540 -1.6% |
| 2023 | $2,949 +10% | $337,050 +11.9% |
| 2022 | $2,681 0% | $301,190 +10.1% |
| 2021 | $2,681 +0.8% | $273,570 +6.4% |
| 2020 | $2,660 | $257,040 +10.7% |
| 2019 | $2,660 +12% | $232,220 +6% |
| 2018 | $2,376 0% | $219,000 +3.6% |
| 2017 | $2,377 -6.3% | $211,310 -0.5% |
| 2016 | $2,536 | $212,420 +26.1% |
| 2015 | $2,536 +4.4% | $168,460 +8.5% |
| 2014 | $2,428 +5.2% | $155,250 +13.7% |
| 2013 | $2,308 | $136,520 |
| 2012 | -- | -- |
| 2011 | -- | -- |
| 2010 | -- | -- |
| 2009 | -- | $172,500 -25.3% |
| 2008 | -- | $230,800 -10.1% |
| 2007 | -- | $256,800 -14.3% |
| 2006 | -- | $299,600 +43.3% |
| 2005 | -- | $209,000 |
| 2004 | -- | $209,000 +54.1% |
| 2003 | -- | $135,600 +4.4% |
| 2002 | -- | $129,900 +35.7% |
| 2001 | -- | $95,700 |
Find assessor info on the county website
Neighborhood: 20147
Nearby homes
- $390,0002 bd2 ba1.1k sqft20311 Beechwood Ter UNIT 101, Ashburn, VA 20147Sold

- $390,0002 bd2 ba1.1k sqft20311 Beechwood Ter UNIT 203, Ashburn, VA 20147Sold
- $325,0001 bd1 ba877 sqft20311 Beechwood Ter UNIT 302, Ashburn, VA 20147Sold

- $390,0002 bd2 ba1.1k sqft20311 Beechwood Ter UNIT 303, Ashburn, VA 20147Sold
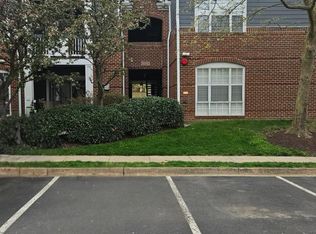
- $293,9001 bd1 ba725 sqft20311 Beechwood Ter UNIT 100, Ashburn, VA 20147Off Market
- $307,2001 bd1 ba725 sqft20311 Beechwood Ter UNIT 102, Ashburn, VA 20147Off Market
- $301,7001 bd1 ba725 sqft20311 Beechwood Ter UNIT 200, Ashburn, VA 20147Off Market
- $378,6002 bd2 ba1.1k sqft20311 Beechwood Ter UNIT 201, Ashburn, VA 20147Off Market
Nearby schools
GreatSchools rating
- 8/10Steuart W. Weller Elementary SchoolGrades: PK-5Distance: 1.2 mi
- 8/10Belmont Ridge Middle SchoolGrades: 6-8Distance: 3.8 mi
- 8/10Riverside High SchoolGrades: 9-12Distance: 3.8 mi
Schools provided by the listing agent
- Elementary: Steuart W. Weller
- Middle: Belmont Ridge
- High: Riverside
- District: Loudoun County Public Schools
Source: Bright MLS. This data may not be complete. We recommend contacting the local school district to confirm school assignments for this home.
Get a cash offer in 3 minutes
Find out how much your home could sell for in as little as 3 minutes with a no-obligation cash offer.
Estimated market value
$409,800
Get a cash offer in 3 minutes
Find out how much your home could sell for in as little as 3 minutes with a no-obligation cash offer.
Estimated market value
$409,800
- Virginia
- Loudoun County
- Ashburn
- 20147
- 20311 Beechwood Ter Unit 103
Nearby cities
Nearby neighborhoods
Nearby zip codes
Other Ashburn Topics
