Step into a home that feels expansive from the moment you arrive. Set proudly on a generous corner lot, this residence offers a sense of openness, warmth and effortless functionality, perfect for modern living with room to grow, gather and unwind. The living room offers a wonderful vaulted ceiling. Beautiful wood floors flow throughout both levels, adding a seamless connection between spaces. Whether you’re hosting friends or enjoying a quiet night in, the layout adapts with ease, balancing open-plan connection with areas designed for retreat. At the heart of the home, the kitchen invites conversation and creativity. Anchored by sleek stone surfaces and quality appliances, it’s a space where everyday meals and special moments come together. Nearby, a cozy family area with a brick fireplace offers the perfect backdrop for relaxed evenings, while a glass-enclosed outdoor space extends your living year-round, ideal for morning coffee, weekend entertaining, or simply soaking in the seasons. Upstairs, a light-filled loft overlooks the main living area, offering flexibility as a reading nook, workspace or additional lounge. The bedrooms are well-proportioned, with the primary suite delivering a calm and private escape, complete with a beautifully appointed ensuite designed for comfort and ease. The finished lower level adds even more versatility, whether you need a media room, guest retreat or creative studio, along with practical storage to keep everything in its place. A three-car garage provides space for vehicles, hobbies or adventure gear. Positioned in the heart of Green Valley Ranch, you’re surrounded by convenience and lifestyle. Enjoy close proximity to parks, trails and open green spaces, with local schools, shopping precincts and dining options just minutes away. Easy access to Denver International Airport and major commuter routes makes both travel and daily life a breeze. This is more than a home—it’s a place to live fully, comfortably and with intention.
Sold for $516,069
$516,069
20311 Kelly Place, Denver, CO 80249
3beds
2,334sqft
Single Family Residence
Built in 1994
5,420 Square Feet Lot
$505,700 Zestimate®
$221/sqft
$3,018 Estimated rent
Home value
$505,700
$475,000 - $536,000
$3,018/mo
Zestimate® history
Owner options
List your home for rent
$3,018/mo
Rent Zestimate®
Find your next renter with Zillow Rental Manager. Plus, with online applications, you can quickly screen prospective tenants – for free.
$3,018/mo
Rent Zestimate®
Refinance and save
$3,264/mo
Est. payment
Refinancing to a lower rate could help reduce your monthly payments and save thousands over the life of the loan.
$3,264/mo
Est. payment
Explore your selling options
Work with a Zillow partner agent
Leverage their expertise and Zillow's premium Showcase listings to get your home seen by more buyers.
Get startedList with your own agent
Get your home in front of millions of buyers by listing it on Zillow.
Learn how to do itSell it yourself
Take full control of how buyers see your home on Zillow by listing For Sale by Owner (FSBO).
List your homeWhat's special
Vaulted ceilingGenerous corner lotPractical storageBeautiful wood floorsOpen-plan connection
Zillow last checked:
Listing updated:
Listed by:
Stock Jonekos 720-201-6800 stockjonekos@gmail.com,
Kentwood Real Estate Cherry Creek
Bought with:
Bidur Chhetri, 100077744
HomeSmart Realty
Source: REcolorado as distributed by MLS GRID,MLS#: 3406123
Facts & features
Interior
Bedrooms & bathrooms
- Bedrooms: 3
- Bathrooms: 3
- Full bathrooms: 1
- 3/4 bathrooms: 1
- 1/2 bathrooms: 1
- Main level bathrooms: 1
Bedroom
- Features: Primary Suite
- Level: Upper
- Area: 192 Square Feet
- Dimensions: 16 x 12
Bedroom
- Level: Upper
- Area: 150 Square Feet
- Dimensions: 15 x 10
Bedroom
- Level: Upper
- Area: 120 Square Feet
- Dimensions: 12 x 10
Bathroom
- Level: Main
- Area: 25 Square Feet
- Dimensions: 5 x 5
Bathroom
- Features: En Suite Bathroom
- Level: Upper
- Area: 56 Square Feet
- Dimensions: 8 x 7
Bathroom
- Level: Upper
- Area: 35 Square Feet
- Dimensions: 7 x 5
Dining room
- Level: Main
- Area: 104 Square Feet
- Dimensions: 13 x 8
Family room
- Level: Main
- Area: 342 Square Feet
- Dimensions: 19 x 18
Family room
- Level: Basement
- Area: 320 Square Feet
- Dimensions: 20 x 16
Kitchen
- Level: Main
- Area: 104 Square Feet
- Dimensions: 13 x 8
Laundry
- Level: Main
- Area: 25 Square Feet
- Dimensions: 5 x 5
Living room
- Level: Main
- Area: 182 Square Feet
- Dimensions: 14 x 13
Loft
- Level: Upper
- Area: 130 Square Feet
- Dimensions: 13 x 10
Sun room
- Level: Main
- Area: 207 Square Feet
- Dimensions: 23 x 9
Utility room
- Level: Basement
- Area: 224 Square Feet
- Dimensions: 16 x 14
Heating
- Forced Air
Cooling
- Central Air
Appliances
- Included: Dishwasher, Disposal, Dryer, Gas Water Heater, Microwave, Range, Refrigerator, Washer
Features
- Ceiling Fan(s), Central Vacuum, Granite Counters, High Ceilings, Kitchen Island, Primary Suite, Smoke Free
- Flooring: Tile, Wood
- Windows: Double Pane Windows
- Basement: Finished,Partial
- Number of fireplaces: 1
- Fireplace features: Family Room, Gas Log
Interior area
- Total structure area: 2,334
- Total interior livable area: 2,334 sqft
- Finished area above ground: 1,790
- Finished area below ground: 320
Property
Parking
- Total spaces: 3
- Parking features: Concrete, Exterior Access Door
- Attached garage spaces: 3
Features
- Levels: Two
- Stories: 2
- Exterior features: Private Yard
Lot
- Size: 5,420 Square Feet
- Features: Corner Lot, Level, Sprinklers In Front, Sprinklers In Rear
Details
- Parcel number: 23505001
- Zoning: R-2
- Special conditions: Standard
Construction
Type & style
- Home type: SingleFamily
- Property subtype: Single Family Residence
Materials
- Frame
- Foundation: Slab
- Roof: Composition
Condition
- Year built: 1994
Utilities & green energy
- Sewer: Public Sewer
- Water: Public
Community & HOA
Community
- Security: Carbon Monoxide Detector(s), Radon Detector, Smoke Detector(s)
- Subdivision: Green Valley Ranch
HOA
- Has HOA: Yes
- HOA name: Green Valley Ranch
- HOA phone: 303-307-3250
Location
- Region: Denver
Financial & listing details
- Price per square foot: $221/sqft
- Tax assessed value: $495,700
- Annual tax amount: $2,426
- Date on market: 4/16/2026
- Listing terms: Cash,Conventional,FHA,VA Loan
- Exclusions: Seller`s Personal Property
- Ownership: Individual
Price history
| Date | Event | Price |
|---|---|---|
| 5/21/2026 | Sold | $516,069+0.2%$221/sqft |
Source:  REcolorado as distributed by MLS GRID #3406123 Report a problem REcolorado as distributed by MLS GRID #3406123 Report a problem | ||
| 4/29/2026 | Pending sale | $515,000$221/sqft |
Source: REcolorado as distributed by MLS GRID #3406123 Report a problem | ||
| 4/17/2026 | Listed for sale | $515,000+269.1%$221/sqft |
Source: REcolorado as distributed by MLS GRID #3406123 Report a problem | ||
| 5/12/1995 | Sold | $139,535$60/sqft |
Source: Public Record Report a problem | ||
Public tax history
| Year | Property taxes | Tax assessment |
|---|---|---|
| 2025 | $3,058 +5.4% | $34,950 +7.8% |
| 2024 | $2,902 +10.9% | $32,430 -8.5% |
| 2023 | $2,617 +2.2% | $35,440 +34.9% |
| 2022 | $2,560 +42.2% | $26,270 -4.4% |
| 2021 | $1,800 +2.3% | $27,490 +4.8% |
| 2020 | $1,760 +20% | $26,240 -0.7% |
| 2019 | $1,467 | $26,424 +18.8% |
| 2018 | $1,467 +0.2% | $22,250 |
| 2017 | $1,463 +52.8% | $22,250 +25.6% |
| 2016 | $958 +45.8% | $17,710 |
| 2015 | $657 -11.1% | $17,710 +39% |
| 2014 | $739 -3.7% | $12,740 |
| 2013 | $768 -40.5% | $12,740 -2.9% |
| 2012 | $1,291 +3.1% | $13,120 +1.5% |
| 2011 | $1,251 +7.5% | $12,920 -3.3% |
| 2010 | $1,164 -31% | $13,360 |
| 2009 | $1,688 -0.1% | $13,360 -23.2% |
| 2008 | $1,690 +8.1% | $17,390 |
| 2007 | $1,564 +0.8% | $17,390 +1.5% |
| 2006 | $1,551 -7.6% | $17,140 |
| 2005 | $1,678 | $17,140 |
Find assessor info on the county website
Neighborhood: Gateway - Green Valley Ranch
Nearby homes
- $577,1005 bd4 ba3.6k sqft20321 Kelly Pl, Denver, CO 80249Off Market
- $435,0003 bd2 ba1.4k sqft4392 Ireland St, Denver, CO 80249Off Market
- $496,3004 bd2 ba2.2k sqft20352 E 44th Ave, Denver, CO 80249Off Market
- $448,7003 bd3 ba1.8k sqft4371 Ireland St, Denver, CO 80249Off Market
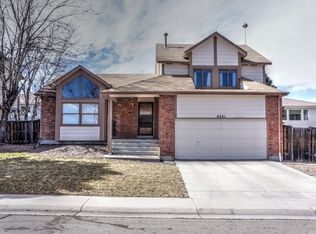
- $474,8003 bd2 ba2.2k sqft20341 Kelly Pl, Denver, CO 80249Off Market
- $458,2003 bd2 ba1.7k sqft4361 Ireland St, Denver, CO 80249Off Market
- $496,4004 bd3 ba2.9k sqft20300 Kelly Pl, Denver, CO 80249Off Market
- $449,0003 bd3 ba2.2k sqft4375 Ireland St, Denver, CO 80249Sold
Nearby schools
GreatSchools rating
- 3/10Green Valley Elementary SchoolGrades: PK-5Distance: 0.3 mi
- 5/10Dr. Martin Luther King, Jr. Early CollegeGrades: 6-12Distance: 0.6 mi
- 3/10KIPP Northeast Denver Middle SchoolGrades: 5-8Distance: 1.4 mi
Schools provided by the listing agent
- Elementary: Green Valley
- Middle: KIPP Sunshine Peak Academy
- High: DSST: Elevate Northeast
- District: Denver 1
Source: REcolorado as distributed by MLS GRID. This data may not be complete. We recommend contacting the local school district to confirm school assignments for this home.
Get a cash offer in 3 minutes
Find out how much your home could sell for in as little as 3 minutes with a no-obligation cash offer.
Estimated market value
$505,700
Get a cash offer in 3 minutes
Find out how much your home could sell for in as little as 3 minutes with a no-obligation cash offer.
Estimated market value
$505,700
- Colorado
- Denver County
- Denver
- 80249
- Gateway - Green Valley Ranch
- 20311 Kelly Place
