Welcome to this lovingly cared-for gem in the heart of the Conservatory! This 3-bedroom beauty has been treasured by the original owner and boasts an open, inviting floor plan, complete with a cozy fireplace in the living room and a charming eat-in kitchen. The versatile bonus room is ready for your personal touch—whether you dream of a dining room, a reading nook, or a peaceful home office. Upstairs, a bright and cheerful loft complements the spacious primary bedroom, offering the perfect place to unwind. Outside, the low-maintenance, fenced backyard is a private haven featuring a majestic blue spruce, vibrant flower beds, a paved patio with a pergola, and a dedicated BBQ area. The Seller has particularly loved the serenity of the neighborhood, which enhances the home's tranquil vibe. The unfinished basement, remarkably larger than commonly found in the area, offers abundant potential for your own touches and is filled with natural light. It even includes a small bathroom with room to expand into a full bath—ideal for creating additional living space. Enjoy the nearby community amenities like a pool, clubhouse, playground, and scenic parks with walking trails. With easy access to shops, restaurants, Denver airport, and E-470, this home is perfectly located in a top-rated school district, offering a blend of comfort, peace, and convenience.
Sold for $551,000
$551,000
20312 E Lasalle Place, Aurora, CO 80013
3beds
2,686sqft
Single Family Residence
Built in 2005
6,970 Square Feet Lot
$530,000 Zestimate®
$205/sqft
$3,273 Estimated rent
Home value
$530,000
$504,000 - $557,000
$3,273/mo
Zestimate® history
Owner options
List your home for rent
$3,273/mo
Rent Zestimate®
Find your next renter with Zillow Rental Manager. Plus, with online applications, you can quickly screen prospective tenants – for free.
$3,273/mo
Rent Zestimate®
Refinance and save
$3,297/mo
Est. payment
Refinancing to a lower rate could help reduce your monthly payments and save thousands over the life of the loan.
$3,297/mo
Est. payment
Explore your selling options
Work with a Zillow partner agent
Leverage their expertise and Zillow's premium Showcase listings to get your home seen by more buyers.
Get startedList with your own agent
Get your home in front of millions of buyers by listing it on Zillow.
Learn how to do itSell it yourself
Take full control of how buyers see your home on Zillow by listing For Sale by Owner (FSBO).
List your homeWhat's special
Cozy fireplaceLow-maintenance fenced backyardVibrant flower bedsVersatile bonus roomDedicated bbq areaBright and cheerful loftCharming eat-in kitchen
Zillow last checked:
Listing updated:
Listed by:
Uschi Brunner uschi.brunner@engelvoelkers.com,
Engel & Voelkers Aspen - Snowmass
Bought with:
Najheria Moore, 100101351
You 1st Realty
Source: REcolorado as distributed by MLS GRID,MLS#: 5999930
Facts & features
Interior
Bedrooms & bathrooms
- Bedrooms: 3
- Bathrooms: 4
- Full bathrooms: 2
- 1/2 bathrooms: 2
- Main level bathrooms: 1
Primary bedroom
- Description: Large Bedroom With French Doors
- Level: Upper
Bedroom
- Description: Corner Bedroom
- Level: Upper
Bedroom
- Level: Upper
Primary bathroom
- Description: En-Suite Bathroom With Remodeled Tub
- Level: Upper
Bathroom
- Description: Powder Room
- Level: Main
Bathroom
- Description: Bathroom With Remodeled Tub
- Level: Upper
Bathroom
- Description: Stubbed
- Level: Basement
Bonus room
- Description: Dining Room Or Flex Space; Make It A Reading Nook, An Office Or A Relaxation Area
- Level: Main
Kitchen
- Description: Open Floorplan With Breakfast Area
- Level: Main
Laundry
- Description: Great Storage
- Level: Main
Living room
- Description: Open Floorplan, Gas Fireplace
- Level: Main
Loft
- Description: Bright And Sunny
- Level: Upper
Heating
- Forced Air
Cooling
- Central Air
Appliances
- Included: Cooktop, Dishwasher, Disposal, Dryer, Gas Water Heater, Microwave, Refrigerator, Self Cleaning Oven, Washer
- Laundry: In Unit
Features
- Eat-in Kitchen, Laminate Counters, Open Floorplan, Pantry, Primary Suite, Smoke Free
- Flooring: Carpet, Linoleum, Wood
- Windows: Double Pane Windows
- Basement: Bath/Stubbed,Unfinished
- Number of fireplaces: 1
- Fireplace features: Living Room
- Common walls with other units/homes: No Common Walls
Interior area
- Total structure area: 2,686
- Total interior livable area: 2,686 sqft
- Finished area above ground: 1,846
- Finished area below ground: 0
Property
Parking
- Total spaces: 2
- Parking features: Concrete, Dry Walled, Insulated Garage, Lighted, Oversized, Storage
- Attached garage spaces: 2
Features
- Levels: Two
- Stories: 2
- Patio & porch: Covered, Front Porch
- Exterior features: Garden, Lighting, Private Yard, Rain Gutters
- Fencing: Full
Lot
- Size: 6,970 Square Feet
- Features: Landscaped, Sprinklers In Front, Sprinklers In Rear
Details
- Parcel number: 034256733
- Special conditions: Standard
Construction
Type & style
- Home type: SingleFamily
- Architectural style: Traditional
- Property subtype: Single Family Residence
Materials
- Brick, Concrete, Vinyl Siding
- Foundation: Concrete Perimeter
- Roof: Composition
Condition
- Year built: 2005
Details
- Builder name: KB Home
Utilities & green energy
- Electric: 110V
- Sewer: Public Sewer
- Water: Public
- Utilities for property: Electricity Connected, Natural Gas Connected
Community & HOA
Community
- Security: Video Doorbell
- Subdivision: The Conservatory
HOA
- Has HOA: Yes
- Amenities included: Clubhouse, Playground, Pool, Trail(s)
- Services included: Maintenance Grounds, Trash
- HOA fee: $45 monthly
- HOA name: Westwind Management
- HOA phone: 720-668-9463
Location
- Region: Aurora
Financial & listing details
- Price per square foot: $205/sqft
- Tax assessed value: $552,700
- Annual tax amount: $4,461
- Date on market: 10/2/2024
- Listing terms: 1031 Exchange,Cash,Conventional,VA Loan
- Exclusions: Staging Items
- Ownership: Individual
- Electric utility on property: Yes
- Road surface type: Paved
Price history
| Date | Event | Price |
|---|---|---|
| 12/11/2024 | Sold | $551,000+0.2%$205/sqft |
Source:  REcolorado as distributed by MLS GRID #5999930 Report a problem REcolorado as distributed by MLS GRID #5999930 Report a problem | ||
| 11/12/2024 | Pending sale | $549,999$205/sqft |
Source: REcolorado as distributed by MLS GRID #5999930 Report a problem | ||
| 11/7/2024 | Listed for sale | $549,999$205/sqft |
Source: REcolorado as distributed by MLS GRID #5999930 Report a problem | ||
| 10/28/2024 | Pending sale | $549,999$205/sqft |
Source: REcolorado as distributed by MLS GRID #5999930 Report a problem | ||
| 10/16/2024 | Price change | $549,999-1.7%$205/sqft |
Source: REcolorado as distributed by MLS GRID #5999930 Report a problem | ||
| 10/2/2024 | Listed for sale | $559,500+1.7%$208/sqft |
Source: REcolorado as distributed by MLS GRID #5999930 Report a problem | ||
| 9/2/2024 | Listing removed | $550,000$205/sqft |
Source:  Engel & Volkers #5439663 Report a problem Engel & Volkers #5439663 Report a problem | ||
| 8/21/2024 | Price change | $550,000-1.8%$205/sqft |
Source: Engel & Volkers #5439663 Report a problem | ||
| 8/6/2024 | Price change | $559,999-0.9%$208/sqft |
Source: Engel & Volkers #5439663 Report a problem | ||
| 7/18/2024 | Price change | $564,999-1.7%$210/sqft |
Source: Engel & Volkers #5439663 Report a problem | ||
| 6/13/2024 | Listed for sale | $575,000+142%$214/sqft |
Source: Engel & Volkers #5439663 Report a problem | ||
| 9/1/2005 | Sold | $237,587$88/sqft |
Source: Public Record Report a problem | ||
Public tax history
| Year | Property taxes | Tax assessment |
|---|---|---|
| 2025 | $4,987 +2.3% | $34,544 -4.8% |
| 2024 | $4,873 +9.2% | $36,267 -10.1% |
| 2023 | $4,461 -3% | $40,340 +38.7% |
| 2022 | $4,599 | $29,093 -2.8% |
| 2021 | -- | $29,930 +3.1% |
| 2020 | $4,560 +13.7% | $29,037 |
| 2019 | $4,009 | -- |
| 2018 | $4,009 +9.2% | $24,494 |
| 2017 | $3,673 | $24,494 +14.1% |
| 2016 | -- | $21,460 |
| 2015 | -- | $21,460 +26.2% |
| 2014 | $3,614 +24.4% | $17,011 -6.6% |
| 2013 | $2,905 | $18,210 |
| 2012 | -- | $18,210 |
| 2011 | $2,946 +0.6% | $18,210 -2.5% |
| 2010 | $2,929 +11.2% | $18,680 |
| 2009 | $2,633 | $18,680 -2.8% |
| 2008 | -- | $19,223 |
| 2007 | -- | $19,223 -1.6% |
| 2006 | -- | $19,534 +231.8% |
| 2005 | -- | $5,887 +56.6% |
| 2002 | -- | $3,760 |
Find assessor info on the county website
Neighborhood: Conservatory
Nearby homes
- $516,7003 bd2 ba2.1k sqft20332 E Lasalle Pl, Aurora, CO 80013Off Market
- $535,4004 bd3 ba2k sqft20282 E Lasalle Pl, Aurora, CO 80013Off Market
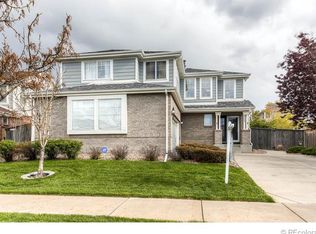
- $517,8003 bd2 ba1.8k sqft20325 E Vassar Ave, Aurora, CO 80013Off Market

- $535,0003 bd3 ba2.1k sqft20305 E Vassar Ave, Aurora, CO 80013For Sale
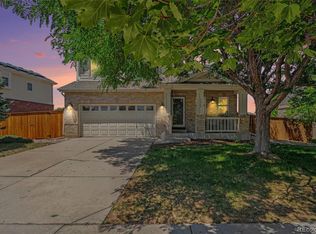
- $570,0003 bd3 ba2k sqft20345 E Vassar Ave, Aurora, CO 80013Sold
- $3,0003 bd3 ba1.6k sqft20352 E Lasalle Pl, Aurora, CO 80013For Rent
- $486,5003 bd3 ba1.4k sqft20273 E Vassar Ave, Aurora, CO 80013Off Market
- $502,3003 bd3 ba1.6k sqft20262 E Lasalle Pl, Aurora, CO 80013Off Market
Nearby schools
GreatSchools rating
- 8/10Aurora Frontier K-8Grades: PK-8Distance: 1 mi
- 5/10Vista Peak 9-12 PreparatoryGrades: 9-12Distance: 4.5 mi
Schools provided by the listing agent
- Elementary: Aurora Frontier K-8
- Middle: Aurora Frontier K-8
- High: Vista Peak
- District: Adams-Arapahoe 28J
Source: REcolorado as distributed by MLS GRID. This data may not be complete. We recommend contacting the local school district to confirm school assignments for this home.
Get a cash offer in 3 minutes
Find out how much your home could sell for in as little as 3 minutes with a no-obligation cash offer.
Estimated market value
$530,000
Get a cash offer in 3 minutes
Find out how much your home could sell for in as little as 3 minutes with a no-obligation cash offer.
Estimated market value
$530,000
- Colorado
- Arapahoe County
- Aurora
- 80013
- Conservatory
- 20312 E Lasalle Place
Nearby cities
Nearby neighborhoods
Nearby zip codes
Other Aurora Topics
