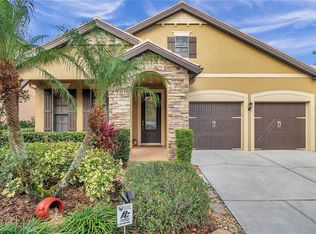
New Price. Same Dream. Tucked behind the 24-HOUR GUARD GATES of the coveted Grand Hampton community, this beautifully designed Mediterranean-style, ONE STORY Mercedes-built home is the perfect blend of charm, comfort and functionality. With 3 bedrooms, 2 baths, a VERSATILE FLEX ROOM, and a 2-car garage, it’s thoughtfully laid out for how folks actually live today. From the moment you pull up, the STACKED STONE FACADE and **BRAND-NEW TILE ROOF** $58,500 (Installed Dec. 2024) give a warm welcome and a sigh of relief that a major upgrade has already been handled for you. Step inside through the lovely BEVELLED GLASS DOOR into a circular foyer that sets the tone for the home’s thoughtful details. The open-concept living and dining areas feature ENGINEERED WOOD FLOORS that offers low-maintenance, high style, along with elegant CURVED WALL CORNERS and classic 6-INCH BASEBOARDS, creating a warm and polished space for everyday living. At the heart of the home is a kitchen made for connection, not just cooking. Complete with 42” wood cabinetry, CORIAN countertops, a truly impressive 12-FOOT ISLAND that’s ready for baking marathons, buffet spreads (great for everything from pancake breakfasts to game-day snacking), and a BUILT-IN DESK that brings in both charm and practicality. The family room, cozy yet spacious, opens through FRENCH DOORS to a screened lanai overlooking tranquil pond views. Your own private zen zone, perfect for quiet, peaceful mornings. The primary suite sets the tone for relaxation, complete with more FRENCH DOORS, and an ensuite that includes double vanities, a GARDEN TUB that screams bubble bath, and a separate shower. Your daily retreat after a long day. Two additional bedrooms and a full bath are tucked away nicely, and the FLEX BONUS ROOM is ready to be your office, playroom, yoga space, or cozy den. Additional features include a dedicated laundry room, a garage with utility sink and attic latter, a security system, and of course, that NEW TILE ROOF offering durability, energy efficiency, and peace of mind. Grand Hampton isn’t just a neighborhood, it’s a lifestyle. Enjoy resort-style amenities including a private dock on Lake Hampton, walking trails, tennis and basketball courts, playgrounds, a fitness center, and not one, but two pools, plus a hot tub! All of this is just minutes from Wiregrass Mall, Tampa Premium Outlets, Costco, USF, Moffitt, the VA Hospital, and major highways. If you’ve been on the fence waiting for the right home in the right community at the right price… this just might be your moment. Come see what makes this one feel like home.
Sold for $450,000
$450,000
20312 HERITAGE POINT DRIVE, TAMPA, FL 33647
3beds
2,122sqft
Single Family Residence
Built in 2007
6,275 Square Feet Lot
$441,800 Zestimate®
$212/sqft
$2,793 Estimated rent
Home value
$441,800
$406,000 - $482,000
$2,793/mo
Zestimate® history
Owner options
List your home for rent
$2,793/mo
Rent Zestimate®
Find your next renter with Zillow Rental Manager. Plus, with online applications, you can quickly screen prospective tenants – for free.
$2,793/mo
Rent Zestimate®
Refinance and save
$3,319/mo
Est. payment
Refinancing to a lower rate could help reduce your monthly payments and save thousands over the life of the loan.
$3,319/mo
Est. payment
Explore your selling options
Work with a Zillow partner agent
Leverage their expertise and Zillow's premium Showcase listings to get your home seen by more buyers.
Get startedList with your own agent
Get your home in front of millions of buyers by listing it on Zillow.
Learn how to do itSell it yourself
Take full control of how buyers see your home on Zillow by listing For Sale by Owner (FSBO).
List your homeWhat's special
Two poolsScreened lanaiHot tubOne storyFlex bonus roomCorian countertopsFrench doors
Zillow last checked:
Listing updated:
Listed by:
Gillian DaSilva 813-785-7100,
FUTURE HOME REALTY INC 813-855-4982
Bought with:
Evan Rocha, 3592112
KELLER WILLIAMS TAMPA CENTRAL
Source: Stellar MLS,MLS#: TB8348360 Originating MLS: Suncoast Tampa
Originating MLS: Suncoast Tampa
Facts & features
Interior
Bedrooms & bathrooms
- Bedrooms: 3
- Bathrooms: 2
- Full bathrooms: 2
Primary bedroom
- Features: En Suite Bathroom, Walk-In Closet(s)
- Level: First
- Area: 180 Square Feet
- Dimensions: 12x15
Bedroom 2
- Features: Built-in Closet
- Level: First
- Area: 110 Square Feet
- Dimensions: 10x11
Bathroom 3
- Features: Built-in Closet
- Level: First
- Area: 100 Square Feet
- Dimensions: 10x10
Den
- Level: First
- Area: 90 Square Feet
- Dimensions: 9x10
Dining room
- Level: First
- Area: 121 Square Feet
- Dimensions: 11x11
Family room
- Level: First
- Area: 350 Square Feet
- Dimensions: 14x25
Kitchen
- Features: Breakfast Bar, Built-In Shelving, Pantry, Built-in Features
- Level: First
- Area: 156 Square Feet
- Dimensions: 12x13
Living room
- Level: First
- Area: 132 Square Feet
- Dimensions: 11x12
Heating
- Central
Cooling
- Central Air
Appliances
- Included: Cooktop, Dishwasher, Disposal, Dryer, Microwave, Range, Refrigerator, Washer
- Laundry: Laundry Room
Features
- Built-in Features, High Ceilings, Living Room/Dining Room Combo, Stone Counters, Thermostat, Walk-In Closet(s)
- Flooring: Carpet, Ceramic Tile, Engineered Hardwood
- Has fireplace: No
Interior area
- Total structure area: 2,975
- Total interior livable area: 2,122 sqft
Property
Parking
- Total spaces: 2
- Parking features: Garage - Attached
- Attached garage spaces: 2
Features
- Levels: One
- Stories: 1
- Patio & porch: Patio, Porch, Rear Porch, Screened
- Exterior features: Sidewalk
- Has view: Yes
- View description: Pond
- Has water view: Yes
- Water view: Pond
Lot
- Size: 6,275 Square Feet
- Dimensions: 51.86 x 121
- Features: Conservation Area
- Residential vegetation: Mature Landscaping
Details
- Parcel number: A02271983100018B00015.0
- Zoning: PD-A
- Special conditions: None
Construction
Type & style
- Home type: SingleFamily
- Property subtype: Single Family Residence
Materials
- Block, Stucco
- Foundation: Slab
- Roof: Tile
Condition
- New construction: No
- Year built: 2007
Utilities & green energy
- Sewer: Public Sewer
- Water: Public
- Utilities for property: Cable Available, Electricity Connected, Natural Gas Connected, Public, Sewer Connected, Street Lights, Water Connected
Community & HOA
Community
- Features: Dock, Fishing, Clubhouse, Deed Restrictions, Fitness Center, Gated Community - Guard, Playground, Pool, Sidewalks, Tennis Court(s)
- Security: Gated Community, Security System, Smoke Detector(s)
- Pet fee: $0 monthly
- Subdivision: GRAND HAMPTON PH 1C-3
HOA
- Has HOA: Yes
- Amenities included: Basketball Court, Clubhouse, Fitness Center, Gated
- Services included: 24-Hour Guard, Common Area Taxes, Community Pool, Internet, Pool Maintenance
- HOA fee: $189 monthly
- HOA name: Chris Haines
- HOA phone: 813-973-8368
Location
- Region: Tampa
Financial & listing details
- Price per square foot: $212/sqft
- Tax assessed value: $399,142
- Annual tax amount: $8,308
- Date on market: 2/21/2025
- Cumulative days on market: 147 days
- Listing terms: Cash,Conventional,FHA,VA Loan
- Ownership: Fee Simple
- Total actual rent: 0
- Electric utility on property: Yes
- Road surface type: Asphalt
Price history
| Date | Event | Price |
|---|---|---|
| 8/19/2025 | Sold | $450,000-3.2%$212/sqft |
Source:  Stellar MLS #TB8348360 Report a problem Stellar MLS #TB8348360 Report a problem | ||
| 7/18/2025 | Pending sale | $465,000$219/sqft |
Source: Stellar MLS #TB8348360 Report a problem | ||
| 5/16/2025 | Price change | $465,000-4.1%$219/sqft |
Source: Stellar MLS #TB8348360 Report a problem | ||
| 3/21/2025 | Price change | $485,000-3%$229/sqft |
Source: Stellar MLS #TB8348360 Report a problem | ||
| 2/21/2025 | Listed for sale | $500,000+47%$236/sqft |
Source: Stellar MLS #TB8348360 Report a problem | ||
| 10/8/2007 | Sold | $340,200$160/sqft |
Source: Public Record Report a problem | ||
Public tax history
| Year | Property taxes | Tax assessment |
|---|---|---|
| 2025 | $9,115 +9.7% | $379,138 +10% |
| 2024 | $8,308 +7% | $344,671 +10% |
| 2023 | $7,766 +5.4% | $313,337 +10% |
| 2022 | $7,370 +14.2% | $284,852 +10% |
| 2021 | $6,456 +9.4% | $258,956 +10% |
| 2020 | $5,900 +5.4% | $235,415 +6.5% |
| 2019 | $5,598 | $220,965 +7.9% |
| 2018 | $5,598 +5% | $204,735 +0.6% |
| 2017 | $5,331 -0.4% | $203,511 +6.5% |
| 2016 | $5,350 +5.7% | $191,055 +3.3% |
| 2015 | $5,063 +3.6% | $184,976 +4.7% |
| 2014 | $4,885 | $176,744 +10% |
| 2013 | $4,885 +9.9% | $160,676 +10% |
| 2012 | $4,446 -10% | $146,069 -13.4% |
| 2011 | $4,940 -8.5% | $168,646 -11.8% |
| 2010 | $5,399 -0.5% | $191,130 -0.3% |
| 2009 | $5,425 -16.7% | $191,618 -14.7% |
| 2008 | $6,510 +160.5% | $224,568 +236.5% |
| 2007 | $2,499 -5.1% | $66,744 |
| 2006 | $2,633 +81.9% | $66,744 +441.7% |
| 2005 | $1,448 | $12,322 |
Find assessor info on the county website
Neighborhood: Grand Hampton
Nearby homes
- $604,6003 bd3 ba2.5k sqft20314 Heritage Point Dr, Tampa, FL 33647Off Market
- $449,9003 bd2 ba1.8k sqft20310 Heritage Point Dr, Tampa, FL 33647Sold
- $708,2005 bd5 ba3.6k sqft20316 Heritage Point Dr, Tampa, FL 33647Off Market

- $552,1003 bd3 ba2.5k sqft20308 Heritage Point Dr, Tampa, FL 33647Off Market

- $629,1004 bd4 ba3.4k sqft20318 Heritage Point Dr, Tampa, FL 33647Off Market
- $449,5003 bd2 ba2k sqft20306 Heritage Point Dr, Tampa, FL 33647Off Market
- $634,2005 bd5 ba3.6k sqft20311 Heritage Point Dr, Tampa, FL 33647Off Market
- $482,4003 bd2 ba2.2k sqft20309 Heritage Point Dr, Tampa, FL 33647Off Market
Nearby schools
GreatSchools rating
- 7/10Turner Elementary SchoolGrades: PK-8Distance: 2.2 mi
- 3/10Wharton High SchoolGrades: 9-12Distance: 1.9 mi
Schools provided by the listing agent
- Elementary: Turner Elem-HB
- Middle: Bartels Middle
- High: Wharton-HB
Source: Stellar MLS. This data may not be complete. We recommend contacting the local school district to confirm school assignments for this home.
Get a cash offer in 3 minutes
Find out how much your home could sell for in as little as 3 minutes with a no-obligation cash offer.
Estimated market value
$441,800
Get a cash offer in 3 minutes
Find out how much your home could sell for in as little as 3 minutes with a no-obligation cash offer.
Estimated market value
$441,800
- Florida
- Hillsborough County
- Tampa
- 33647
- Grand Hampton
- 20312 HERITAGE POINT DRIVE
Nearby cities
Nearby neighborhoods
Nearby zip codes
Other Tampa Topics
