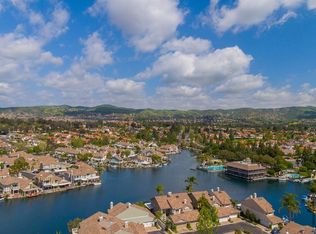
LAKEFRONT property with private boat dock on EAST LAKE SHORES! This popular Cambridge model features a separate family room and custom ELEVATOR (Stiltz Lift)! Contemporary open design with many chic upgrades ~ Light and bright interior with neutral décor and lots of windows ~ Leaded door entry opens to a formal living room and dining room with crown molding, coffered ceilings, bay windows and sliding doors that open to the rear patio ~ Stunning family room with stone flanked fireplace, custom wood paneling, wet bar and wall of built-in cabinetry ~ Remodeled kitchen features granite counters, custom cabinetry, greenhouse window and a sunny casual eating area that is a great space to start your day ~ Upstairs features a spacious primary bedroom with access to an elevator (with access to the living room) and a view deck to enjoy the views of the lake and surrounding hills ~ Luxurious private bathroom with dual sinks, walk in shower, jetted tub and huge walk in closet ~ The additional bedrooms are ample in size and share a hall bathroom ~ 2 car attached garage with lots of extra storage and built-in cabinets ~ Convenient inside laundry ~ Nice location on the lake with open views ~ Oversized patio with lots of room for outdoor patio furniture arrangement ~ A perfect place to enjoy outdoor California living ~ East Lake community offers so many amenities including multiple pools, gym, clubhouse, lake, fishing, sports court and lots of planned activities for everyone to enjoy ~ Living on the lake is like being on vacation!
Sold for $1,920,000
Listed by: First Team Real Estate • Steven Vartanian • Contact: 714-390-0671
Bought with: A + Realty & Mortgage
Tax assessed value
$1,920,000
20312 Via Oporto, Yorba Linda, CA 92886
3beds
2,403sqft
Single Family Residence
Built in 1987
3,220 Square Feet Lot
$1,936,500 Zestimate®
$799/sqft
$6,012 Estimated rent
Home value
$1,936,500
$1.78M - $2.11M
$6,012/mo
Zestimate® history
Owner options
List your home for rent
$6,012/mo
Rent Zestimate®
Find your next renter with Zillow Rental Manager. Plus, with online applications, you can quickly screen prospective tenants – for free.
$6,012/mo
Rent Zestimate®
Refinance and save
$12,459/mo
Est. payment
Refinancing to a lower rate could help reduce your monthly payments and save thousands over the life of the loan.
$12,459/mo
Est. payment
Explore your selling options
Work with a Zillow partner agent
Leverage their expertise and Zillow's premium Showcase listings to get your home seen by more buyers.
Get startedList with your own agent
Get your home in front of millions of buyers by listing it on Zillow.
Learn how to do itSell it yourself
Take full control of how buyers see your home on Zillow by listing For Sale by Owner (FSBO).
List your homeWhat's special
Stone flanked fireplacePrivate boat dockChic upgradesCustom cabinetryContemporary open designLots of windowsLuxurious private bathroom
Zillow last checked:
Listing updated:
Listed by:
Steven Vartanian DRE #00961752 714-390-0671,
First Team Real Estate
Bought with:
Linlin Chang, DRE #01871998
A + Realty & Mortgage
Source: CRMLS,MLS#: PW25186006 Originating MLS: California Regional MLS
Originating MLS: California Regional MLSFacts & features
Interior
Bedrooms & bathrooms
- Bedrooms: 3
- Bathrooms: 3
- Full bathrooms: 2
- 1/2 bathrooms: 1
- Main level bathrooms: 1
Rooms
- Room types: Bedroom, Entry/Foyer, Family Room, Kitchen, Laundry, Living Room, Primary Bathroom, Primary Bedroom, Other, Dining Room
Primary bedroom
- Features: Primary Suite
Bedroom
- Features: All Bedrooms Up
Bathroom
- Features: Bathtub, Dual Sinks, Remodeled, Separate Shower, Tub Shower, Upgraded, Vanity, Walk-In Shower
Family room
- Features: Separate Family Room
Kitchen
- Features: Remodeled, Self-closing Drawers, Updated Kitchen
Heating
- Forced Air
Cooling
- Central Air
Appliances
- Included: Dishwasher, Electric Cooktop, Disposal, Microwave, Range Hood, Trash Compactor, Water Heater
- Laundry: Electric Dryer Hookup, Gas Dryer Hookup, Inside, Laundry Room
Features
- Wet Bar, Built-in Features, Breakfast Area, Ceiling Fan(s), Cathedral Ceiling(s), Coffered Ceiling(s), Separate/Formal Dining Room, Eat-in Kitchen, Elevator, Open Floorplan, Pantry, Recessed Lighting, All Bedrooms Up, Primary Suite, Walk-In Closet(s)
- Flooring: Carpet, See Remarks
- Doors: Sliding Doors
- Windows: Custom Covering(s), Double Pane Windows, Garden Window(s), Skylight(s)
- Has fireplace: Yes
- Fireplace features: Family Room, Gas
- Common walls with other units/homes: 1 Common Wall
Interior area
- Total interior livable area: 2,403 sqft
Property
Parking
- Total spaces: 2
- Parking features: Direct Access, Garage, Guest
- Attached garage spaces: 2
Accessibility
- Accessibility features: Accessible Elevator Installed, See Remarks
Features
- Levels: Two
- Stories: 2
- Entry location: 1
- Patio & porch: Brick, Covered, Patio
- Exterior features: Dock
- Pool features: Community, Gunite, In Ground, Lap, Association
- Has spa: Yes
- Spa features: Association, Heated, In Ground
- Fencing: Wrought Iron
- Has view: Yes
- View description: Lake
- Has water view: Yes
- Water view: Lake
- Waterfront features: Dock Access, Lake, Lake Front, Lake Privileges
Lot
- Size: 3,220 Square Feet
- Features: Cul-De-Sac, Level
Details
- Additional structures: Boat House
- Parcel number: 34968413
- Special conditions: Standard,Trust
- Horse amenities: Riding Trail
Construction
Type & style
- Home type: SingleFamily
- Property subtype: Single Family Residence
- Attached to another structure: Yes
Materials
- Stucco, Wood Siding
- Foundation: Slab
- Roof: Concrete,Tile
Condition
- Turnkey
- New construction: No
- Year built: 1987
Utilities & green energy
- Sewer: Public Sewer
- Water: Public
- Utilities for property: Cable Connected, Electricity Connected, Natural Gas Connected, Sewer Connected, Water Connected
Community & HOA
Community
- Features: Biking, Curbs, Horse Trails, Lake, Park, Storm Drain(s), Street Lights, Sidewalks, Fishing, Pool
- Subdivision: Eastlake Shores (Elsh)
HOA
- Has HOA: Yes
- Amenities included: Boat House, Clubhouse, Sport Court, Dock, Fitness Center, Fire Pit, Insurance, Management, Barbecue, Picnic Area, Pickleball, Pool, Spa/Hot Tub, Trail(s), Cable TV
- Services included: Earthquake Insurance
- HOA fee: $499 monthly
- HOA name: East Lake Shores
- HOA phone: 714-395-5245
- Second HOA fee: $128 monthly
- Second HOA name: East Lake Village
- Second HOA phone: 714-779-0657
Location
- Region: Yorba Linda
Financial & listing details
- Price per square foot: $799/sqft
- Tax assessed value: $1,920,000
- Date on market: 8/20/2025
- Cumulative days on market: 19 days
- Listing terms: Cash,Cash to New Loan,Conventional,VA Loan
- Road surface type: Paved
Price history
| Date | Event | Price |
|---|---|---|
| 9/25/2025 | Sold | $1,920,000-0.3%$799/sqft |
Source:  CRMLS #PW25186006 Report a problem CRMLS #PW25186006 Report a problem | ||
| 9/9/2025 | Pending sale | $1,925,000$801/sqft |
Source: CRMLS #PW25186006 Report a problem | ||
| 8/20/2025 | Listed for sale | $1,925,000+140.9%$801/sqft |
Source: CRMLS #PW25186006 Report a problem | ||
| 9/30/2004 | Sold | $799,000$333/sqft |
Source: Public Record Report a problem | ||
Public tax history
| Year | Property taxes | Tax assessment |
|---|---|---|
| 2026 | -- | $1,920,000 +72.4% |
| 2025 | $13,282 +2.3% | $1,113,729 +2% |
| 2024 | $12,980 +1.8% | $1,091,892 +2% |
| 2023 | $12,749 +1.2% | $1,070,483 +2% |
| 2022 | $12,592 +1.9% | $1,049,494 +2% |
| 2021 | $12,357 +0.5% | $1,028,916 +1% |
| 2020 | $12,301 | $1,018,366 +2% |
| 2019 | $12,301 +3.6% | $998,399 +2% |
| 2018 | $11,870 +3.2% | $978,823 +2% |
| 2017 | $11,506 | $959,631 +3.2% |
| 2016 | $11,506 +3.7% | $930,000 +12.7% |
| 2015 | $11,091 +16.2% | $825,000 |
| 2014 | $9,544 | $825,000 +9.2% |
| 2013 | -- | $755,820 |
| 2012 | -- | $755,820 +2% |
| 2011 | -- | $741,000 -6.4% |
| 2010 | -- | $791,500 |
| 2009 | -- | $791,500 -4.8% |
| 2008 | -- | $831,279 |
| 2007 | -- | $831,279 +2% |
| 2006 | -- | $814,980 +2% |
| 2005 | -- | $799,000 +97.5% |
| 2004 | -- | $404,579 +1.9% |
| 2003 | -- | $397,164 +2% |
| 2002 | -- | $389,377 +2% |
| 2001 | $4,340 +6.3% | $381,743 +6.9% |
| 2000 | $4,082 | $357,000 |
Find assessor info on the county website
Neighborhood: 92886
Nearby homes
- $1,536,0003 bd2 ba2.4k sqft20310 Via Oporto, Yorba Linda, CA 92886Off Market
- $1,752,8003 bd2 ba2.4k sqft20308 Via Oporto, Yorba Linda, CA 92886Off Market
- $2,023,5003 bd3 ba2.4k sqft20316 Via Oporto, Yorba Linda, CA 92886Off Market
- $1,354,4003 bd2 ba1.7k sqft20306 Via Oporto, Yorba Linda, CA 92886Off Market
- $1,269,0003 bd2 ba1.7k sqft20318 Via Oporto, Yorba Linda, CA 92886Off Market
- $2,000,0003 bd3 ba2.4k sqft20304 Via Oporto, Yorba Linda, CA 92886Sold
- $1,500,0003 bd3 ba2.4k sqft20320 Via Oporto, Yorba Linda, CA 92886Sold
- $1,542,7003 bd2 ba2.4k sqft20322 Via Oporto, Yorba Linda, CA 92886Off Market
Nearby schools
GreatSchools rating
- 10/10Fairmont Elementary SchoolGrades: K-6Distance: 0.7 mi
- 5/10Orange County School Of Computer ScienceGrades: 7-8Distance: 0.5 mi
- 9/10Esperanza High SchoolGrades: 9-12Distance: 1.5 mi
Schools provided by the listing agent
- Elementary: Fairmont
- Middle: Bernardo Yorba
- High: Esperanza
Source: CRMLS. This data may not be complete. We recommend contacting the local school district to confirm school assignments for this home.
Get a cash offer in 3 minutes
Find out how much your home could sell for in as little as 3 minutes with a no-obligation cash offer.
Estimated market value
$1,936,500
Get a cash offer in 3 minutes
Find out how much your home could sell for in as little as 3 minutes with a no-obligation cash offer.
Estimated market value
$1,936,500
- California
- Orange County
- Yorba Linda
- 92886
- 20312 Via Oporto
Nearby cities
Nearby zip codes
Other Yorba Linda Topics
